
383 Joost AveSan Francisco, CA 94131



Mortgage Calculator
Monthly Payment (Est.)
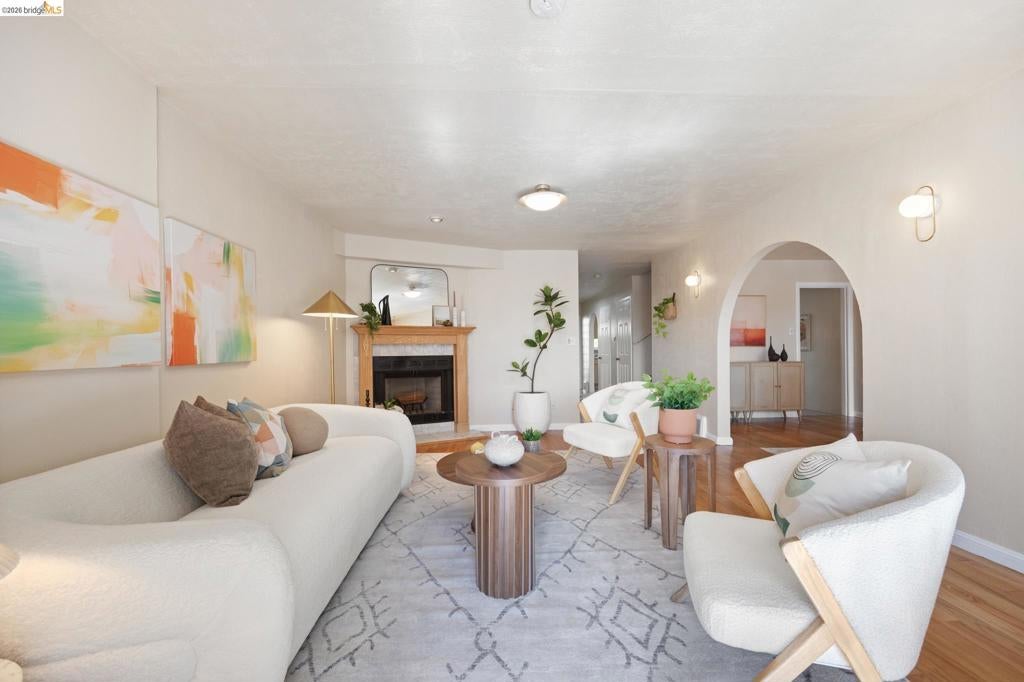
Enter an interest rate to see your estimated monthly payment.Welcome to 383 Joost Avenue, where the best of San Francisco comes together in one exceptional home. Expansive views from almost every level, a generous 4 bedroom layout with ample room to grow, and a desirable residential neighborhood near cafes and shops, create an amazing lifestyle. Convenient level-in access leads directly into a sun-drenched main floor. Decks on every level invite seamless indoor-outdoor living, while the two massive downstairs bonus rooms offer the ultimate versatility for a home theater, dual remote work offices, a fitness studio, guest space, or more. Just minutes from Glen Park Village, you have an incredible local lifestyle at your doorstep: grab morning espresso and artisan bites at Canyon Market, explore the scenic trails of nearby Glen Canyon Park, or spend evenings savoring wood-fired pizzas at Gialina and live jazz at Bird & Beckett. Complete with rapid access to Glen Park BART and I-280/101, this home delivers an unbeatable mix of captivating views, expansive square footage, and SF convenience.
| an hour ago | Listing updated with changes from the MLS® | |
| 9 hours ago | Listing first seen on site |

This information is for your personal, non-commercial use and may not be used for any purpose other than to identify prospective properties you may be interested in purchasing. The display of MLS data is usually deemed reliable but is NOT guaranteed accurate by the MLS. Buyers are responsible for verifying the accuracy of all information and should investigate the data themselves or retain appropriate professionals. Information from sources other than the Listing Agent may have been included in the MLS data. Unless otherwise specified in writing, the Broker/Agent has not and will not verify any information obtained from other sources. The Broker/Agent providing the information contained herein may or may not have been the Listing and/or Selling Agent.