
26 Broadmoor StreetMoraga, CA 94556
Mortgage Calculator
Monthly Payment (Est.)
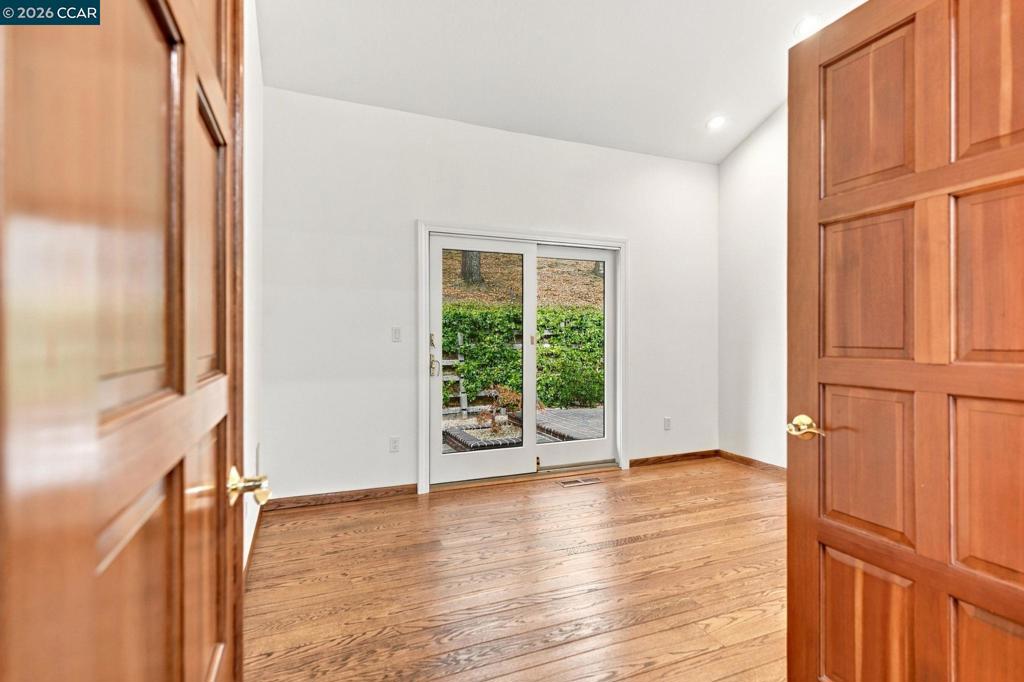
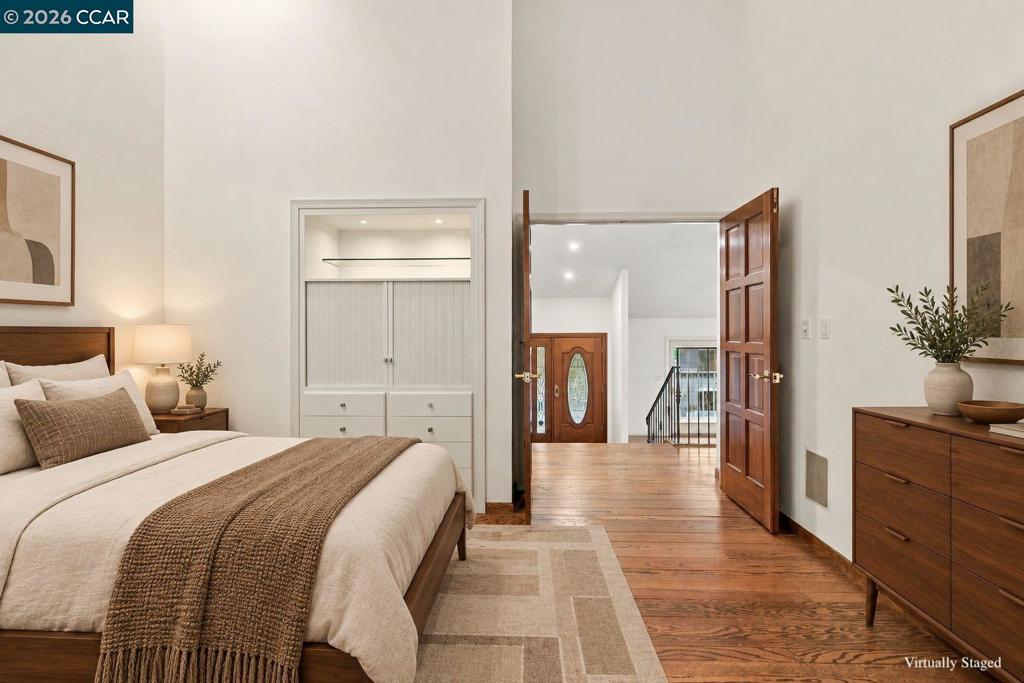
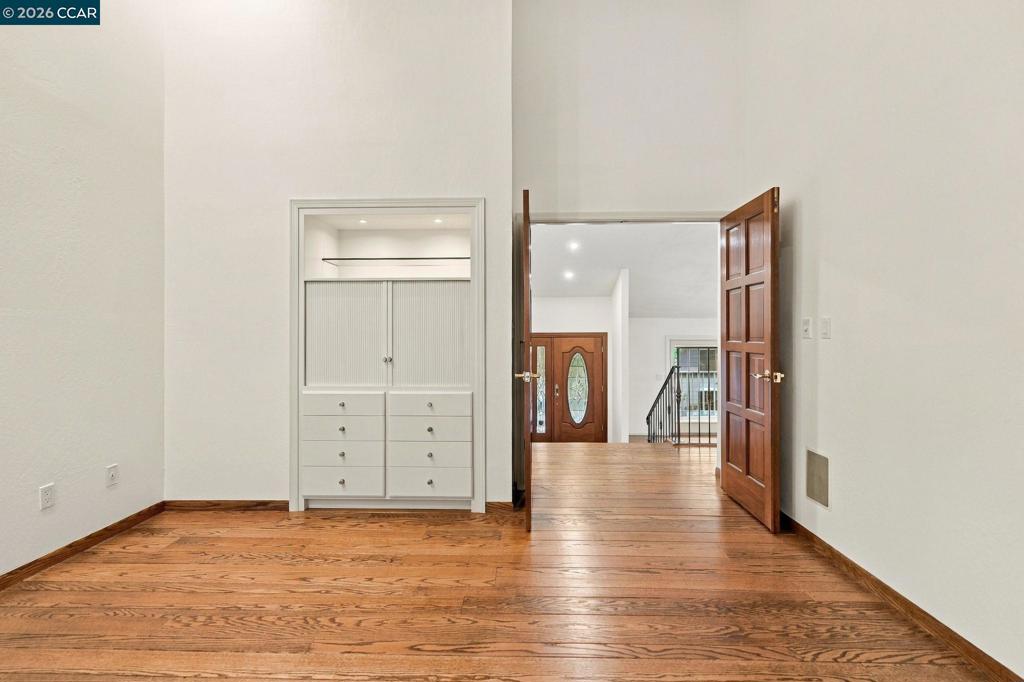
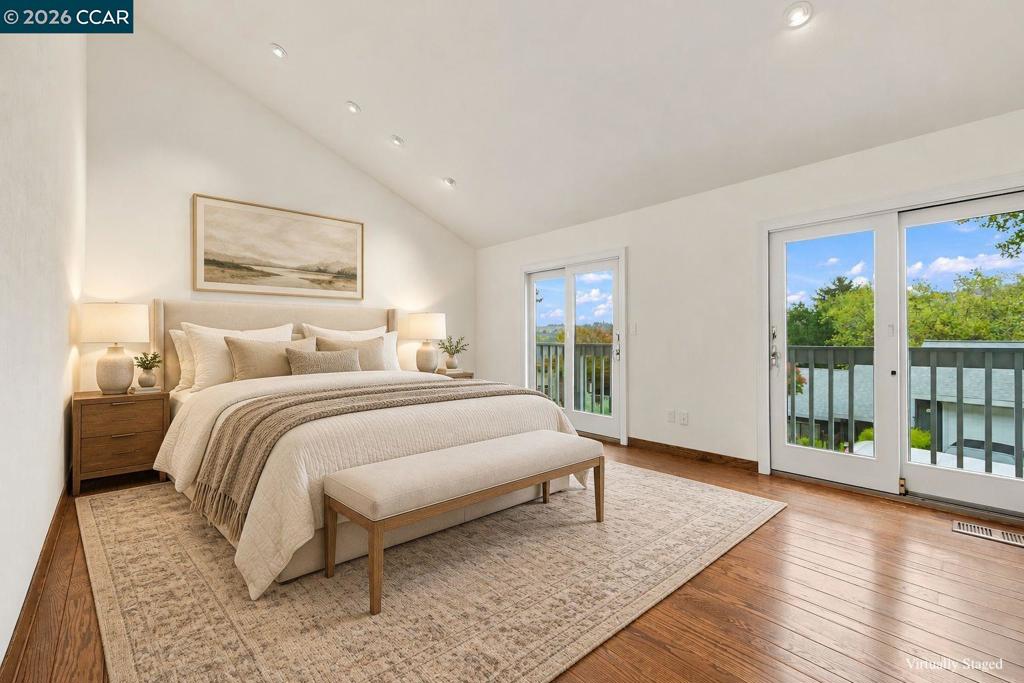
Enter an interest rate to see your estimated monthly payment.MORAGA COUNTRY CLUB…more than just a beautiful home! This spacious home with approximately 2059 sq ft includes 3 bedrooms, 2 baths plus home office is filled with natural light. Enjoy hillside views and decks off the living room and primary bedroom. Breakfast area leads to a serene backyard patio perfect for relaxing! Per Property Owner: Newer: “Cool” Roof 2025, Tankless Water Heater 2026, HVAC System 2026, Ductwork 2026, Custom Ornamental Iron Inside Railing 2026, Hardie Board Cement Fence 2025, Iron Gate 2025, Kitchen Microwave 2026, Residence Exterior Paint 2025, Residence Interior Paint 2026, MOFD provided Ember Resistant Gutter Guards 2025, Ember Resistant Vents under Eves and around outside of house 2025, Garage Doors replaced 2022, Battery Back-up Garage Door Openers with Security Cameras 2024, some Ring Cameras on exterior, both Skylight Glass replaced 2023, Driveway Pavers. Home Ownership includes Moraga Country Club Homeowner Membership with access to the Golf Course, Tennis & Pickleball Courts, Dining & Clubhouse amenities (Buyer MUST VERIFY membership).
| 4 hours ago | Listing updated with changes from the MLS | |
| 11 hours ago | Listing first seen on site |

This information is for your personal, non-commercial use and may not be used for any purpose other than to identify prospective properties you may be interested in purchasing. The display of MLS data is usually deemed reliable but is NOT guaranteed accurate by the MLS. Buyers are responsible for verifying the accuracy of all information and should investigate the data themselves or retain appropriate professionals. Information from sources other than the Listing Agent may have been included in the MLS data. Unless otherwise specified in writing, the Broker/Agent has not and will not verify any information obtained from other sources. The Broker/Agent providing the information contained herein may or may not have been the Listing and/or Selling Agent.