
3356 Westport CtWalnut Creek, CA 94598
Mortgage Calculator
Monthly Payment (Est.)
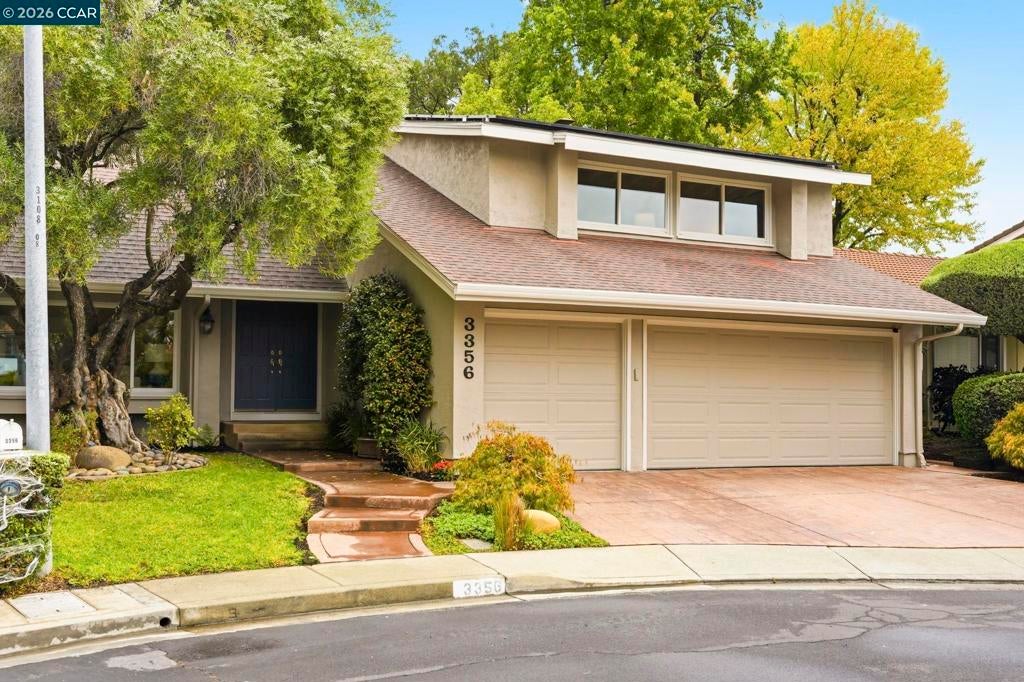
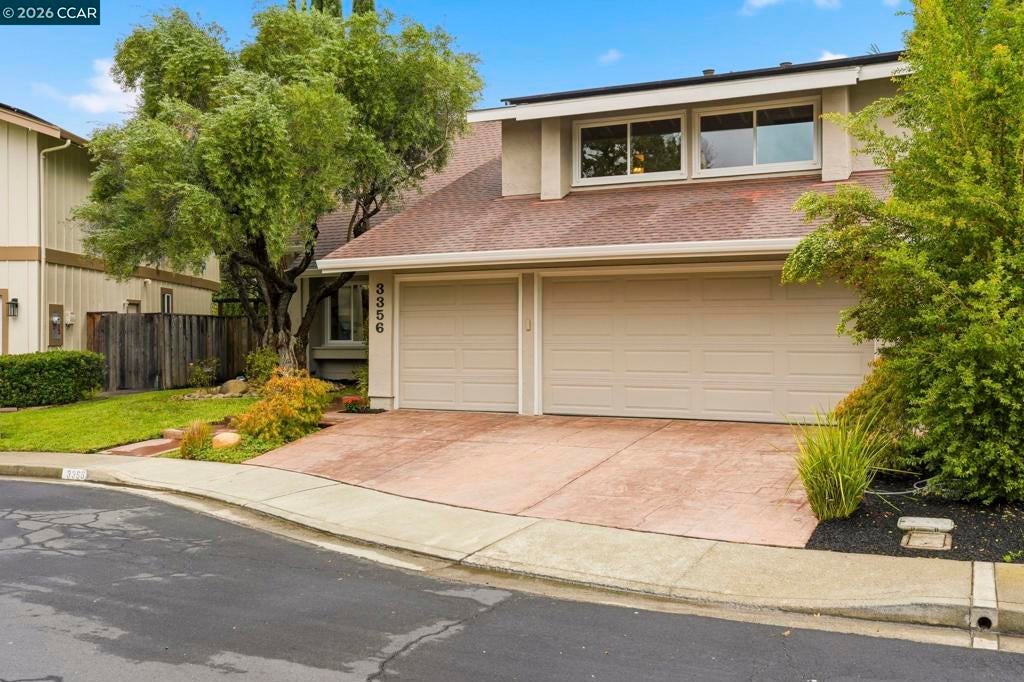
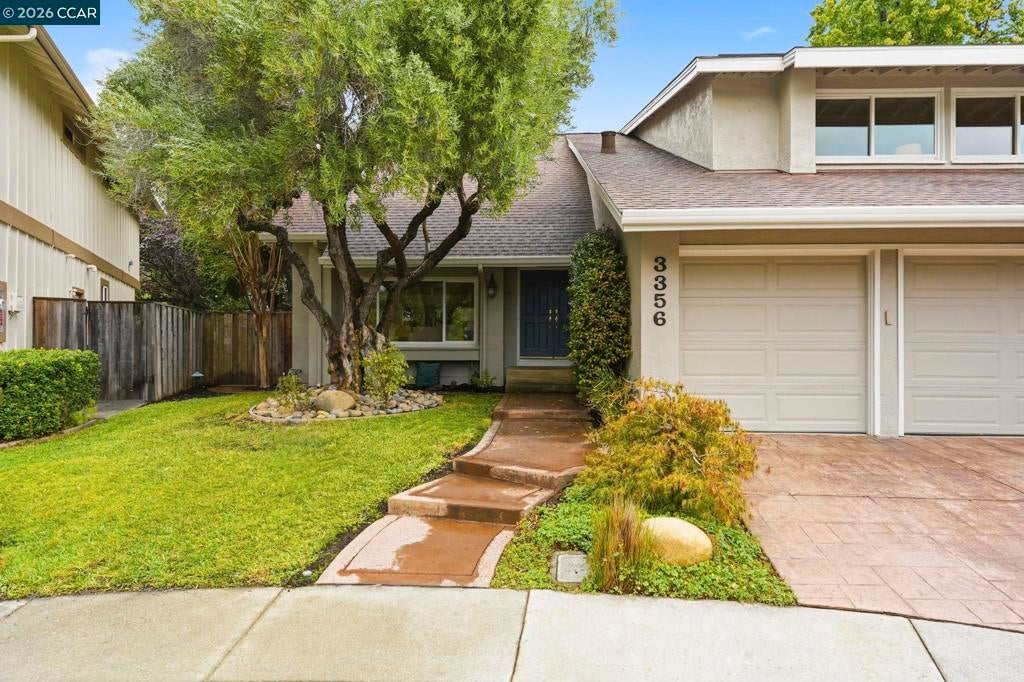
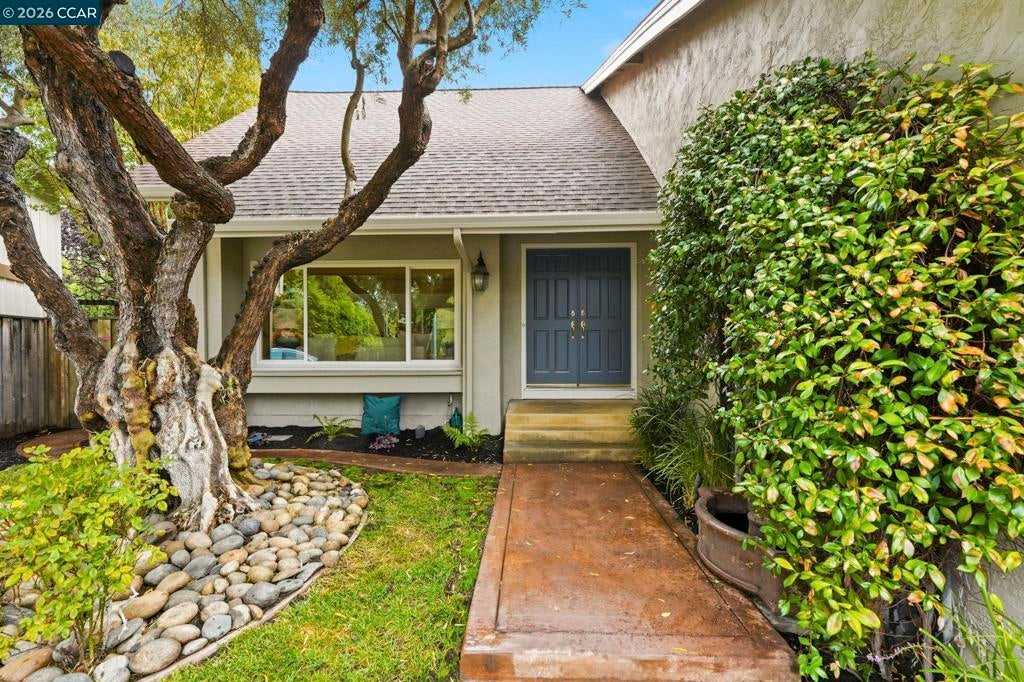
Enter an interest rate to see your estimated monthly payment.Welcome to 3356 Westport Court, set on a quiet court in the popular Walnut Greens neighborhood of Walnut Creek’s Northgate area. This 4-bedroom, 2.5-bath, 2,683 sq. ft. home plus loft makes a striking first impression with soaring ceilings in the grand entry and living room. The formal dining room flows into the kitchen, where custom cabinetry in a soft grey-blue is right on point with today’s aesthetic. Granite counters, stainless steel appliances, a gas range, a breakfast bar and a convenient desk area complete the space, which overlooks the backyard and opens to the spacious family room with its fireplace, tall wine refrigerator and abundant built-in cabinetry. Curving stairs lead up to a versatile loft, open to the living room below, with built-in cabinets and three desk areas. It’s ideal for remote work or homework, or it could be walled in to create a 5th bedroom. Three bedrooms plus a primary suite round out the upper level. Outside, the backyard offers a tranquil setting with a winding crushed granite path, a deck, and a built-in BBQ. The shed is perfect as an office, gym, art studio, or creative retreat. Owned solar and dual pane windows make this home energy efficient. The home is just a couple of streets from the community pool and popular Arbolado Park, and close to Whole Foods, dining, gyms, the library and local microbreweries. It feeds to top-rated schools, including Northgate High.
| 3 hours ago | Listing updated with changes from the MLS | |
| 10 hours ago | Listing first seen on site |

This information is for your personal, non-commercial use and may not be used for any purpose other than to identify prospective properties you may be interested in purchasing. The display of MLS data is usually deemed reliable but is NOT guaranteed accurate by the MLS. Buyers are responsible for verifying the accuracy of all information and should investigate the data themselves or retain appropriate professionals. Information from sources other than the Listing Agent may have been included in the MLS data. Unless otherwise specified in writing, the Broker/Agent has not and will not verify any information obtained from other sources. The Broker/Agent providing the information contained herein may or may not have been the Listing and/or Selling Agent.