
496 Tintori CtBrentwood, CA 94513
Mortgage Calculator
Monthly Payment (Est.)
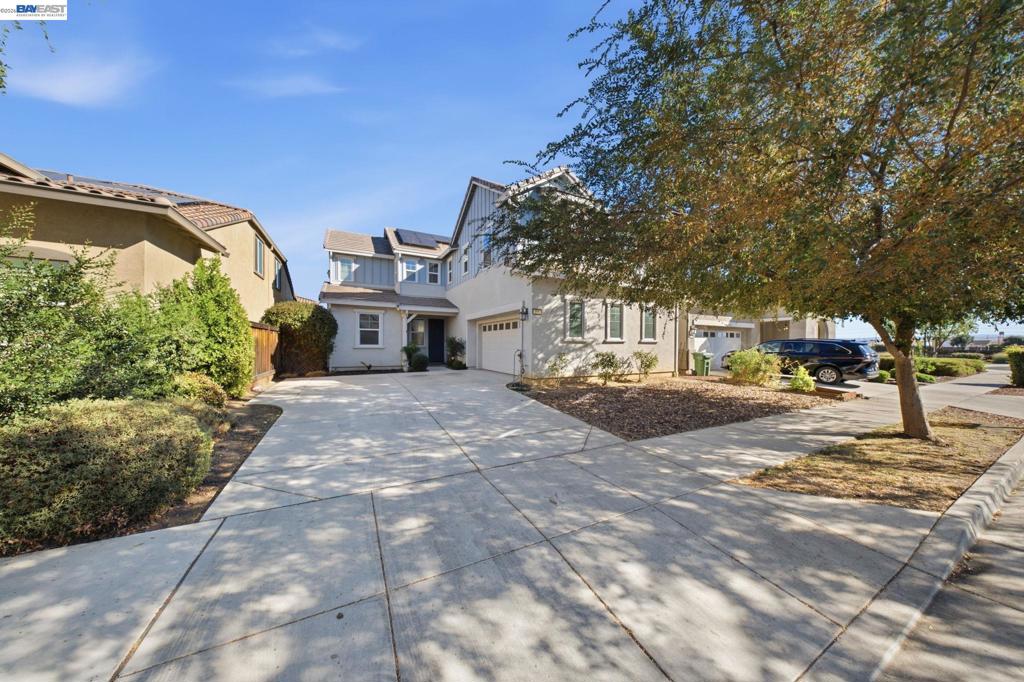
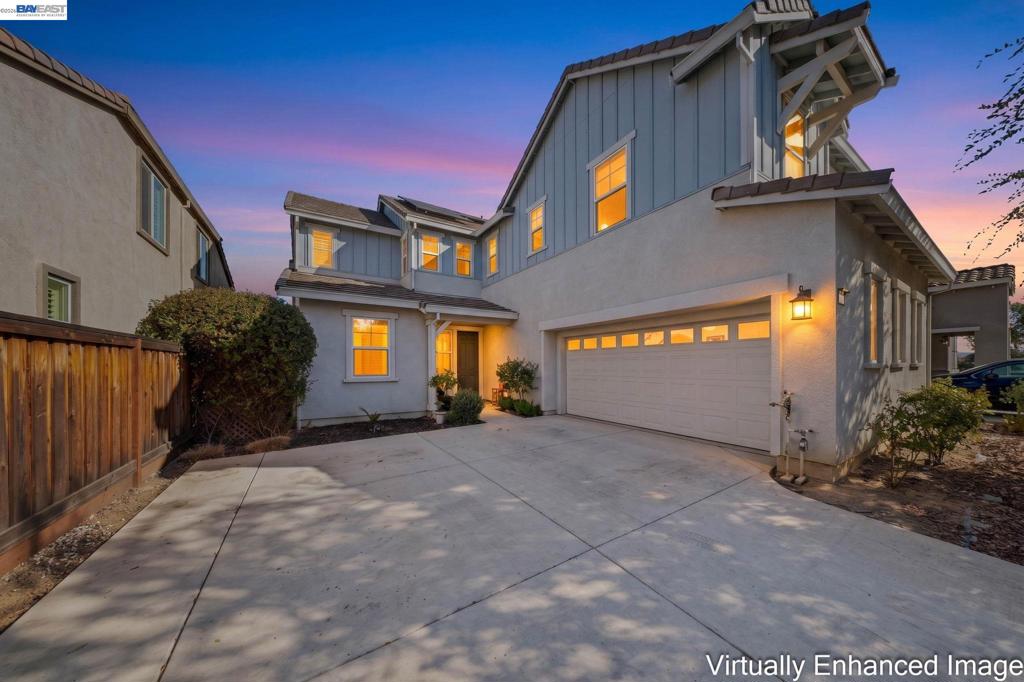
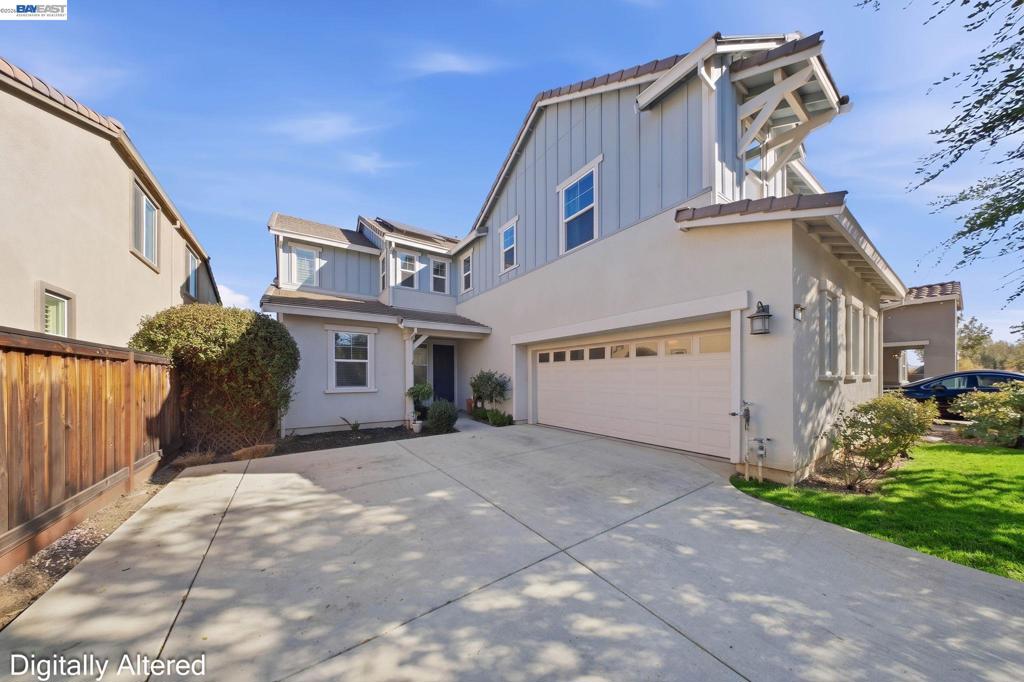
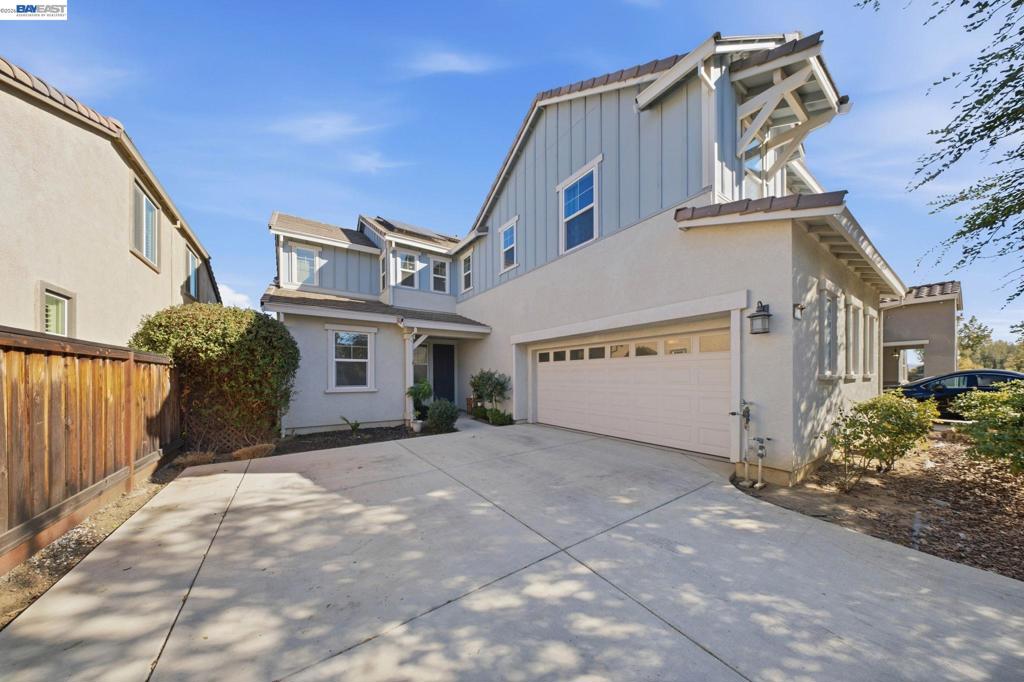
Enter an interest rate to see your estimated monthly payment.Welcome to 496 Tintori Ct in Brentwood — a light-filled, 5-bedroom, 3-bath home in an amazing location, made for comfortable, flexible living. Tucked into a peaceful court, it is walking distance to the neighborhood park at the end of the cul-de-sac, combining privacy with community charm. Natural light fills the open living spaces, where the gourmet kitchen — with a large center island, stone counters, stainless steel appliances, and subway tile backsplash — flows seamlessly into the dining and family rooms, ideal for gatherings and everyday living. A convenient first-floor bedroom with a full bath, plus a first-floor bonus area, offers flexibility for guests, a home office, or a playroom. Upstairs, a loft adds even more room, along with an upstairs laundry and an expansive primary suite. Designer and custom touches and upgrades throughout add warmth and sophistication to every corner. This is a rare chance to enjoy a serene yet vibrant Brentwood lifestyle.
| 4 hours ago | Listing updated with changes from the MLS | |
| 11 hours ago | Listing first seen on site |

This information is for your personal, non-commercial use and may not be used for any purpose other than to identify prospective properties you may be interested in purchasing. The display of MLS data is usually deemed reliable but is NOT guaranteed accurate by the MLS. Buyers are responsible for verifying the accuracy of all information and should investigate the data themselves or retain appropriate professionals. Information from sources other than the Listing Agent may have been included in the MLS data. Unless otherwise specified in writing, the Broker/Agent has not and will not verify any information obtained from other sources. The Broker/Agent providing the information contained herein may or may not have been the Listing and/or Selling Agent.