
743 Albemarle StreetEl Cerrito, CA 94530


Mortgage Calculator
Monthly Payment (Est.)
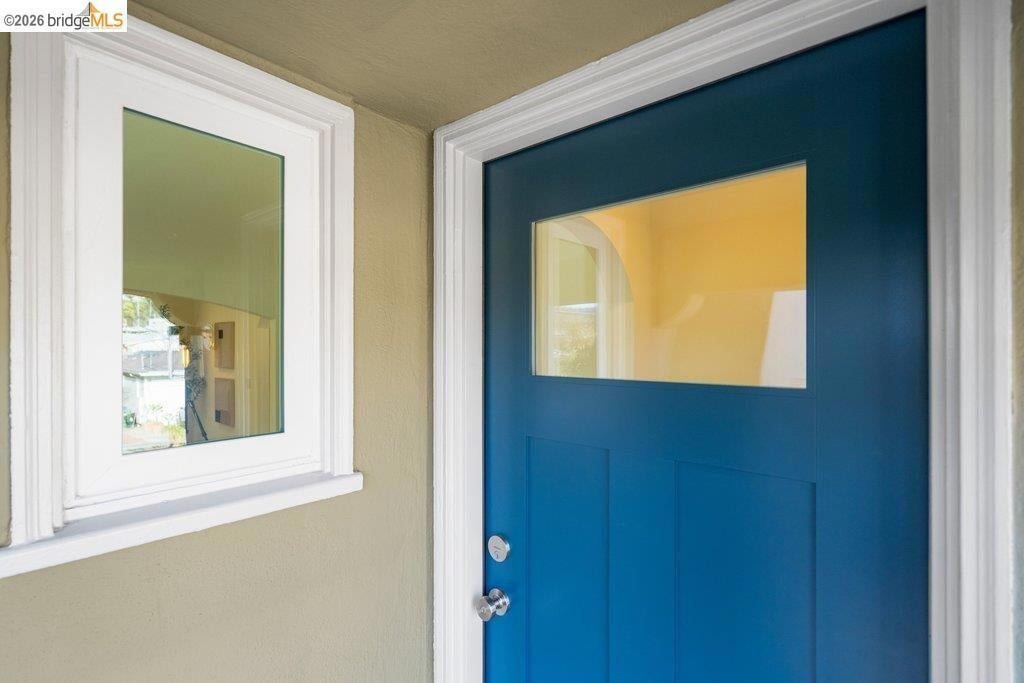
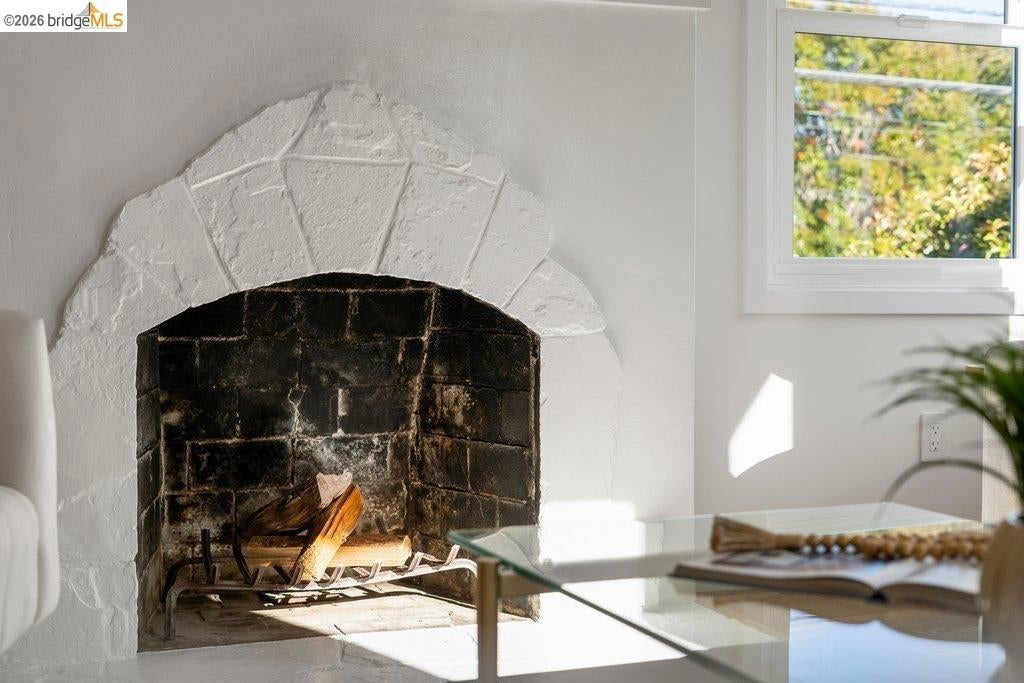
Enter an interest rate to see your estimated monthly payment.Welcome to 743 Albemarle, a fully remodeled Spanish Mediterranean charmer in El Cerrito where old-world character meets brand-new everything. This bright, airy 2 bedroom, 1 bath home offers 1,105 square feet of cozy living on a generous 4,800 square foot lot with a detached two-car garage. The kitchen and bathroom have been completely redone with all-new appliances and fixtures, and refinished hardwood floors and lighting throughout. Large windows and solar tubes fill the home with natural light, while a new roof, windows, electrical with 200 amp main panel, heat pump for heating and air conditioning, and insulation provide true peace of mind. Step outside to a large backyard with a deck and a lemon tree, ideal for entertaining, gardening, or quiet evenings at home. Move-in ready and full of charm, this is a rare opportunity to enjoy a turnkey home in a sought-after location. Sunday Open 11/8 2-4:30pm.
| an hour ago | Listing updated with changes from the MLS | |
| 11 hours ago | Listing first seen on site |

This information is for your personal, non-commercial use and may not be used for any purpose other than to identify prospective properties you may be interested in purchasing. The display of MLS data is usually deemed reliable but is NOT guaranteed accurate by the MLS. Buyers are responsible for verifying the accuracy of all information and should investigate the data themselves or retain appropriate professionals. Information from sources other than the Listing Agent may have been included in the MLS data. Unless otherwise specified in writing, the Broker/Agent has not and will not verify any information obtained from other sources. The Broker/Agent providing the information contained herein may or may not have been the Listing and/or Selling Agent.