
3587 Colchester LnDublin, CA 94568
Mortgage Calculator
Monthly Payment (Est.)
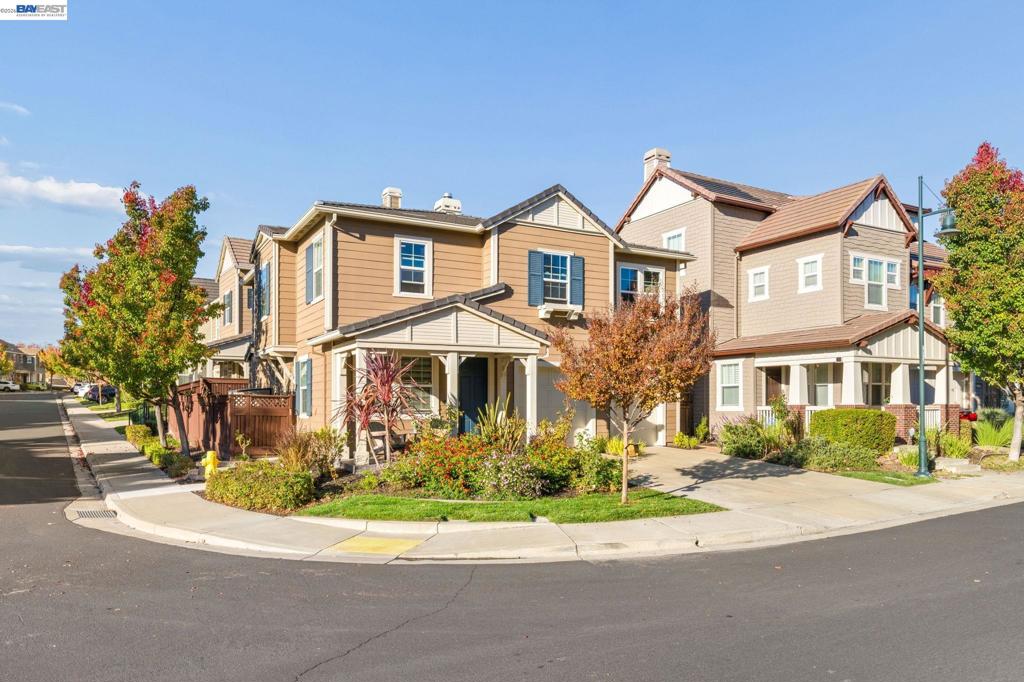
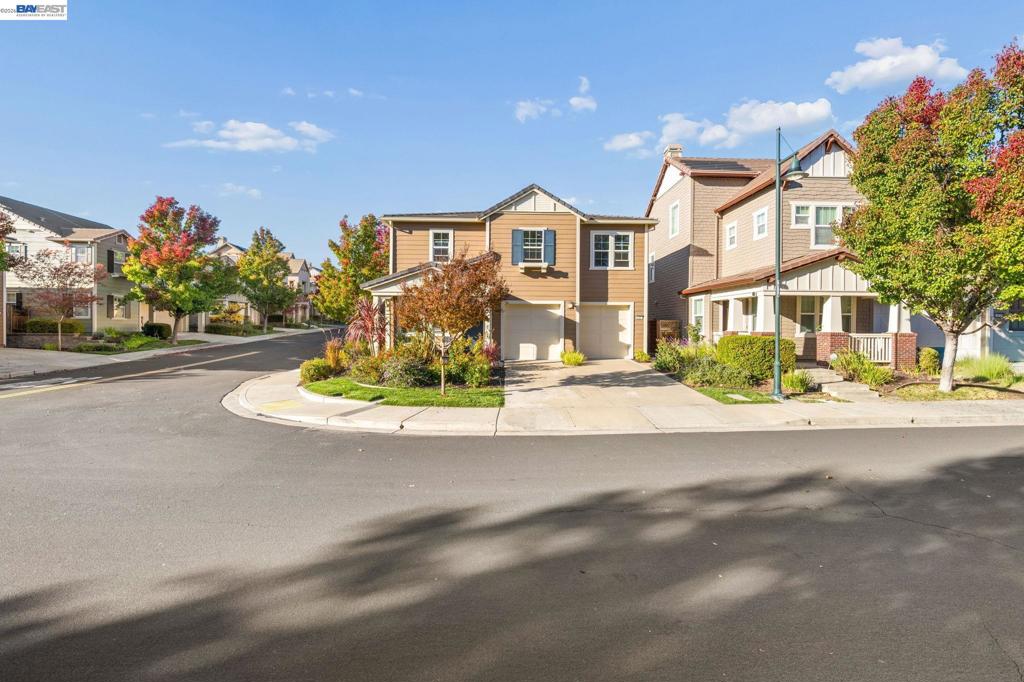
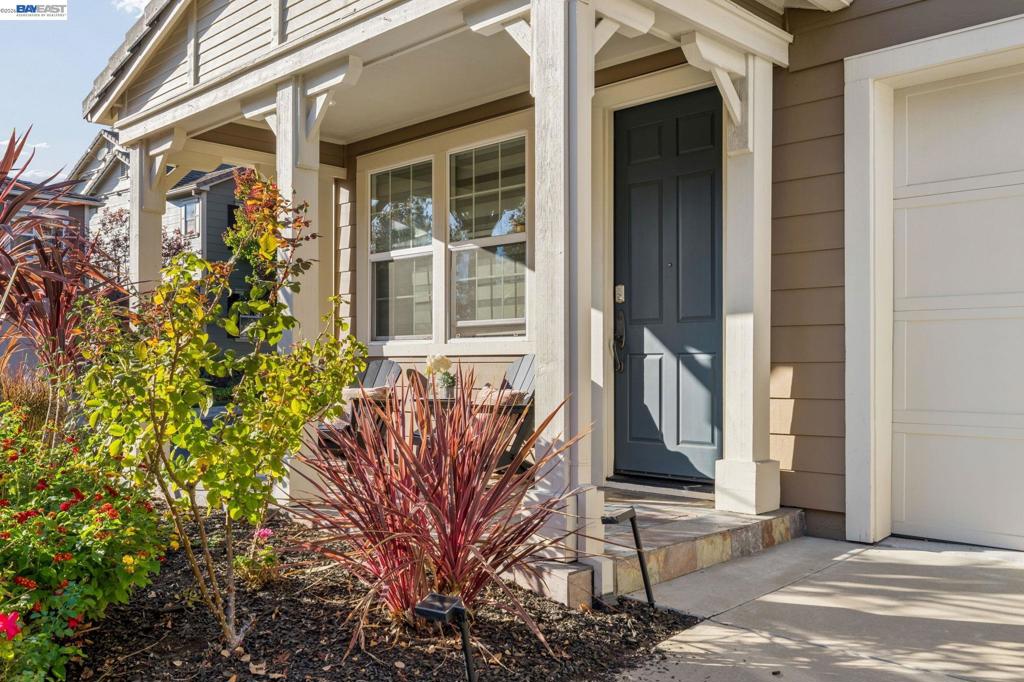
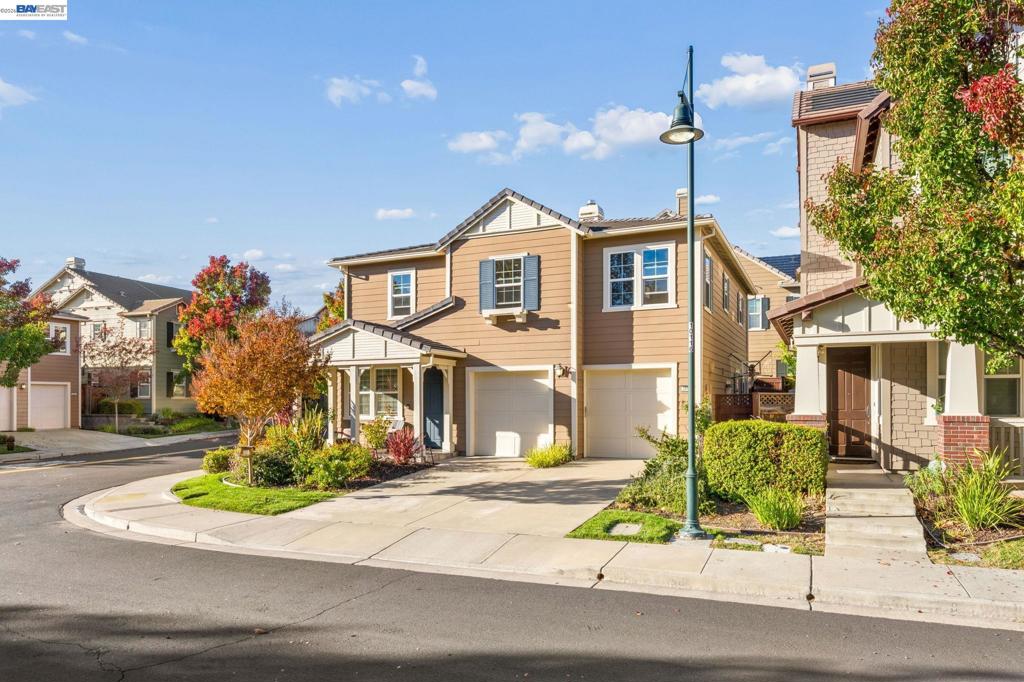
Enter an interest rate to see your estimated monthly payment.Gorgeous large, private corner lot in the heart of Dublin Ranch, step through the modern paneled entryway, and know instantly that you’ve arrived. Over $100k in upgrades- Every upgrade is already done. All that’s left is to move in and start living. Mornings begin in the spacious gourmet kitchen, with a pantry, abundant counter space and storage, a new dishwasher, a modern faucet system, and water softener and filtration. This is the perfect space for entertaining. Laminate floors flow through the living and family rooms, where a remote-controlled frame light and remote-controlled ceiling fans set the mood with one touch. The great room features a gas fireplace ideal for the holidays. Smart curtains in the dining area, blackout shades downstairs, and smart remote shades in the loft put light and privacy at your fingertips.This loved family home exudes warmth and happy energy. When you step outside to your own private retreat. The backyard is fully remodeled by System Pavers, with turf backed by a 25-year warranty and an elegant Italian white-tiled retaining wall and patio. Designer landscaping, roses, and blooming flowers frame the front and back, kept lush by an automatic sprinkler system.Smart living, lower bills: a FULLY PAID-OFF SunPower solar system, Tesla EV charger, timer-controlled switches, and smart LED lighting throughout. Fresh interior and exterior paint (under 5 years old), a light-gray epoxy garage floor with a custom Closet World system, and upgraded under-stair storage with added lighting complete the story. Upstairs, the primary bath features an upgraded shower system, and both upstairs baths shine with Moen faucets and Pottery Barn towel mounts. The closets are outfitted with built ins , upstairs laundry, loft reading nook, plush carpeting and bright & spacious bedrooms create the perfect cozy home.. And the location? Walk to award-winning Dublin K-12 schools, restaurants, and shopping, with quick access to all freeways and BART. This isn’t just a house. It’s your next chapter. A must see!
| 3 hours ago | Listing updated with changes from the MLS | |
| 12 hours ago | Listing first seen on site |

This information is for your personal, non-commercial use and may not be used for any purpose other than to identify prospective properties you may be interested in purchasing. The display of MLS data is usually deemed reliable but is NOT guaranteed accurate by the MLS. Buyers are responsible for verifying the accuracy of all information and should investigate the data themselves or retain appropriate professionals. Information from sources other than the Listing Agent may have been included in the MLS data. Unless otherwise specified in writing, the Broker/Agent has not and will not verify any information obtained from other sources. The Broker/Agent providing the information contained herein may or may not have been the Listing and/or Selling Agent.