
24649 Fawn Meadow LnHayward, CA 94541
Mortgage Calculator
Monthly Payment (Est.)
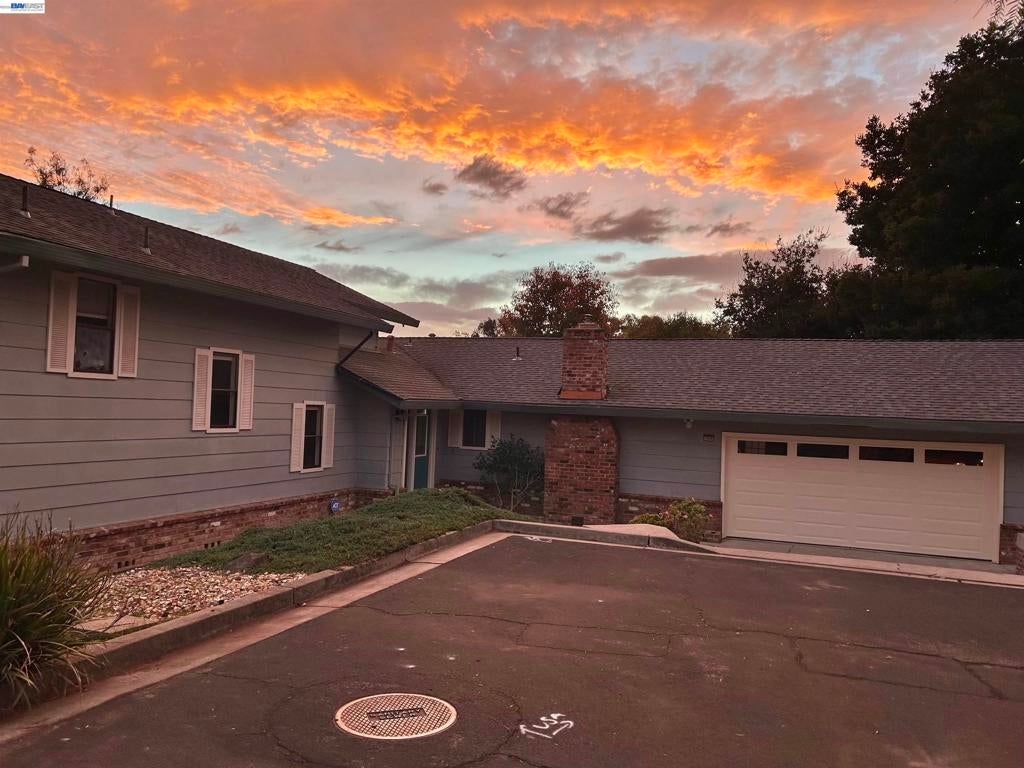
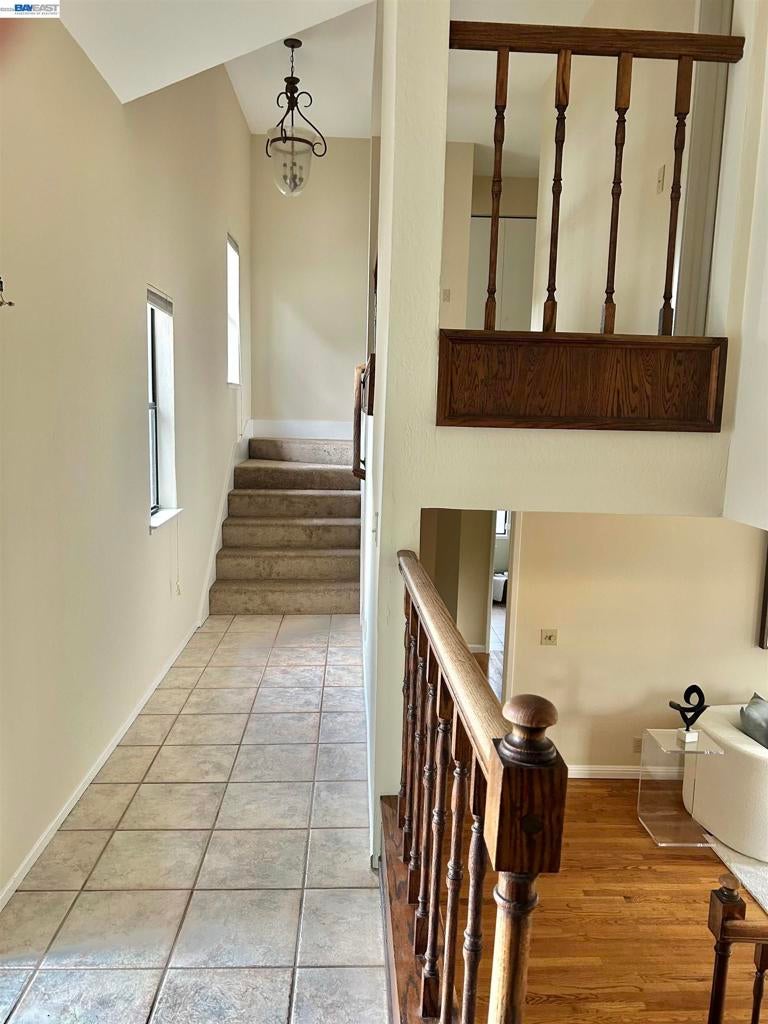
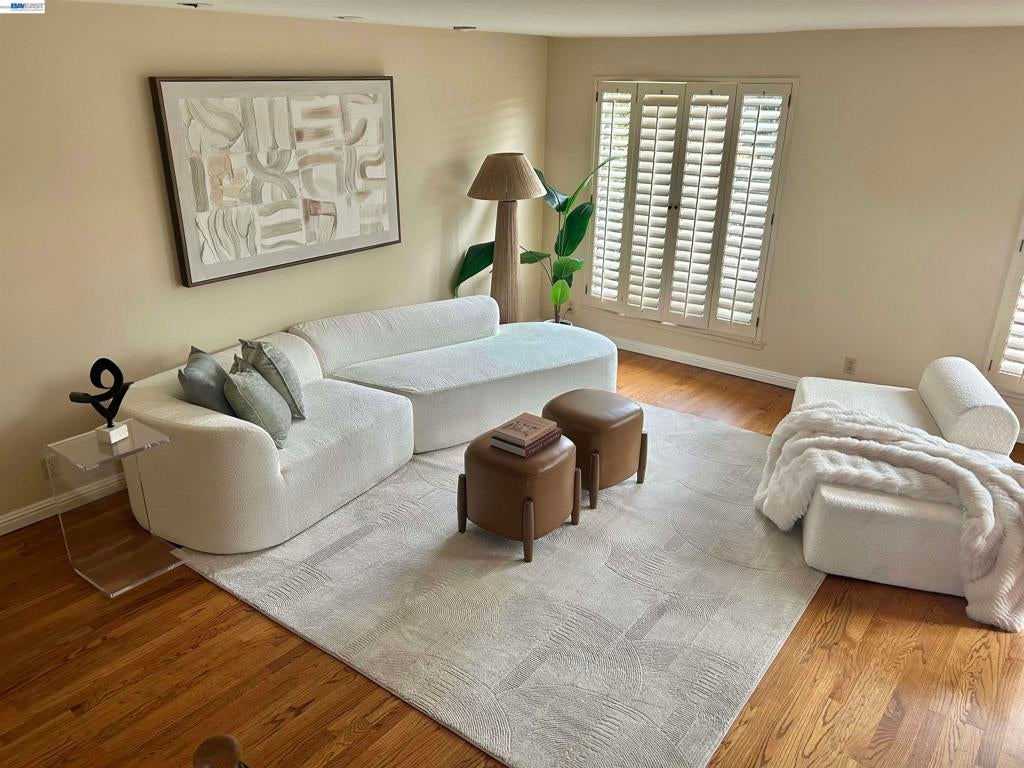
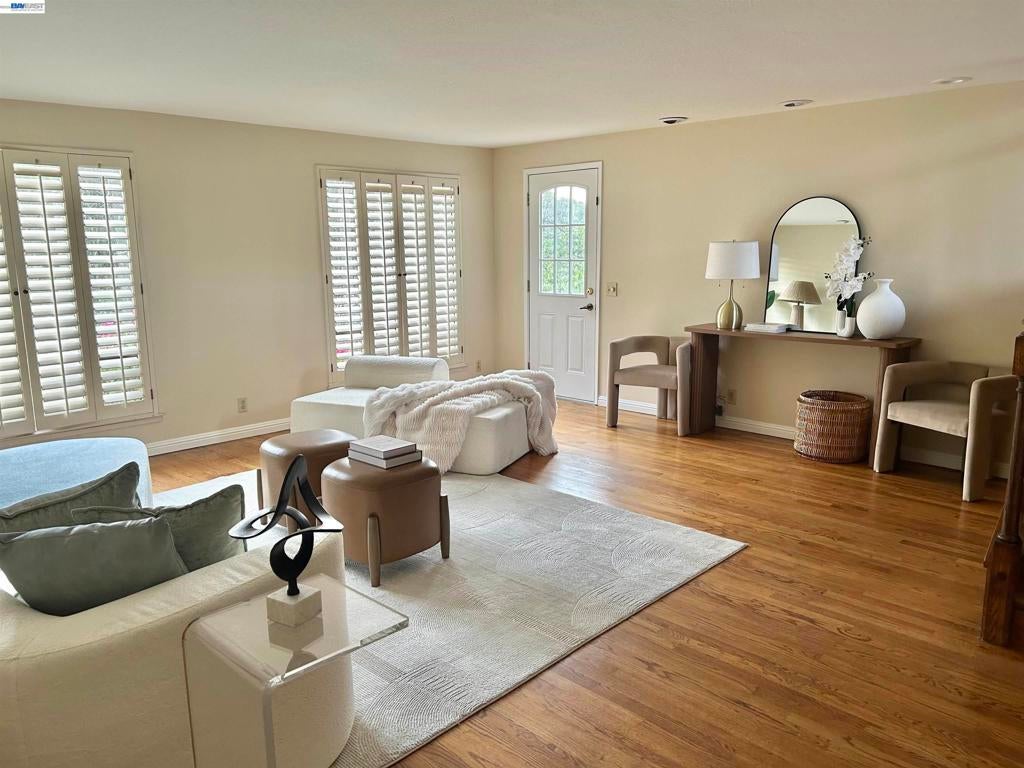
Enter an interest rate to see your estimated monthly payment.Discover the space, privacy, and convenience you've been looking for! Tucked away on a private lane, this spacious tri-level home offers 4 bedrooms, 2.5 baths, and generously proportioned rooms designed to accommodate today's lifestyle. Freshly painted interiors and sparkling hardwood floors add a fresh, welcoming touch throughout. Perfect for a growing family, the versatile floor plan provides plenty of room to gather, entertain, and enjoy your own space. The peaceful canyon setting behind the home offers added privacy with no rear neighbors. Enjoy the best of both worlds—a private retreat with easy access to schools, shopping, restaurants, movie theater, and library. Now it's just waiting for your finishing touches, personal style, and imagination to make it truly your own! A wonderful place to call home!
| 3 hours ago | Listing updated with changes from the MLS | |
| 11 hours ago | Listing first seen on site |

This information is for your personal, non-commercial use and may not be used for any purpose other than to identify prospective properties you may be interested in purchasing. The display of MLS data is usually deemed reliable but is NOT guaranteed accurate by the MLS. Buyers are responsible for verifying the accuracy of all information and should investigate the data themselves or retain appropriate professionals. Information from sources other than the Listing Agent may have been included in the MLS data. Unless otherwise specified in writing, the Broker/Agent has not and will not verify any information obtained from other sources. The Broker/Agent providing the information contained herein may or may not have been the Listing and/or Selling Agent.