
3427 Pinewood DrHayward, CA 94542
Mortgage Calculator
Monthly Payment (Est.)
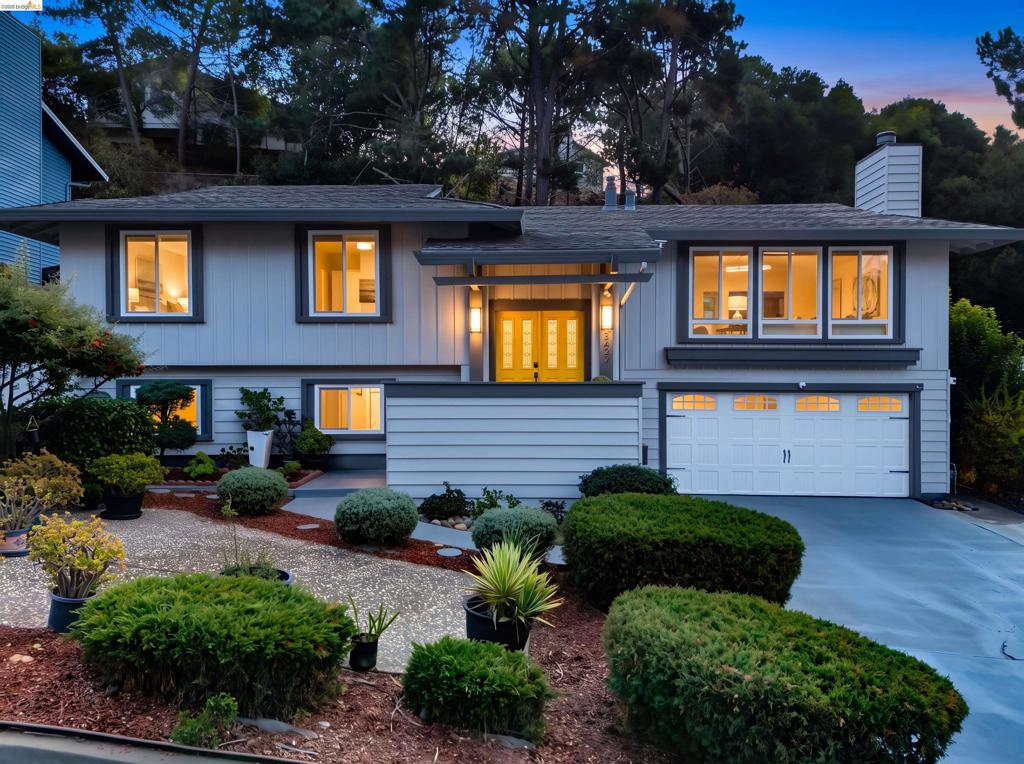
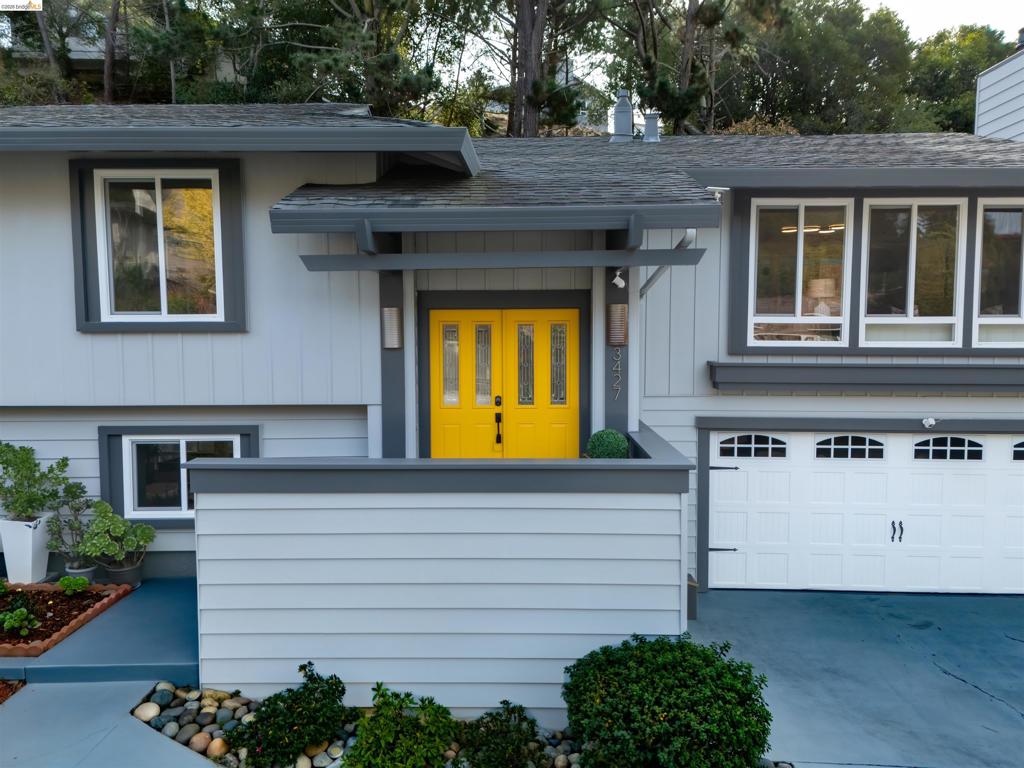
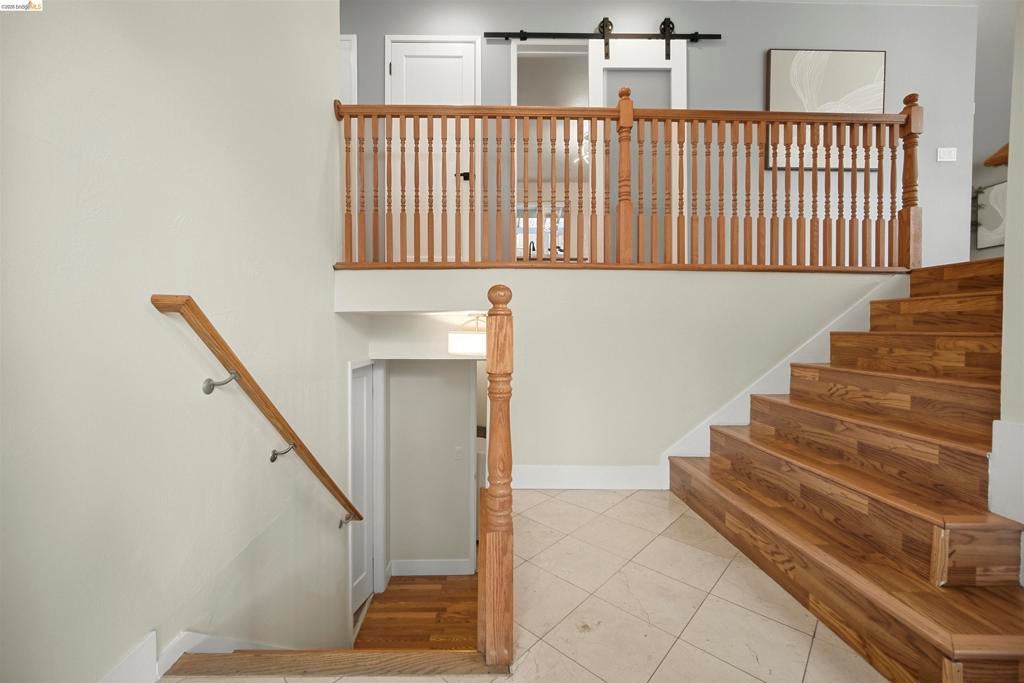
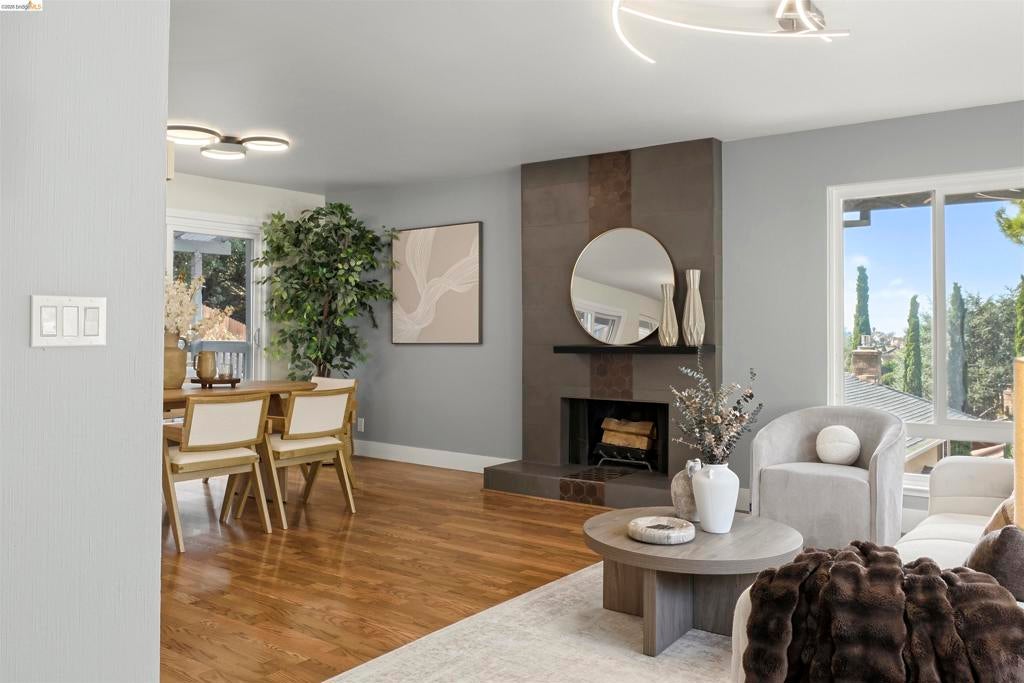
Enter an interest rate to see your estimated monthly payment.Welcome to 3427 Pinewood Drive, nestled in the desirable Hayward Hills! Located in the established Hayward Highland neighborhood, this spacious home offers the perfect combination of comfort, convenience, and everyday living. Featuring 4 bedrooms, 3 bathrooms, and approximately 2,138 square feet of living space, the home provides a versatile layout with plenty of room to relax, entertain, and make your own. Situated on a generous 8,260-square-foot lot, the property offers ample outdoor space for entertaining, gardening, or enjoying the fresh air. Conveniently located near parks, hiking trails, shopping, dining, and major commuter routes, this home offers a wonderful opportunity to experience the best of Hayward Hills living. Don't miss your chance to make this home yours!
| yesterday | Listing updated with changes from the MLS | |
| yesterday | Listing first seen on site |

This information is for your personal, non-commercial use and may not be used for any purpose other than to identify prospective properties you may be interested in purchasing. The display of MLS data is usually deemed reliable but is NOT guaranteed accurate by the MLS. Buyers are responsible for verifying the accuracy of all information and should investigate the data themselves or retain appropriate professionals. Information from sources other than the Listing Agent may have been included in the MLS data. Unless otherwise specified in writing, the Broker/Agent has not and will not verify any information obtained from other sources. The Broker/Agent providing the information contained herein may or may not have been the Listing and/or Selling Agent.