
566 Cedar DrLivermore, CA 94551
Mortgage Calculator
Monthly Payment (Est.)
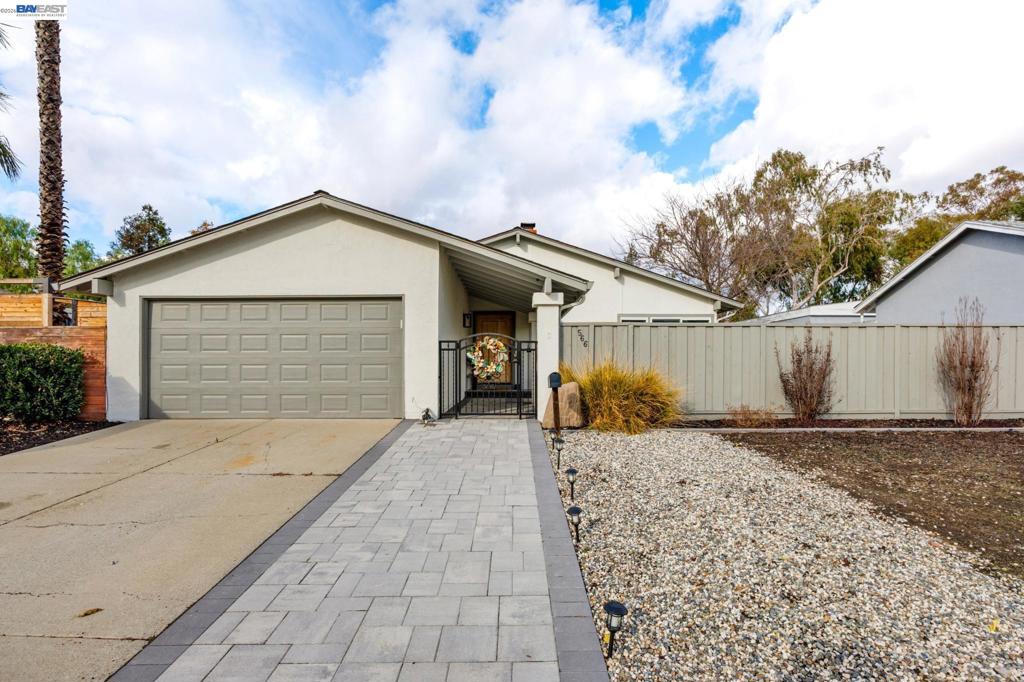
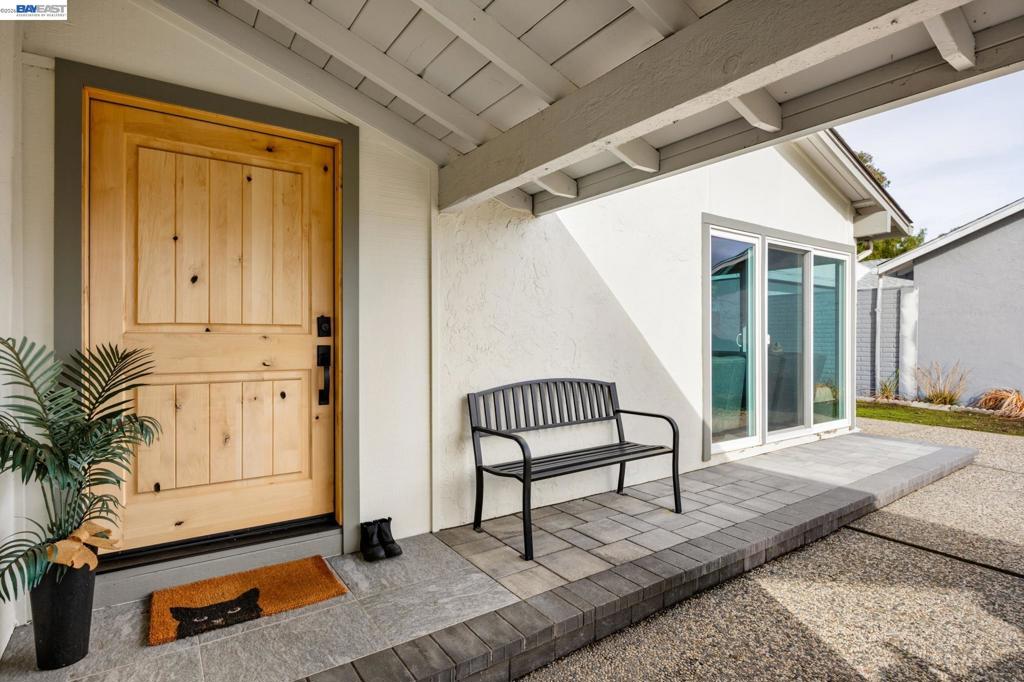
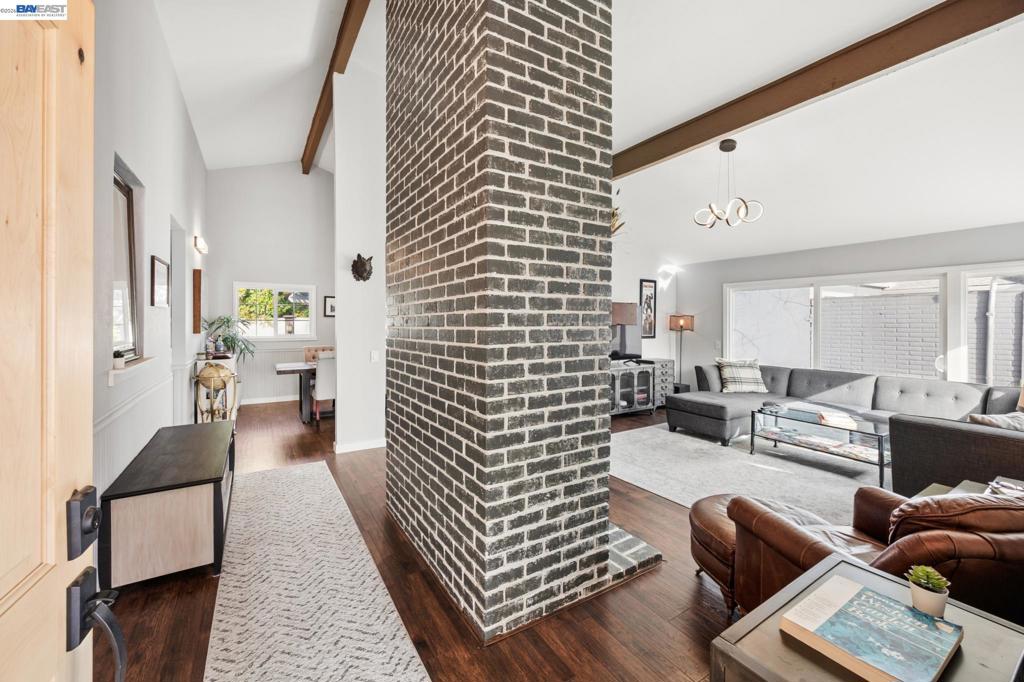
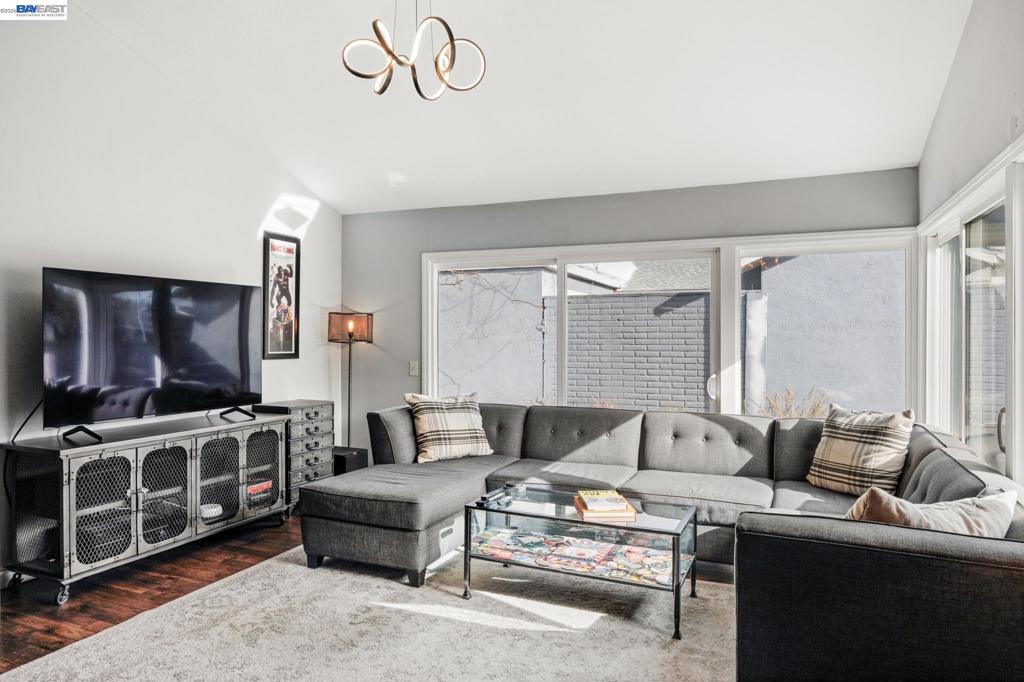
Enter an interest rate to see your estimated monthly payment.THIS IS THE ONE! Updated Single-Story Residence in a Desirable & Convenient Location. This Home Offers the Rare Combination of Privacy, Natural Light, & Effortless Living. Every Detail has been Carefully Considered so you can Simply Move-In & Enjoy. Step Inside to a Modern Open Floor Plan with Vaulted Ceilings that Create an Expansive Airy Feel. The Seamless Flow between Living, Dining, & Kitchen Areas is Ideal for both Everyday Living & Entertaining. UPDATED KITCHEN Including White Shaker-Style Cabinets & Black Hardware, Quartz Countertops & Tile Backsplash, Stainless Steel Appliances. UPDATED LVP FLOORING throughout. UPGRADED Light Fixtures Throughout. UPDATED BATHROOMS Including Vanities & Light Fixtures. NEW ROOF Installed 2025. Close to Many Amenities and Centrally Located for Ease of Access to Commuting Routes. Don't Miss this Turn-Key Opportunity.
| an hour ago | Listing updated with changes from the MLS | |
| 9 hours ago | Listing first seen on site |

This information is for your personal, non-commercial use and may not be used for any purpose other than to identify prospective properties you may be interested in purchasing. The display of MLS data is usually deemed reliable but is NOT guaranteed accurate by the MLS. Buyers are responsible for verifying the accuracy of all information and should investigate the data themselves or retain appropriate professionals. Information from sources other than the Listing Agent may have been included in the MLS data. Unless otherwise specified in writing, the Broker/Agent has not and will not verify any information obtained from other sources. The Broker/Agent providing the information contained herein may or may not have been the Listing and/or Selling Agent.