Save
Ask
Tour
Hide
Share
$460,000
New Listing

22765 Lakeway 432
Diamond Bar, CA 91765

For Sale|Condominium|Active
2
Beds
2
Total Baths
2
Full Baths
912
SqFt
$504
/SqFt
1987
Built
County:
Los Angeles
Listed by Yi-Chun Lee of Re/Max Premier Prop Arcadia [email protected]
Upcoming Open Houses
Sat, Aug 1, 2:00 PM - 5:00 PM
Sun, Aug 2, 2:00 PM - 5:00 PM
22765 Lakeway 43222765 Lakeway 43222765 Lakeway 43222765 Lakeway 432
Save
Ask
Tour
Hide
Share

Mortgage Calculator

Monthly Payment (Est.)

$2,099
Calculator powered by Showcase IDX, a Constellation1 Company. Copyright ©2026 Information is deemed reliable but not guaranteed.

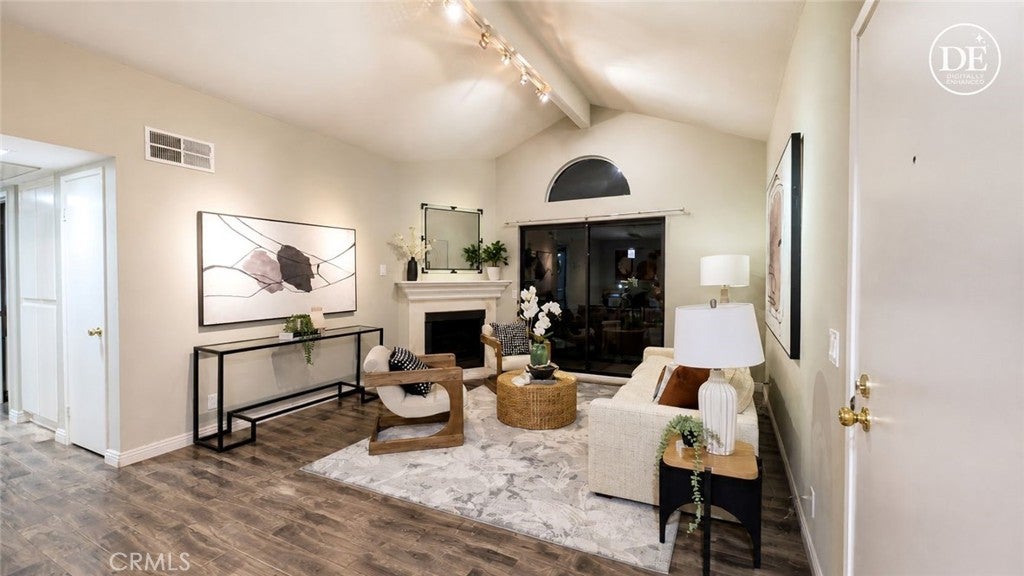
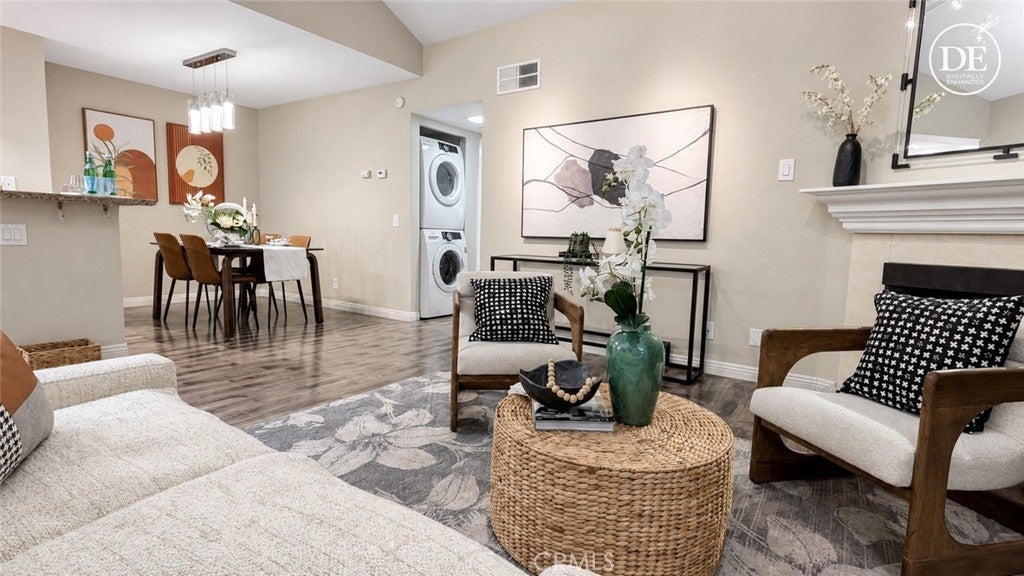
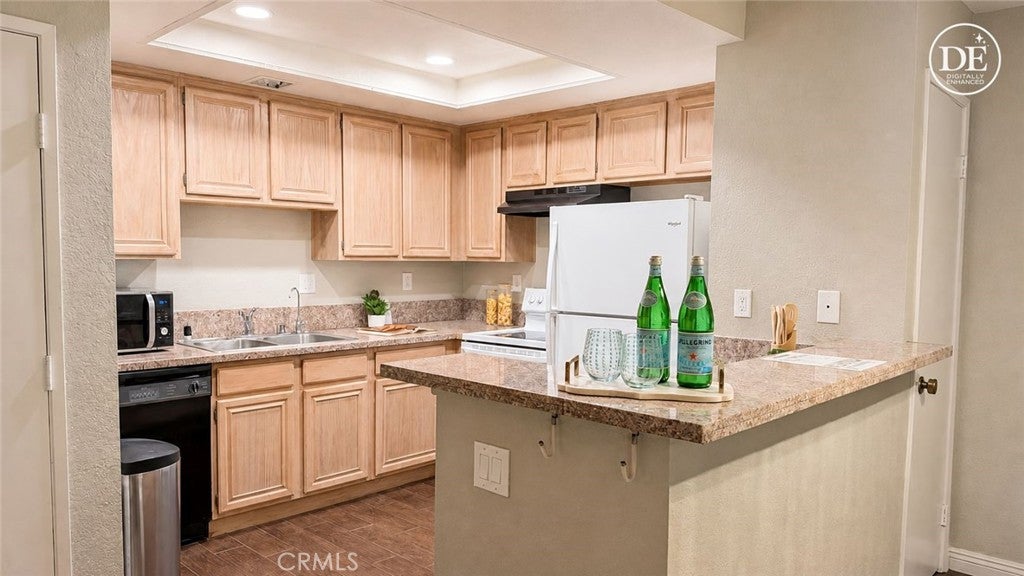
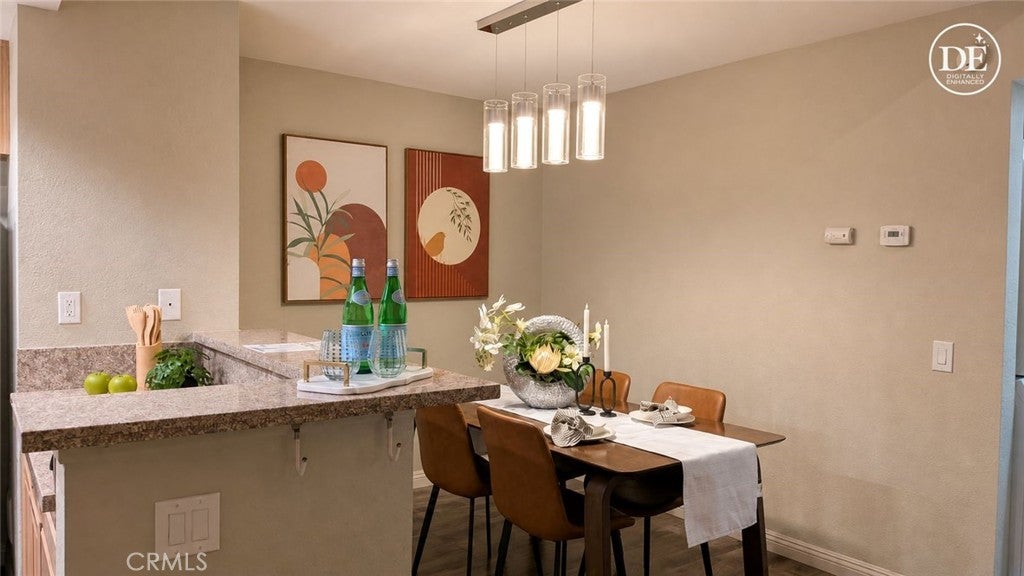
Experience the perfect blend of security, convenience, and leisure in this beautiful condominium nestled within the highly esteemed Diamond Bar Tennis Club private community. The premium amenities include guarded and gated access, sparkling swimming pools and outdoor spas, lighted tennis courts, a club house and onsite management. The monthly HOA dues also cover your water, trash removal, common area insurance, and exterior maintenance. Unit 432 tucked in the upper hill features the open-concept living and dining layout, updated bathrooms and floors, a sun-bathed balcony, 2 spacious suites, 1 assigned carport and 1 remote controlled garage as well as ample visitor parking spots. Both bedroom suites are highlighted with plantation shutters and updated full bathrooms. The primary suite features the high ceiling and extra room for storage while the junior suite offers a well-functioned walk-in closet. This desirable community is right across from the Diamond Bar golf Course and next to the Sycamore Canyon park, minutes away to freeway 57 and 60, schools, shops and eateries.

Save
Ask
Tour
Hide
Share
Listing Snapshot
Price 
$460,000
Days On Site 
0 Days
Bedrooms 
2
Inside Area (SqFt) 
912 sqft
Total Baths 
2
Full Baths 
2
Partial Baths 
N/A
Lot Size 
4.8325 Acres
Year Built 
1987
MLS® Number 
AR26166983
Status 
Active
Property Tax 
N/A
HOA/Condo/Coop Fees 
$643 monthly
Sq Ft Source 
Assessor
Friends & Family
Recent Activity
11 hours agoListing first seen on site
11 hours agoListing updated with changes from the MLS®
General Features
Acres 
4.8325
Carport 
1
Garage 
Yes
Garage Spaces 
2
Land Lease 
No
Levels 
Two
Number Of Stories 
1
Parking 
AssignedCoveredDetached CarportGarage
Parking Spaces 
3
Property Condition 
Updated/Remodeled
Property Sub Type 
Condominium
Security 
Security GateGated with GuardGated Community24 Hour Security
Sewer 
Public Sewer
Special Circumstances 
Standard
Utilities 
Electricity ConnectedSewer ConnectedWater Connected
Water Source 
Public
Interior Features
Appliances 
DishwasherElectric CooktopElectric OvenMicrowaveRefrigeratorRange HoodWater Heater
Cooling 
Central Air
Fireplace 
Yes
Fireplace Features 
Living Room
Flooring 
TileWood
Heating 
Central
Interior 
Coffered Ceiling(s)Track LightingWalk-In Closet(s)
Laundry Features 
Inside
Main Level Bedrooms 
2
Spa 
Yes
Bathroom 
Dining Room 
Kitchen 
Features - Granite Counters
Master Bedroom 
Other 
Features - Walk-In Closet(s)
Save
Ask
Tour
Hide
Share
Exterior Features
Exterior 
BalconyAwning(s)
Lot Features 
Gentle SlopingLandscaped
Patio And Porch 
None
Pool Features 
CommunityAssociation
Spa 
Yes
Spa Features 
Community
View 
HillsNeighborhood
Waterview 
HillsNeighborhood
Community Features
Association Amenities 
Billiard RoomClubhouseInsuranceMeeting RoomManagementPoolSpa/Hot TubSecurityTennis Court(s)TrashWater
Association Dues 
643
Building Access 
2nd floor
Community Features 
Street LightsGatedPool
Financing Terms Available 
CashConventional
HOA Fee Frequency 
Monthly
MLS Area 
616 - Diamond Bar
School District 
Pomona Unified
Schools
School District
Pomona Unified
Elementary School
Unknown
Middle School
Unknown
High School
Unknown


This information is for your personal, non-commercial use and may not be used for any purpose other than to identify prospective properties you may be interested in purchasing. The display of MLS data is usually deemed reliable but is NOT guaranteed accurate by the MLS. Buyers are responsible for verifying the accuracy of all information and should investigate the data themselves or retain appropriate professionals. Information from sources other than the Listing Agent may have been included in the MLS data. Unless otherwise specified in writing, the Broker/Agent has not and will not verify any information obtained from other sources. The Broker/Agent providing the information contained herein may or may not have been the Listing and/or Selling Agent.

Neighborhood & Commute
Source: Walkscore
Save
Ask
Tour
Hide
Share