
1109 N Hidalgo AvenueAlhambra, CA 91801
Mortgage Calculator
Monthly Payment (Est.)
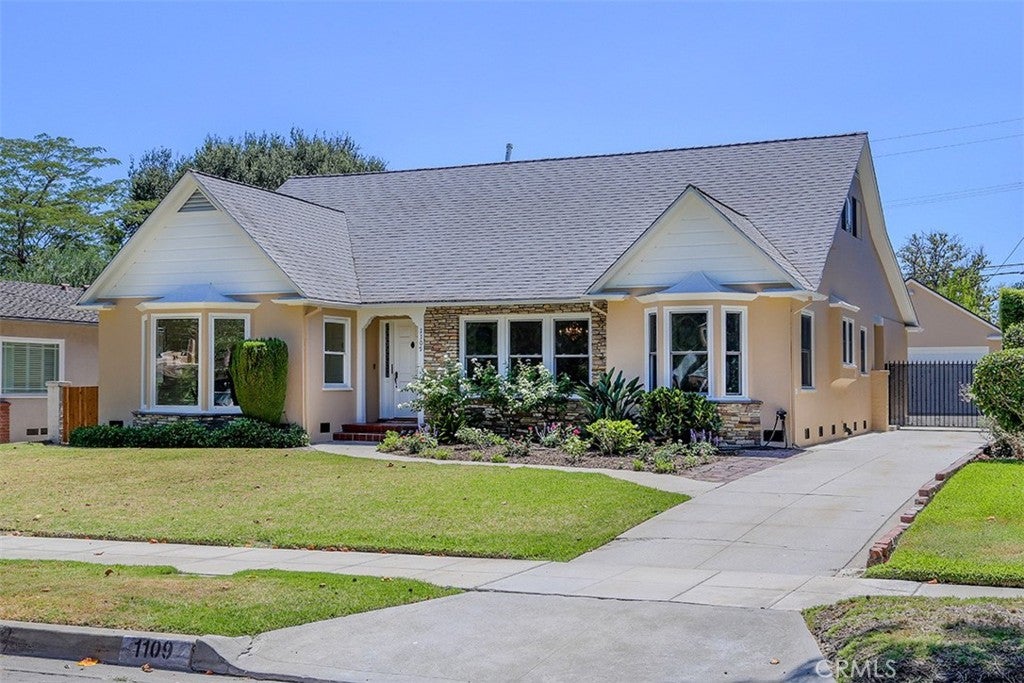
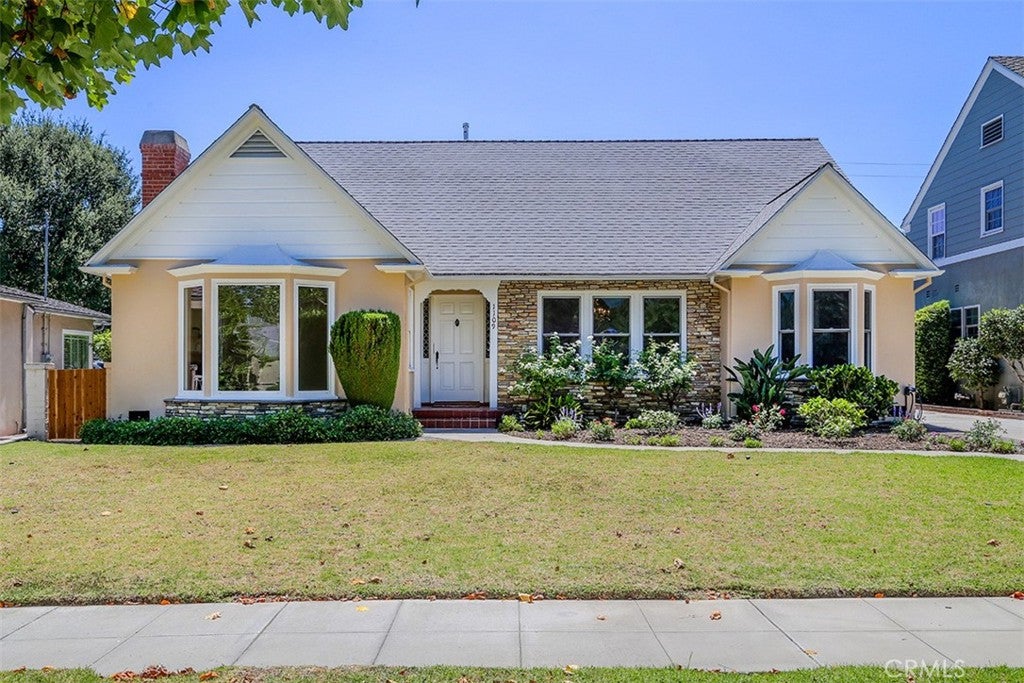
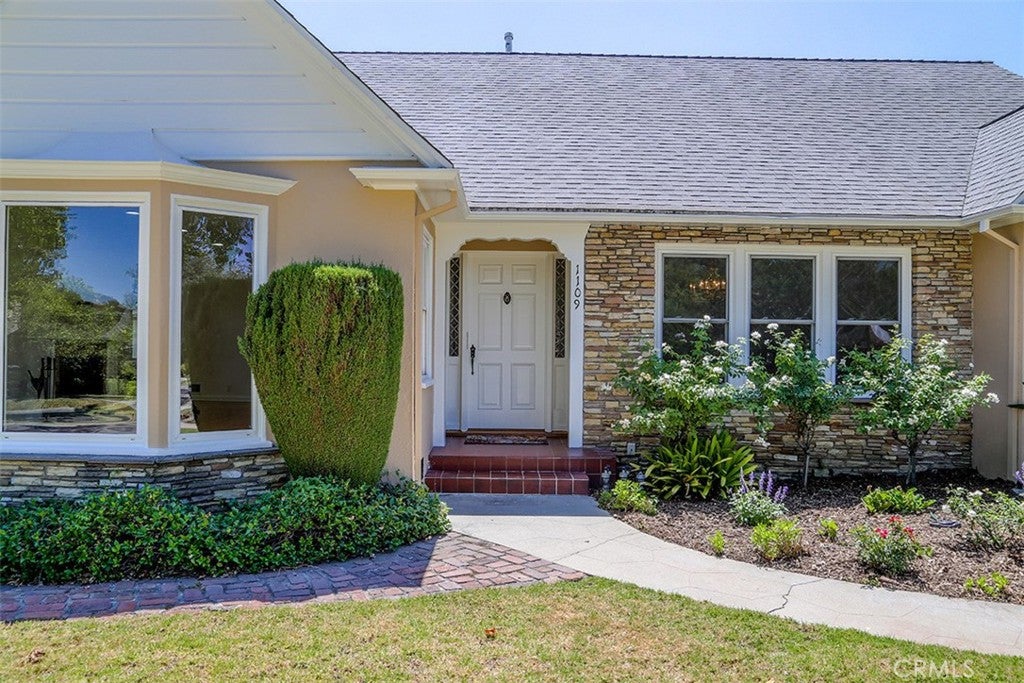
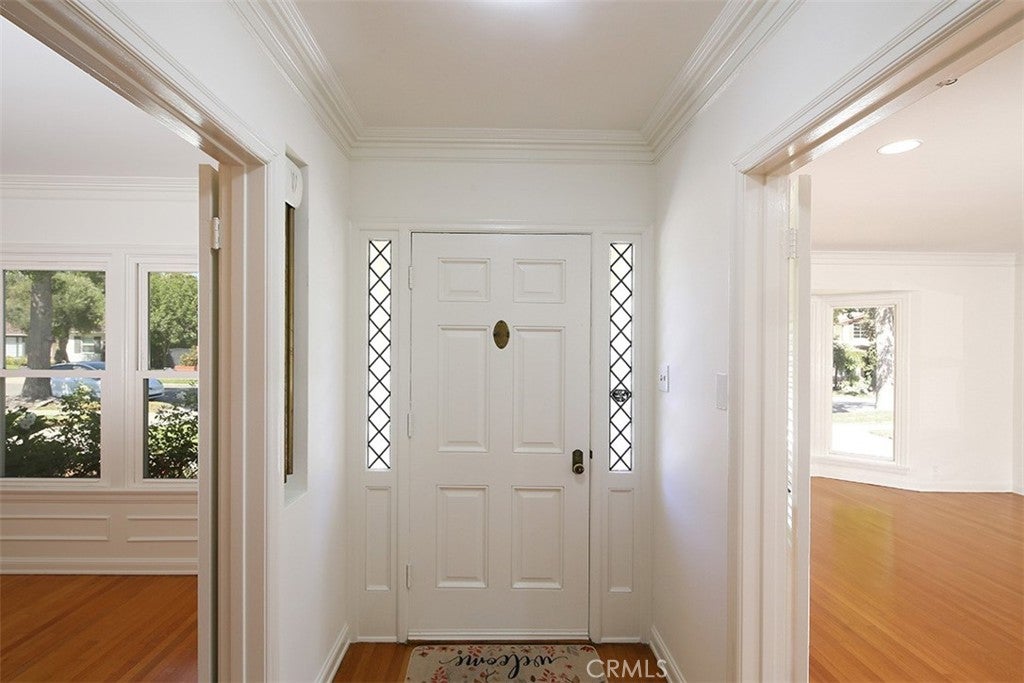
$8,664Timeless Charm in Alhambra's Prestigious Bean Tract — First Time on Market in Over 50 Years. This 1939 home sits in one of the city's most exclusive and sought-after enclaves, bordering San Marino. Steep gabled rooflines, a brick chimney, stacked stone accents, and manicured hedges create instant curb appeal. Offered for the first time since 1972, this 3,072 square-foot home features 6 bedrooms and 3 bathrooms on a generous 9,316 square-foot lot. A gracious formal entry, flanked by decorative leaded-glass sidelights, opens three ways. To one side is a spacious formal living room with hardwood floors, recessed lighting, a marble-surround fireplace, and a bay window overlooking the tree-lined street. To the other is a formal dining room with wainscoting, hardwood floors, and a chandelier, flowing directly into a well-appointed kitchen. The kitchen features custom cabinetry with pull-out shelving, granite counters, and stainless steel appliances including a double oven and cooktop, along with a breakfast nook with its own bay window overlooking the front garden and street, a built-in desk, and a pull-out stool. It leads into a laundry room with low-profile stackable machines and a side door to the driveway. A long hallway through the center of the home offers built-in hallway and linen cabinets for storage, along with a DIY dumbwaiter connecting the upstairs and downstairs, and leads to two additional large bedrooms at its end, plus a full bathroom with separate tub and shower and basement access housing the HVAC unit, water heater, and extra storage. The opposite side of the hallway opens to a carpeted staircase and a spacious family room, with a third downstairs bedroom and 3/4 bathroom just off of it, plus sliding glass doors leading to a screened-in patio/sunroom overlooking the backyard. Upstairs offers three more bedrooms with angled ceilings and built-in closet storage under the eaves, a large hall bathroom, and a versatile bonus room perfect as a playroom, office, or additional storage. Outside, the grounds feature a decorative concrete garden bridge over a rock bed, mature fruit trees, and a detached garage with solar panels and a separate workshop offering a private toilet room, utility sink, and built-in storage. This is a rare opportunity to own a piece of Bean Tract history in one of Alhambra's most beloved neighborhoods.
| 2 weeks ago | Status changed to Pending | |
| 2 weeks ago | Listing updated with changes from the MLS® | |
| 3 weeks ago | Listing first seen on site |

This information is for your personal, non-commercial use and may not be used for any purpose other than to identify prospective properties you may be interested in purchasing. The display of MLS data is usually deemed reliable but is NOT guaranteed accurate by the MLS. Buyers are responsible for verifying the accuracy of all information and should investigate the data themselves or retain appropriate professionals. Information from sources other than the Listing Agent may have been included in the MLS data. Unless otherwise specified in writing, the Broker/Agent has not and will not verify any information obtained from other sources. The Broker/Agent providing the information contained herein may or may not have been the Listing and/or Selling Agent.
Did you know? You can invite friends and family to your search. They can join your search, rate and discuss listings with you.