
6055 Lisbon CtPalmdale, CA 93552
Mortgage Calculator
Monthly Payment (Est.)
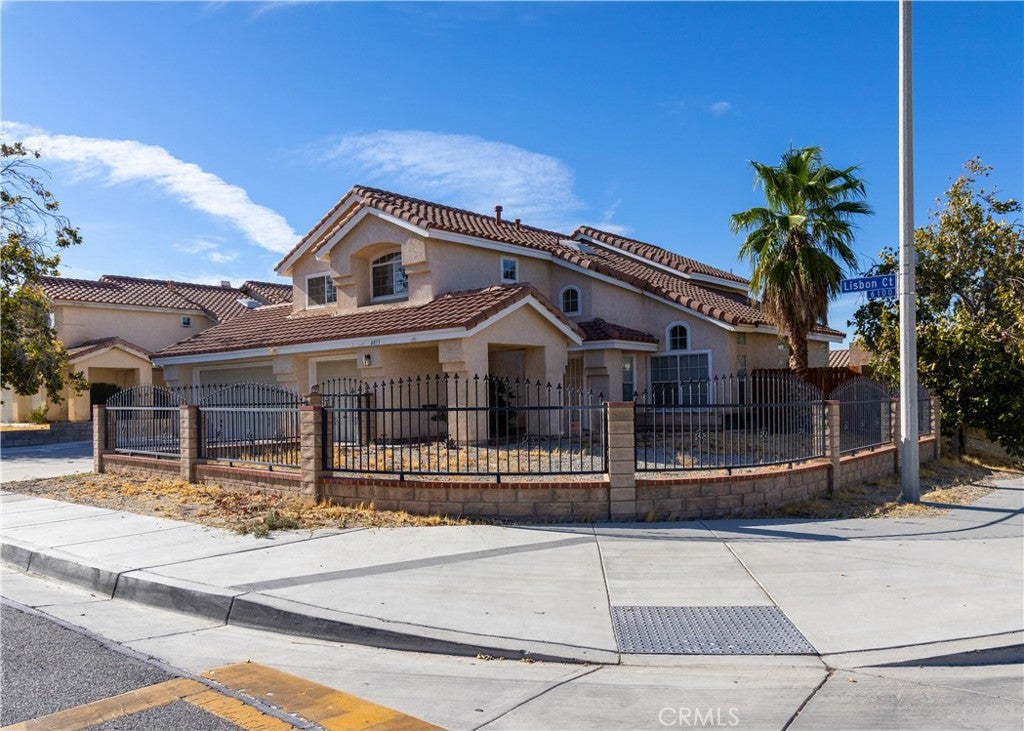
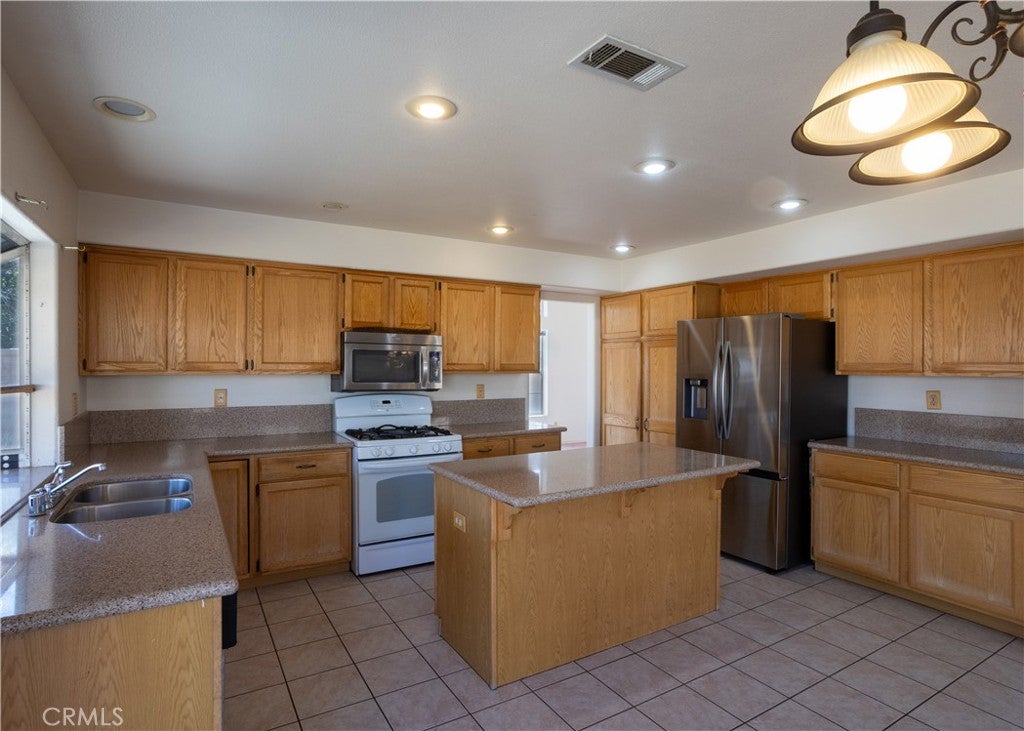
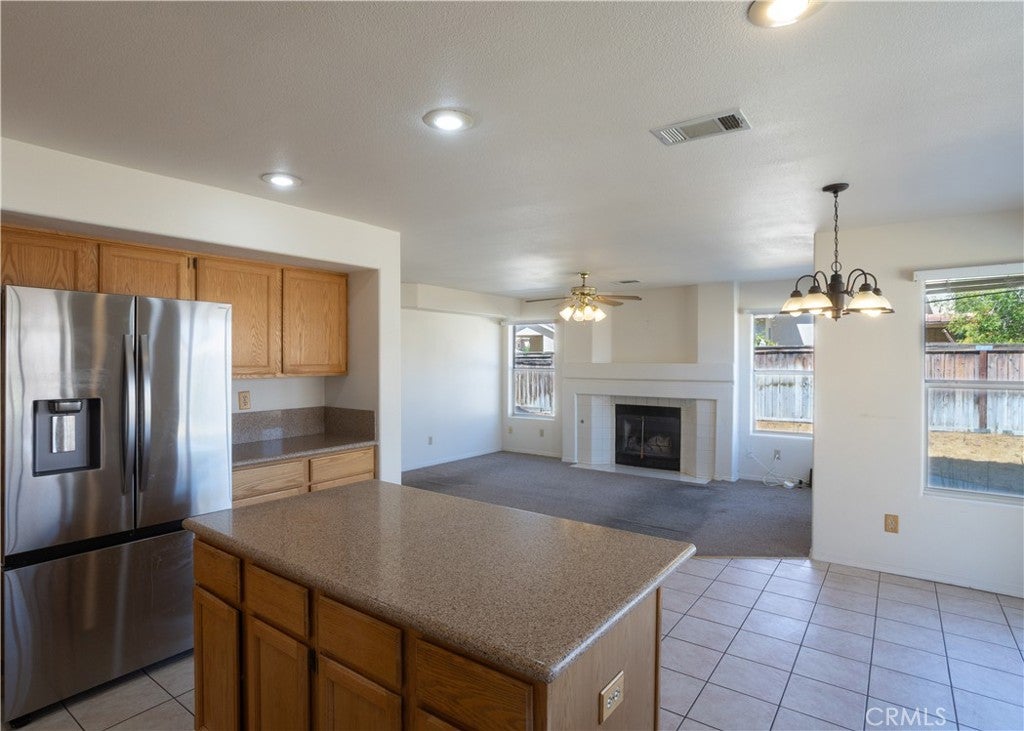
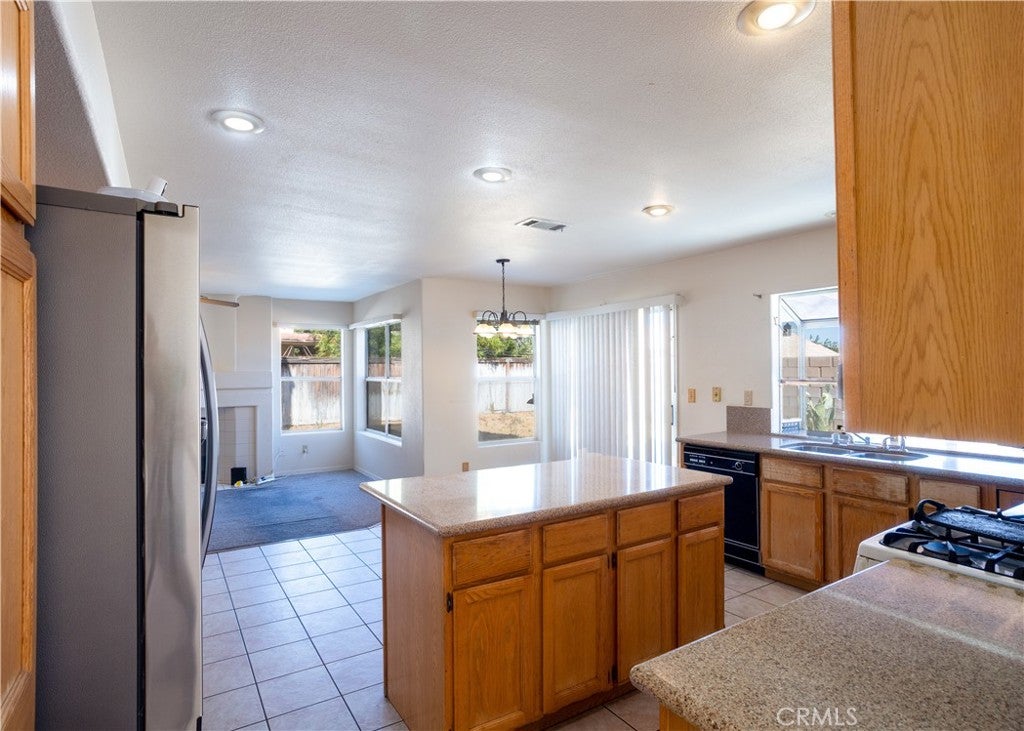
$2,395Welcome to this spacious 4-bedroom, 3-bathroom home, ideally situated on a desirable corner lot in a convenient and established neighborhood. Offering a generous layout and plenty of room to make your own, this home presents a wonderful opportunity for those looking to build upon its existing character while creating a space that reflects their own style. The home retains original finishes that speak to the era in which it was built, offering a sense of timeless charm, new paint in some lower level spaces, and ready for its next chapter. Whether you appreciate character or envision a more contemporary aesthetic, the existing details provide a unique canvas for future updates and personal touches. The spacious floor plan provides flexibility for everyday living, entertaining, guests, a home office, or additional living needs. And there’s something especially joyful about a corner lot—it offers a little extra breathing room and a distinctive presence within the neighborhood. Location adds to the appeal, with an elementary school just steps away, along with convenient access to nearby local shopping, dining, and everyday amenities.
| 11 hours ago | Listing first seen on site | |
| 11 hours ago | Listing updated with changes from the MLS® |

This information is for your personal, non-commercial use and may not be used for any purpose other than to identify prospective properties you may be interested in purchasing. The display of MLS data is usually deemed reliable but is NOT guaranteed accurate by the MLS. Buyers are responsible for verifying the accuracy of all information and should investigate the data themselves or retain appropriate professionals. Information from sources other than the Listing Agent may have been included in the MLS data. Unless otherwise specified in writing, the Broker/Agent has not and will not verify any information obtained from other sources. The Broker/Agent providing the information contained herein may or may not have been the Listing and/or Selling Agent.
Did you know? You can invite friends and family to your search. They can join your search, rate and discuss listings with you.