
756 LavenderLa Verne, CA 91750
Mortgage Calculator
Monthly Payment (Est.)
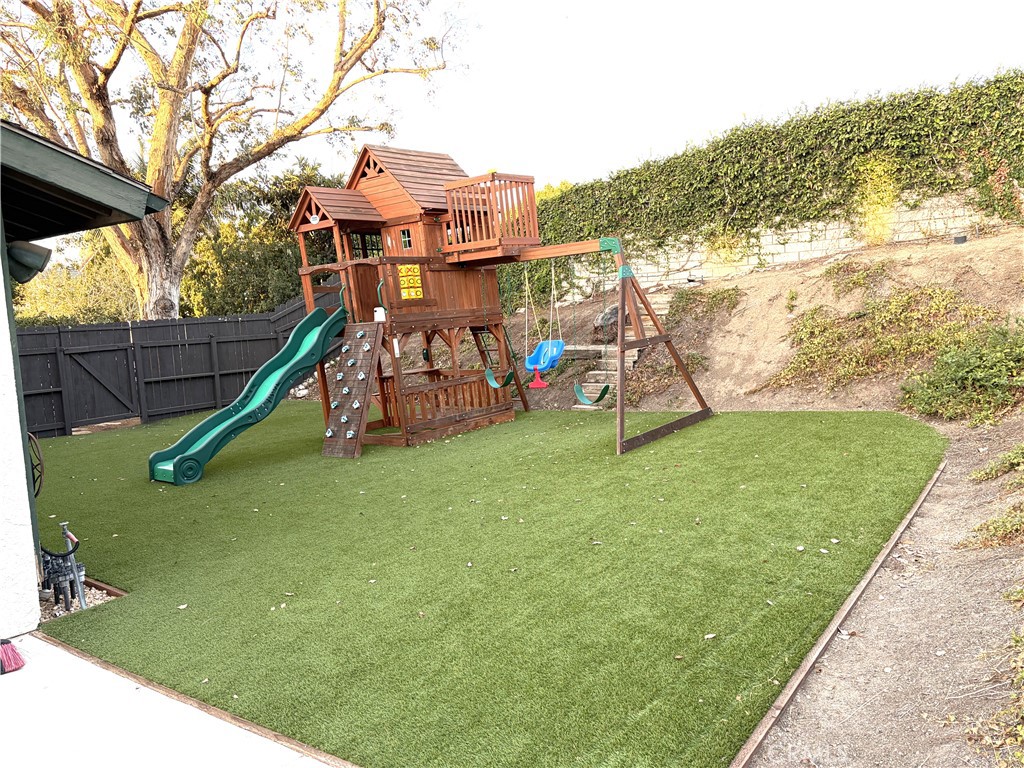
$3,696Welcome to this updated two-story home, ideally situated at the end of a quiet cul-de-sac in the highly desirable Puddingstone Village community. Offering 3 bedrooms, 2.5 bathrooms, and a versatile bonus room, this home blends modern updates with thoughtful living spaces. Step inside to a bright, open living and dining area featuring luxury vinyl plank flooring, recessed lighting, elegant chandeliers, and a beautifully updated fireplace with a custom mantel. The remodeled kitchen showcases light oak natural wood cabinetry with soft-close doors and drawers, white quartz countertops, a pantry, a movable center island, and LG stainless steel appliances. The washer and dryer are also included. Throughout the home, new dual-pane windows provide abundant natural light and improved energy efficiency, while a new dual-pane sliding glass door creates a seamless transition from the kitchen to the backyard. Adjacent to the kitchen is a spacious bonus room offering exceptional flexibility as a home office, playroom, media room, guest room, or potential fourth bedroom. The main level also features a convenient half bathroom for guests. Upstairs, you'll find three generously sized bedrooms and two full bathrooms. Situated on one of the largest lots in Puddingstone Village, the backyard is designed for easy outdoor living with low-maintenance artificial turf, a lattice-covered patio, and plenty of space for entertaining, relaxing, or play. The children's playset is included. Additional highlights include an attached two-car garage, a community playground and walking trails, and convenient access to Bonelli Regional Park and Puddingstone Lake, Raging Waters, scenic hiking and biking trails, shopping, dining, and nearby freeways. Move-in ready and thoughtfully updated throughout, this exceptional home offers the perfect blend of comfort, style, and versatility in the heart of Puddingstone Village.
| 9 hours ago | Listing first seen on site | |
| 9 hours ago | Listing updated with changes from the MLS® |

This information is for your personal, non-commercial use and may not be used for any purpose other than to identify prospective properties you may be interested in purchasing. The display of MLS data is usually deemed reliable but is NOT guaranteed accurate by the MLS. Buyers are responsible for verifying the accuracy of all information and should investigate the data themselves or retain appropriate professionals. Information from sources other than the Listing Agent may have been included in the MLS data. Unless otherwise specified in writing, the Broker/Agent has not and will not verify any information obtained from other sources. The Broker/Agent providing the information contained herein may or may not have been the Listing and/or Selling Agent.
Did you know? You can invite friends and family to your search. They can join your search, rate and discuss listings with you.