
15072 Orange StreetHesperia, CA 92345
Mortgage Calculator
Monthly Payment (Est.)
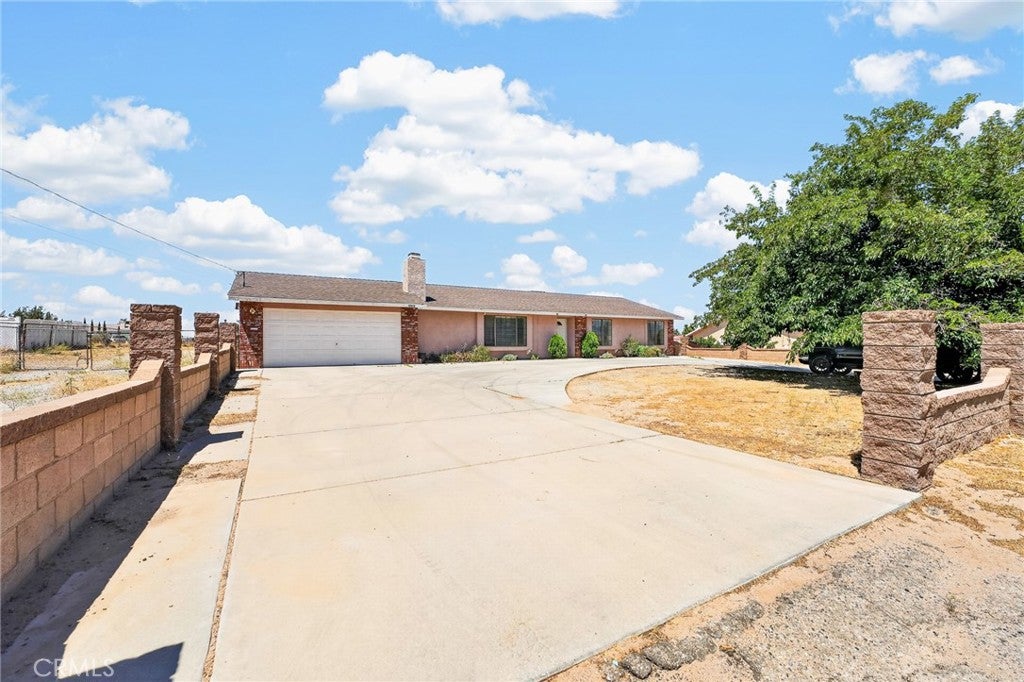
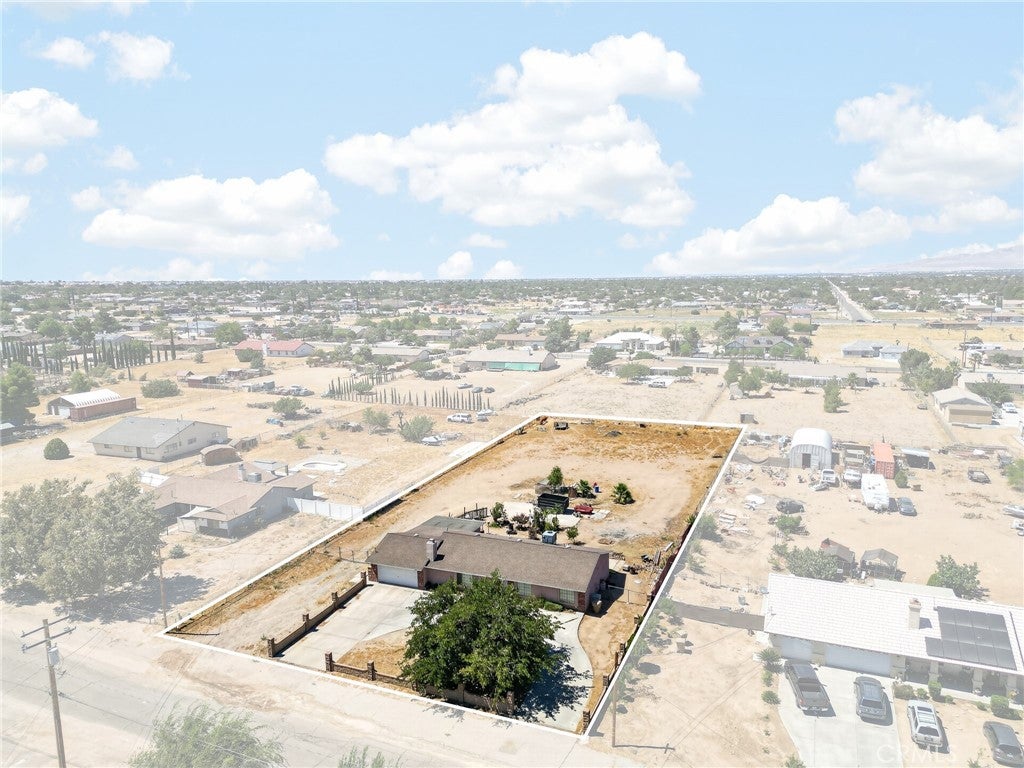
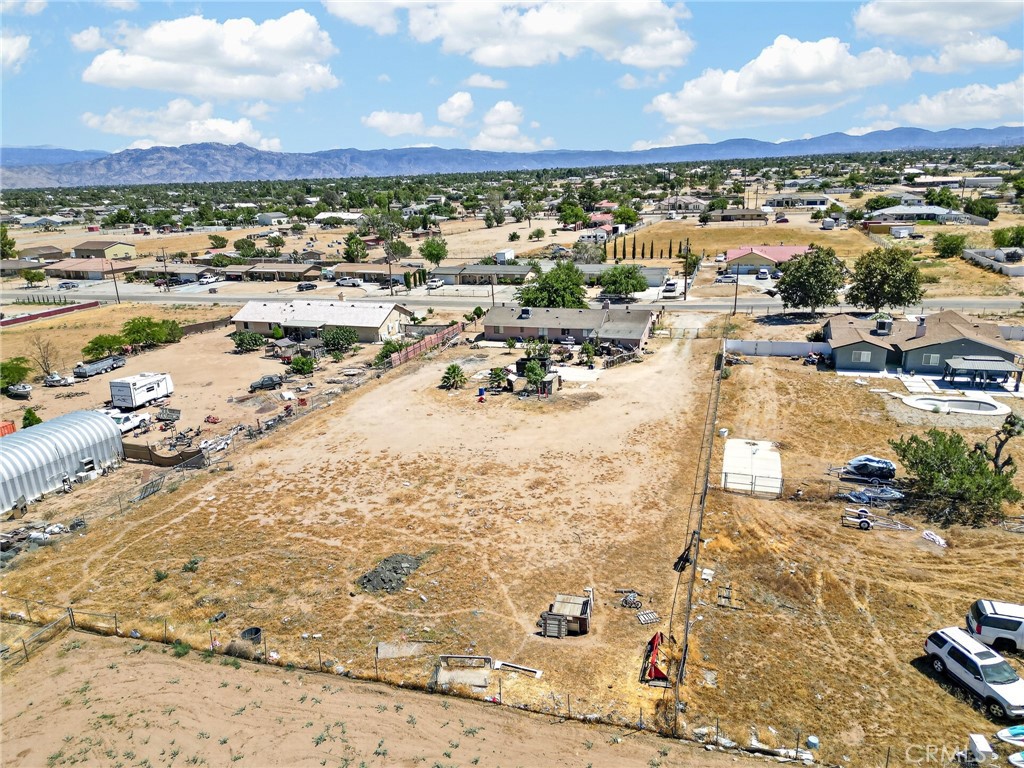
$2,144OVER AN ACRE, FULLY FENCED WITH ROOM FOR EVERYTHING YOU OWN. This single-story Hesperia ranch sits on a flat, gated 1+ acre lot with a huge circular driveway and block-wall frontage. Pull in the RV, the boat, the trailers, and the work trucks with room to spare. Inside is a 4-bedroom, 2-bath layout plus an oversized bonus room that flexes as a den, family room, or game room. You'll love the classic brick fireplace, central heat and air, low-maintenance landscaping, and attached 2-car garage. Out back, the wide-open acre is a blank canvas add a workshop, build an ADU, or park all your toys under wide mountain-view skies (buyer to verify uses). No HOA, no restrictions. Move-in ready, and offering what tract lots can't: space. Schedule your private tour before this one's gone.
| 4 hours ago | Listing first seen on site | |
| 11 hours ago | Listing updated with changes from the MLS® |

This information is for your personal, non-commercial use and may not be used for any purpose other than to identify prospective properties you may be interested in purchasing. The display of MLS data is usually deemed reliable but is NOT guaranteed accurate by the MLS. Buyers are responsible for verifying the accuracy of all information and should investigate the data themselves or retain appropriate professionals. Information from sources other than the Listing Agent may have been included in the MLS data. Unless otherwise specified in writing, the Broker/Agent has not and will not verify any information obtained from other sources. The Broker/Agent providing the information contained herein may or may not have been the Listing and/or Selling Agent.
Did you know? You can invite friends and family to your search. They can join your search, rate and discuss listings with you.