Save
Ask
Tour
Hide
Share
$676,990
New Listing

4233 Daisy
Banning, CA 92220

For Sale|Single Family Residence|Active
4
Beds
3
Total Baths
3
Full Baths
2,556
SqFt
$265
/SqFt
2026
Built
Subdivision:
Canterbury
County:
Riverside
Listed by Erika Jimenez of KELLER WILLIAMS PREMIER PROPER [email protected]
4233 Daisy4233 Daisy4233 Daisy4233 Daisy
Save
Ask
Tour
Hide
Share

Mortgage Calculator

Monthly Payment (Est.)

$3,089
Calculator powered by Showcase IDX, a Constellation1 Company. Copyright ©2026 Information is deemed reliable but not guaranteed.

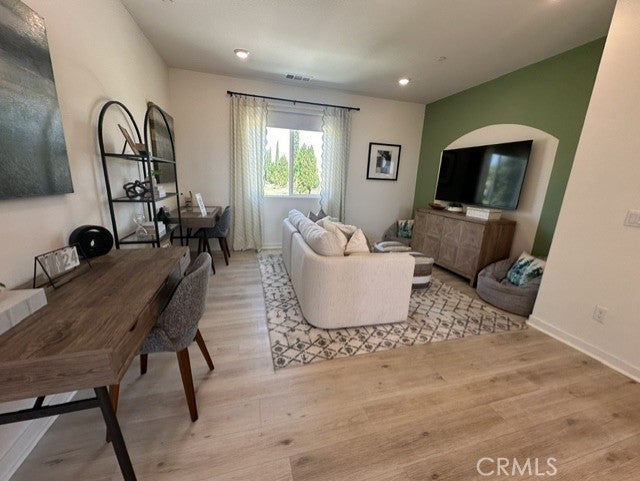
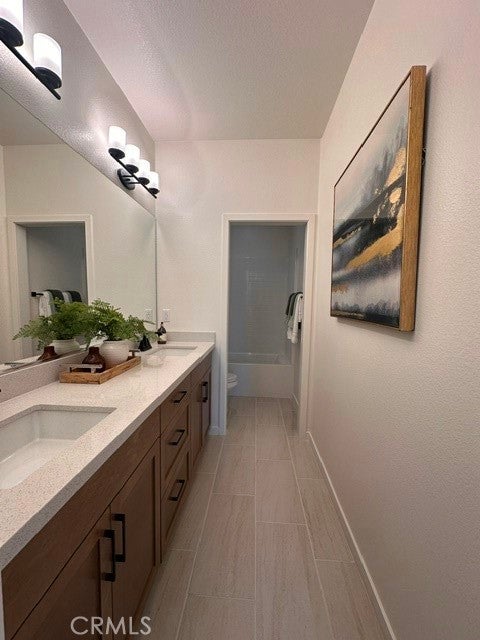
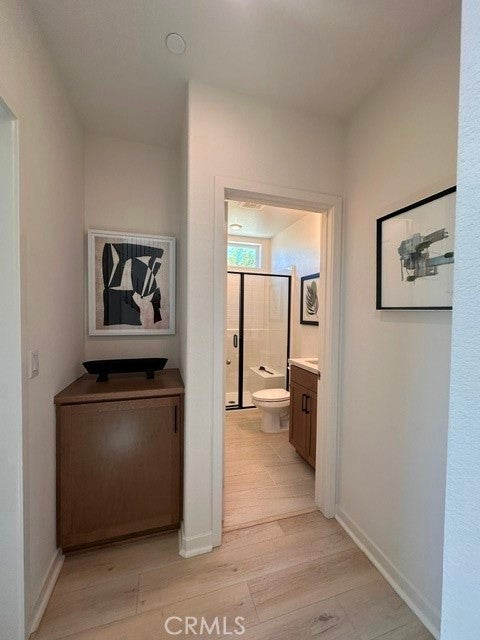
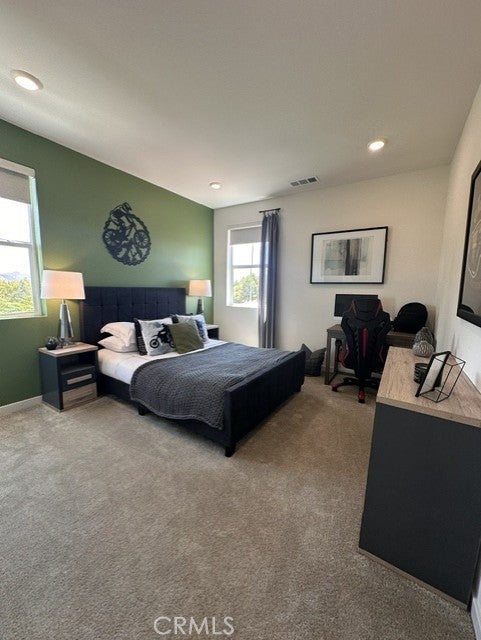
Experience the allure of this beautiful two story home, offering an inviting 2,556 sqft of open living space. With 4 bedrooms, 3 bathrooms, Loft, Ground floor bedroom, 3-car garage, located on a large ADU compatible & graded for RV parking, this residence perfectly blends comfort and functionality. Throughout this home, you'll find the distinctive features of CrestWood Communities. Marvel at the soaring 9-foot ceilings that create a sense of spaciousness and grandeur in every room. The kitchen shines with easy-care Quartz countertops adorned with a stylish 6-inch backsplash, providing both elegance and practicality. Embrace the latest advancements in energy-saving features, including a tankless water heater and LowE windows. These additions ensure an environmentally friendly and efficient home environment, helping you reduce your carbon footprint.

Save
Ask
Tour
Hide
Share
Listing Snapshot
Price 
$676,990
Days On Site 
0 Days
Bedrooms 
4
Inside Area (SqFt) 
2,556 sqft
Total Baths 
3
Full Baths 
3
Partial Baths 
N/A
Lot Size 
0.3283 Acres
Year Built 
2026
MLS® Number 
CV26162707
Status 
Active
Property Tax 
N/A
HOA/Condo/Coop Fees 
N/A
Sq Ft Source 
N/A
Friends & Family
Recent Activity
10 hours agoListing first seen on site
10 hours agoListing updated with changes from the MLS®
General Features
Acres 
0.3283
Attached Garage 
Yes
Direction Faces 
South
Foundation 
Permanent
Garage 
Yes
Garage Spaces 
3
Land Lease 
No
Levels 
Two
Number Of Stories 
2
Parking 
AttachedRV Access/Parking
Parking Spaces 
3
Property Condition 
New Construction
Property Sub Type 
Single Family Residence
Security 
Smoke Detector(s)
Sewer 
Public Sewer
Special Circumstances 
Standard
Style 
Spanish
Utilities 
Cable AvailableElectricity AvailableNatural Gas AvailablePhone Available
Water Source 
Private
Interior Features
Appliances 
Built-In RangeGas OvenGas RangeRefrigeratorWater Heater
Cooling 
Central Air
Fireplace Features 
None
Flooring 
LaminateTile
Furnished 
Unfurnished
Heating 
Central
Interior 
Breakfast BarHigh CeilingsOpen FloorplanPantryRecessed LightingWalk-In Closet(s)
Laundry Features 
Gas Dryer HookupUpper Level
Main Level Bedrooms 
1
Bathroom 
Bedroom 
Bonus Room 
Dining Room 
Family Room 
Kitchen 
Laundry 
Loft 
Master Bedroom 
Other 
Features - Walk-In Closet(s)
Pantry 
Save
Ask
Tour
Hide
Share
Exterior Features
Construction Details 
Stucco
Exterior 
Lighting
Patio And Porch 
Patio
Pool Features 
None
Road Frontage 
City Street
Roof 
Tile
Spa Features 
None
View 
Mountain(s)
Waterview 
Mountain(s)
Community Features
Accessibility Features 
Accessible Doors
Building Access 
front
Community Features 
Curbs
Financing Terms Available 
CashConventionalFHAVA Loan1031 Exchange
MLS Area 
263 - Banning/Beaumont/Cherry Valley
School District 
Banning Unified
Schools
School District
Banning Unified
Elementary School
Unknown
Middle School
Unknown
High School
Unknown


This information is for your personal, non-commercial use and may not be used for any purpose other than to identify prospective properties you may be interested in purchasing. The display of MLS data is usually deemed reliable but is NOT guaranteed accurate by the MLS. Buyers are responsible for verifying the accuracy of all information and should investigate the data themselves or retain appropriate professionals. Information from sources other than the Listing Agent may have been included in the MLS data. Unless otherwise specified in writing, the Broker/Agent has not and will not verify any information obtained from other sources. The Broker/Agent providing the information contained herein may or may not have been the Listing and/or Selling Agent.

Neighborhood & Commute
Source: Walkscore
Save
Ask
Tour
Hide
Share