
1705 Almond Tree PlaceUpland, CA 91784
Mortgage Calculator
Monthly Payment (Est.)
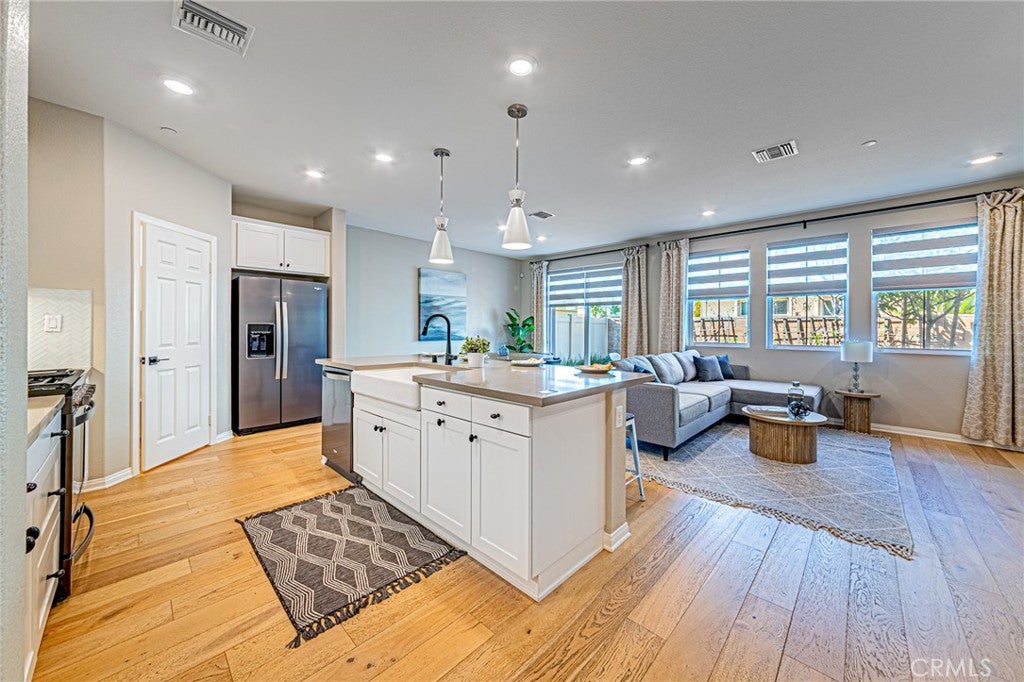
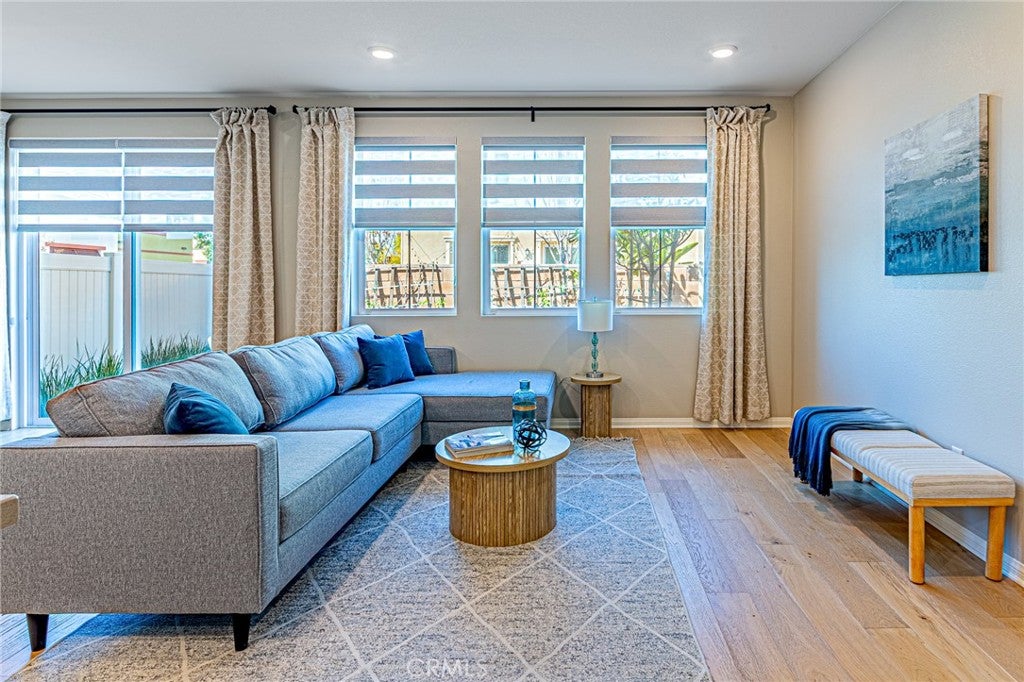
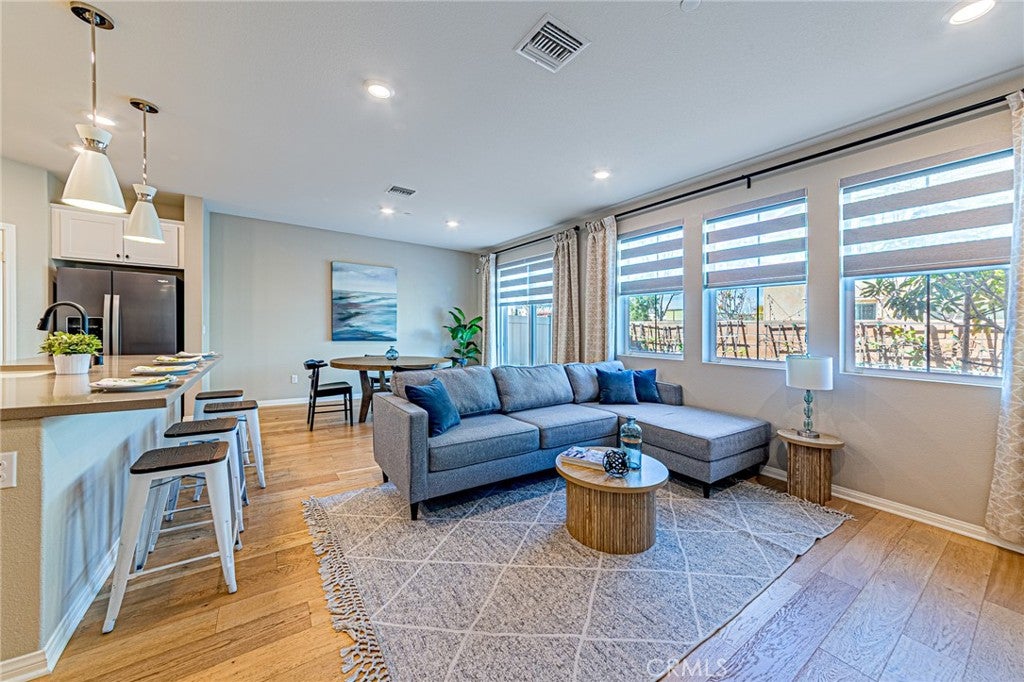
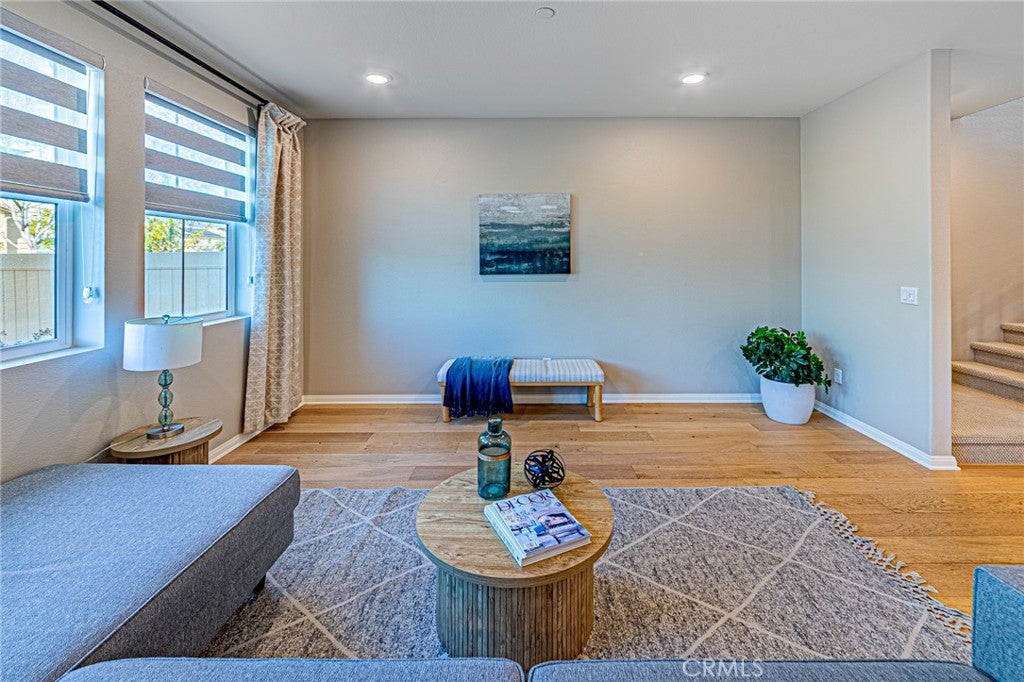
$3,736Beautiful townhome located in one of Upland’s most desirable communities, offering peaceful mountain views and approximately $90,000 in premium upgrades. This exceptional residence features an open-concept floor plan filled with natural light, showcasing custom hardwood flooring, designer carpet, elegant window treatments, and refined tile finishes throughout. The chef-inspired kitchen features custom white cabinetry, quartz countertops, a designer tile backsplash, luxury handcrafted sink (approximately $8,000), premium stainless steel appliances, designer lighting, and a spacious walk-in pantry. The dining area opens to a private patio through sliding glass doors, creating the perfect indoor-outdoor setting for entertaining and relaxation. Upstairs, the spacious primary suite offers a peaceful retreat with a charming Juliet balcony overlooking the mountain views, a walk-in closet, and a spa-inspired bathroom. Additional features include an upstairs laundry room with washer and dryer, a fully paid-off solar system valued at approximately $20,000, and an epoxy-coated garage floor. Residents enjoy resort-style amenities including a sparkling pool, spa, scenic parks, and beautifully maintained common areas. Ideally located near Sycamore Hills Shopping Center, with convenient access to shopping, dining, everyday essentials, and the 210 Freeway. With extensive upgrades and a paid-off solar system, this home presents a rare opportunity to enjoy luxury, comfort, and convenience in one of Upland’s most sought-after communities.
| 3 weeks ago | Listing first seen on site | |
| 3 weeks ago | Listing updated with changes from the MLS® |

This information is for your personal, non-commercial use and may not be used for any purpose other than to identify prospective properties you may be interested in purchasing. The display of MLS data is usually deemed reliable but is NOT guaranteed accurate by the MLS. Buyers are responsible for verifying the accuracy of all information and should investigate the data themselves or retain appropriate professionals. Information from sources other than the Listing Agent may have been included in the MLS data. Unless otherwise specified in writing, the Broker/Agent has not and will not verify any information obtained from other sources. The Broker/Agent providing the information contained herein may or may not have been the Listing and/or Selling Agent.
Did you know? You can invite friends and family to your search. They can join your search, rate and discuss listings with you.