Save
Ask
Tour
Hide
Share
$887,000
New Listing

5370 Strawberry Way
Fontana, CA 92336

Single Family Residence|Coming Soon
4
Beds
3
Total Baths
2
Full Baths
1
Partial Bath
2,847
SqFt
$312
/SqFt
2015
Built
County:
San Bernardino
Listed by Ljube Markovski of KELLER WILLIAMS EMPIRE ESTATES [email protected]
5370 Strawberry Way5370 Strawberry Way5370 Strawberry Way5370 Strawberry Way
Save
Ask
Tour
Hide
Share

Mortgage Calculator

Monthly Payment (Est.)

$4,047
Calculator powered by Showcase IDX, a Constellation1 Company. Copyright ©2026 Information is deemed reliable but not guaranteed.

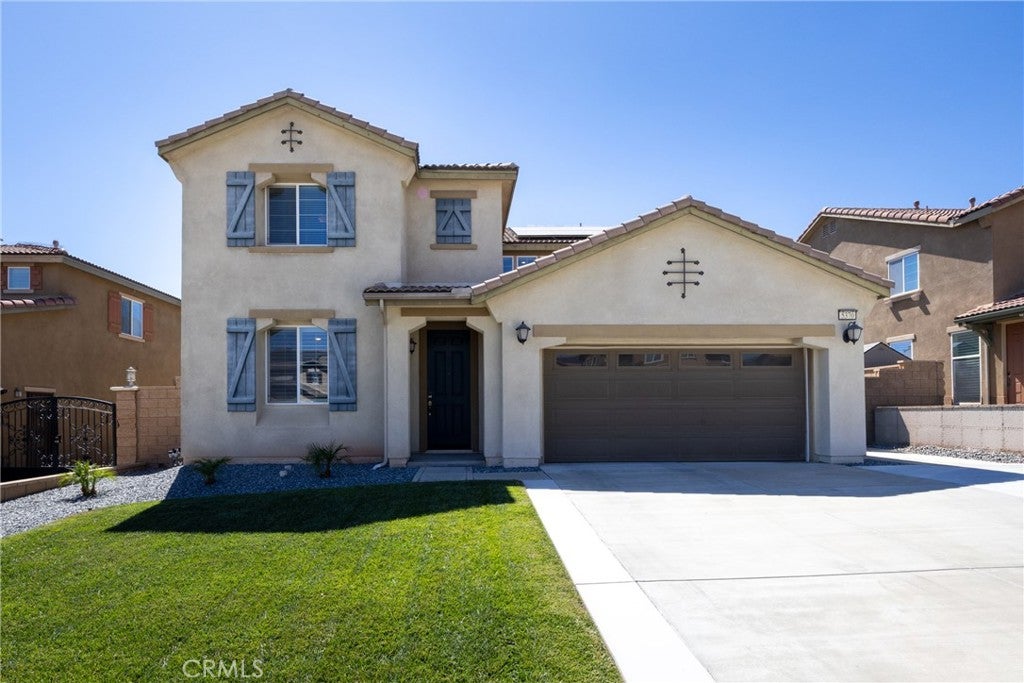
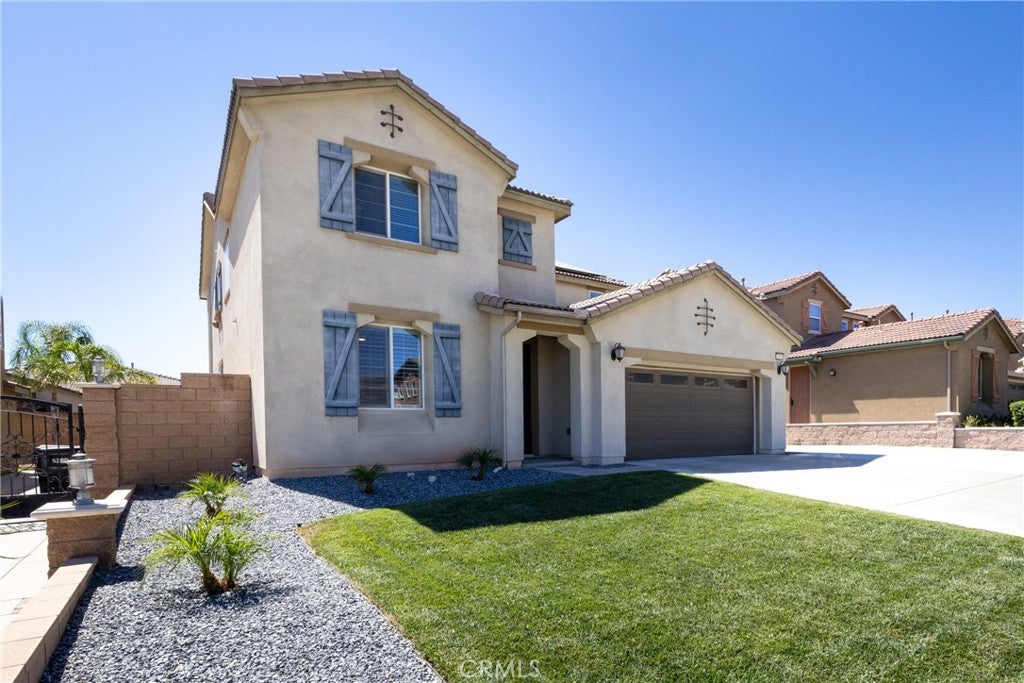
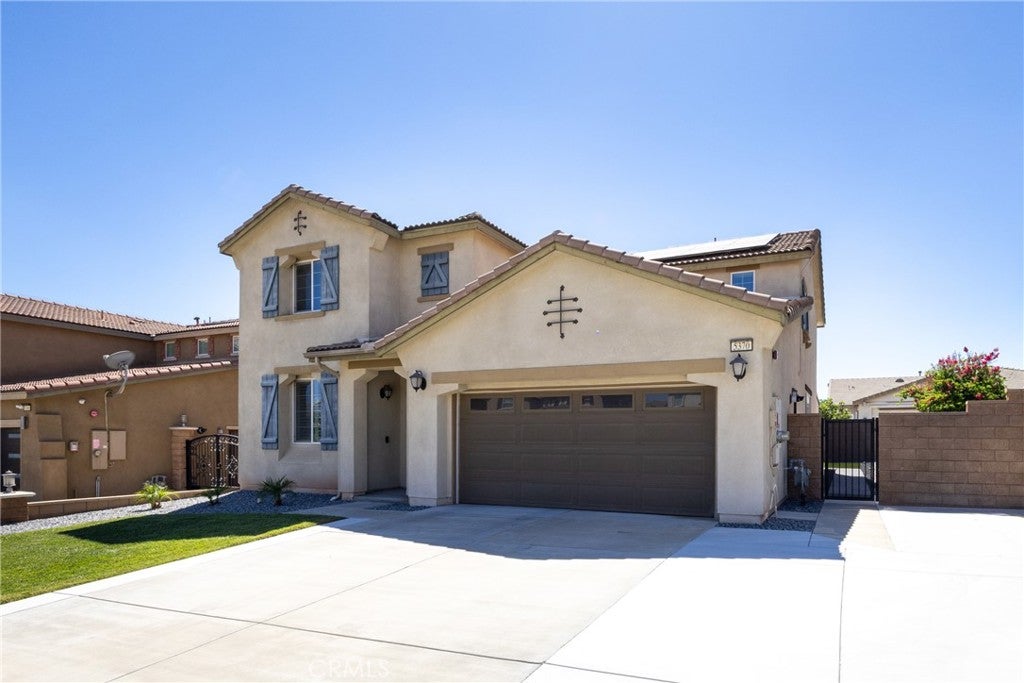
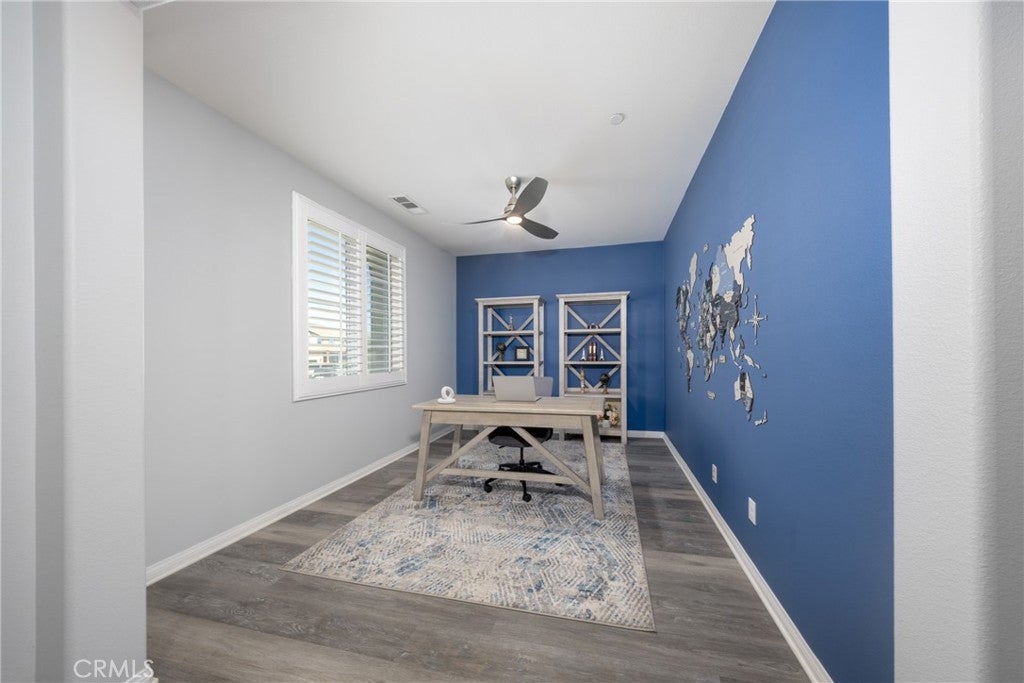
Welcome to 5370 Strawberry Way! Nestled in the highly desirable North Fontana community, this beautifully maintained home features 4 spacious bedrooms, 3 full bathrooms, a versatile main-floor den, and a generous upstairs loft, providing plenty of space for modern living. The open-concept floor plan is designed for both comfort and entertaining, featuring a gourmet kitchen with granite countertops, abundant cabinetry. Step outside to a thoughtfully landscaped backyard, perfect for relaxing or hosting family and friends. Enjoy significant energy savings from 26-panel solar system paired with two Tesla backup batteries. Additional benefits include no HOA fees and a prime location close to top-rated schools, shopping, dining, and major commuter freeways. Residents also enjoy convenient access to the newly opened STEM Academy, enhancing the area's appeal and long-term value.This exceptional North Fontana home combines style, efficiency, and convenience in one outstanding package. Don't miss your opportunity to make 5370 Strawberry Way your new home!

Save
Ask
Tour
Hide
Share
Listing Snapshot
Price 
$887,000
Days On Site 
0 Days
Bedrooms 
4
Inside Area (SqFt) 
2,847 sqft
Total Baths 
3
Full Baths 
2
Partial Baths 
1
Lot Size 
0.1528 Acres
Year Built 
2015
MLS® Number 
CV26170441
Status 
Coming Soon
Property Tax 
N/A
HOA/Condo/Coop Fees 
N/A
Sq Ft Source 
Assessor
Friends & Family
Recent Activity
13 hours agoListing first seen on site
21 hours agoListing updated with changes from the MLS®
General Features
Acres 
0.1528
Attached Garage 
Yes
Direction Faces 
East
Energy Features 
Solar
Foundation 
Slab
Garage 
Yes
Garage Spaces 
2
Green Energy Efficient 
AppliancesThermostatWater HeaterWindows
Land Lease 
No
Levels 
Two
Number Of Stories 
2
Parking 
AttachedConcreteCoveredDirect AccessDrivewayElectric Vehicle Charging Station(s)Garage Faces FrontGarageGarage Door OpenerSide By SideTandem
Parking Spaces 
2
Property Sub Type 
Single Family Residence
Security 
Carbon Monoxide Detector(s)Fire Sprinkler SystemSmoke Detector(s)
Sewer 
Public Sewer
Special Circumstances 
Standard
Style 
Spanish
Utilities 
Cable ConnectedElectricity ConnectedNatural Gas ConnectedPhone ConnectedSewer ConnectedUnderground UtilitiesWater Connected
Water Source 
Public
Interior Features
Appliances 
Convection OvenDouble OvenDishwasherElectric OvenGas CooktopDisposalGas Water HeaterMicrowaveRange HoodSelf Cleaning OvenVented Exhaust Fan
Cooling 
Central AirElectricZoned
Fireplace 
Yes
Fireplace Features 
GasLiving Room
Flooring 
CarpetLaminate
Heating 
CentralFireplace(s)Natural GasZoned
Interior 
Breakfast BarCeiling Fan(s)Granite CountersOpen FloorplanPantryRecessed LightingWired for DataWalk-In Closet(s)
Laundry Features 
Washer HookupGas Dryer HookupLaundry RoomUpper Level
Window Features 
BlindsDouble Pane WindowsPlantation ShuttersScreens
Bathroom 
Features - Low Flow Plumbing Fixtures
Bedroom 
Den 
Dining Room 
EntryFoyer 
Kitchen 
Features - Granite Counters, Kitchen Island
Laundry 
Living Room 
Loft 
Master Bedroom 
Other 
Features - Walk-In Closet(s)
Pantry 
Save
Ask
Tour
Hide
Share
Exterior Features
Construction Details 
FrameLap SidingStucco
Fencing 
Block
Lot Features 
Back YardFront YardSprinklers In RearSprinklers In FrontLandscaped
Patio And Porch 
Covered
Pool Features 
None
Road Frontage 
City Street
Roof 
MetalTile
Spa Features 
None
View 
Mountain(s)
Waterview 
Mountain(s)
Windows/Doors 
BlindsDouble Pane WindowsPlantation ShuttersScreens
Community Features
Building Access 
Front
Community Features 
Curbs
Financing Terms Available 
Submit
MLS Area 
264 - Fontana
Roads 
Paved
School District 
Fontana Unified
Schools
School District
Fontana Unified
Elementary School
Sierra Lakes
Middle School
Unknown
High School
Summit


This information is for your personal, non-commercial use and may not be used for any purpose other than to identify prospective properties you may be interested in purchasing. The display of MLS data is usually deemed reliable but is NOT guaranteed accurate by the MLS. Buyers are responsible for verifying the accuracy of all information and should investigate the data themselves or retain appropriate professionals. Information from sources other than the Listing Agent may have been included in the MLS data. Unless otherwise specified in writing, the Broker/Agent has not and will not verify any information obtained from other sources. The Broker/Agent providing the information contained herein may or may not have been the Listing and/or Selling Agent.

Neighborhood & Commute
Source: Walkscore
Save
Ask
Tour
Hide
Share