
11213 JoshuaVictorville, CA 92392
Mortgage Calculator
Monthly Payment (Est.)
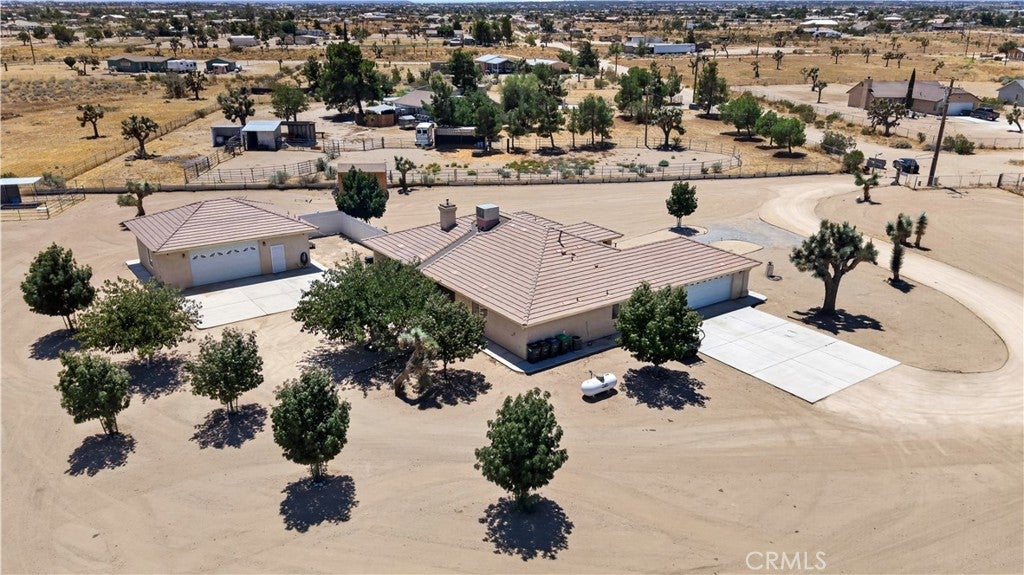
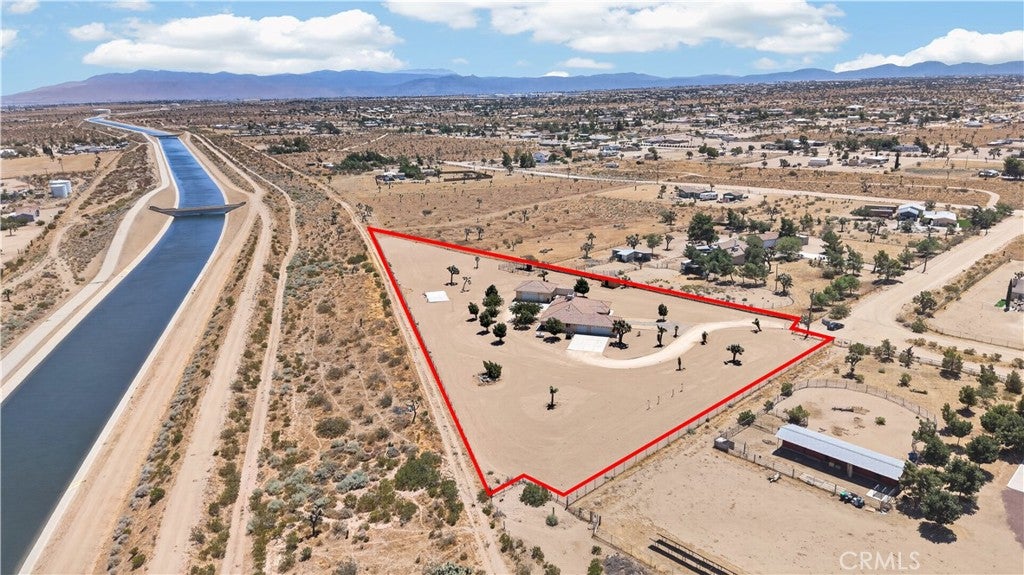
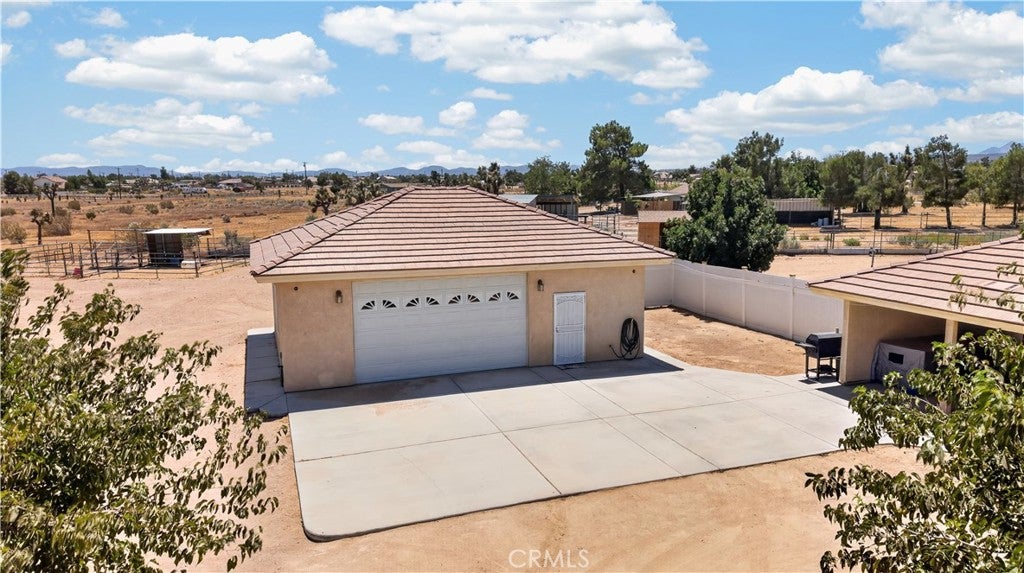
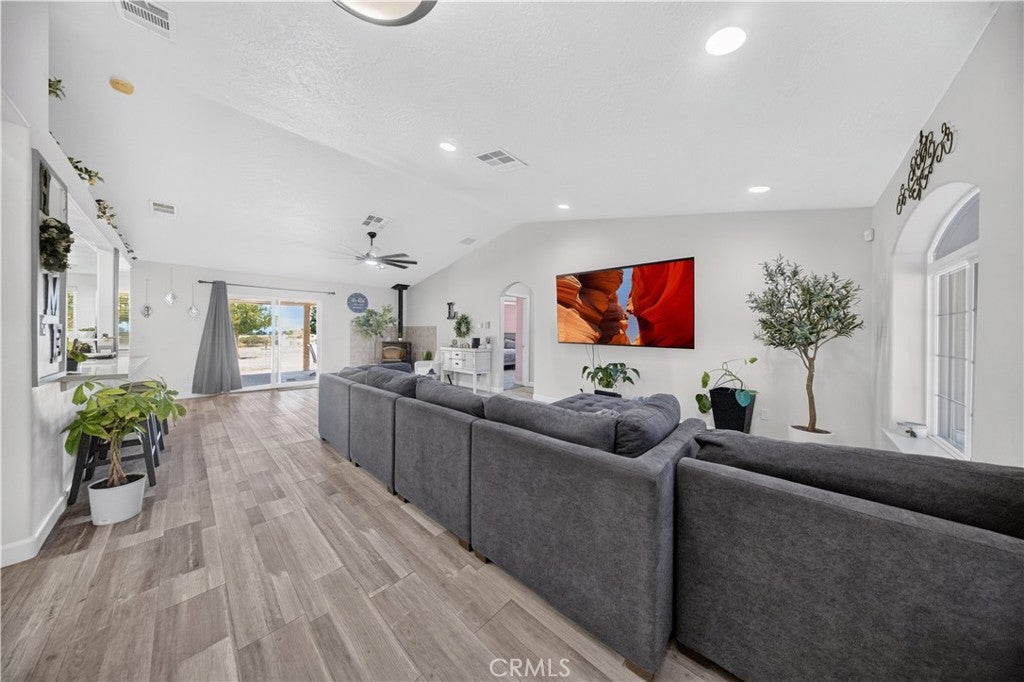
$2,395Looking for a remodeled property with ADU potential and income generating possibilities? Welcome to 11213 Joshua Road, featuring a spacious 3-bedroom, 2-bathroom home with 1,922 square feet of living space on nearly 2.5 acres. The updated single story interior offers an open living area, arched entryways, a wood-burning fireplace, central heating and air, and a three-car garage. The fully fenced grounds provide plenty of space for animals, equipment, and outdoor use, complete with horse facilities, RV access, storage structures, irrigation, and mountain views. The dedicated RV area includes utility hookups and its own septic system, providing additional flexibility for guests or potential rental use. With room for a potential ADU, workshop, or additional improvements, this property offers comfortable living, usable acreage, and multiple possibilities. Buyer to verify zoning, permits, utilities, rental potential, and all intended uses.
| 13 hours ago | Status changed to Pending | |
| 13 hours ago | Listing updated with changes from the MLS® | |
| 3 weeks ago | Listing first seen on site |

This information is for your personal, non-commercial use and may not be used for any purpose other than to identify prospective properties you may be interested in purchasing. The display of MLS data is usually deemed reliable but is NOT guaranteed accurate by the MLS. Buyers are responsible for verifying the accuracy of all information and should investigate the data themselves or retain appropriate professionals. Information from sources other than the Listing Agent may have been included in the MLS data. Unless otherwise specified in writing, the Broker/Agent has not and will not verify any information obtained from other sources. The Broker/Agent providing the information contained herein may or may not have been the Listing and/or Selling Agent.
Did you know? You can invite friends and family to your search. They can join your search, rate and discuss listings with you.