
324 N Vincent AvenueWest Covina, CA 91790
Mortgage Calculator
Monthly Payment (Est.)
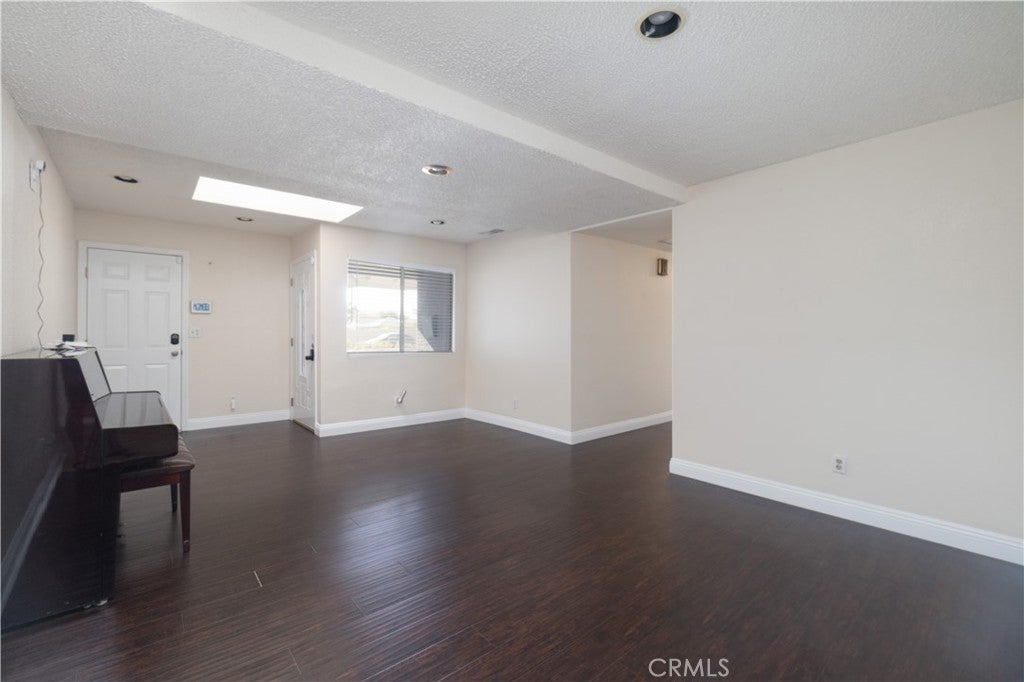
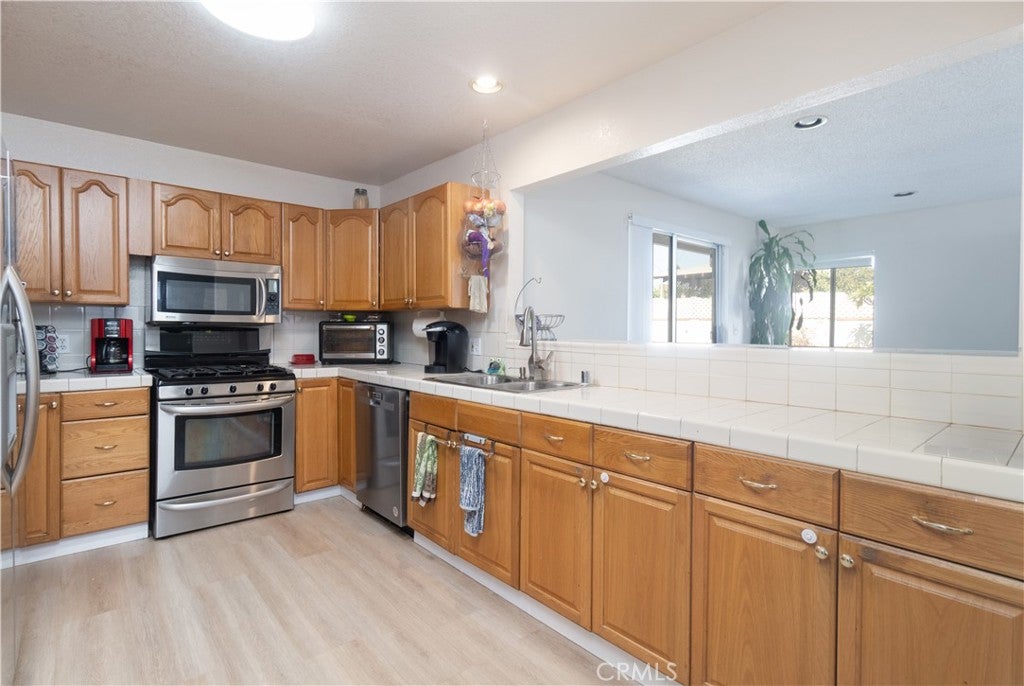
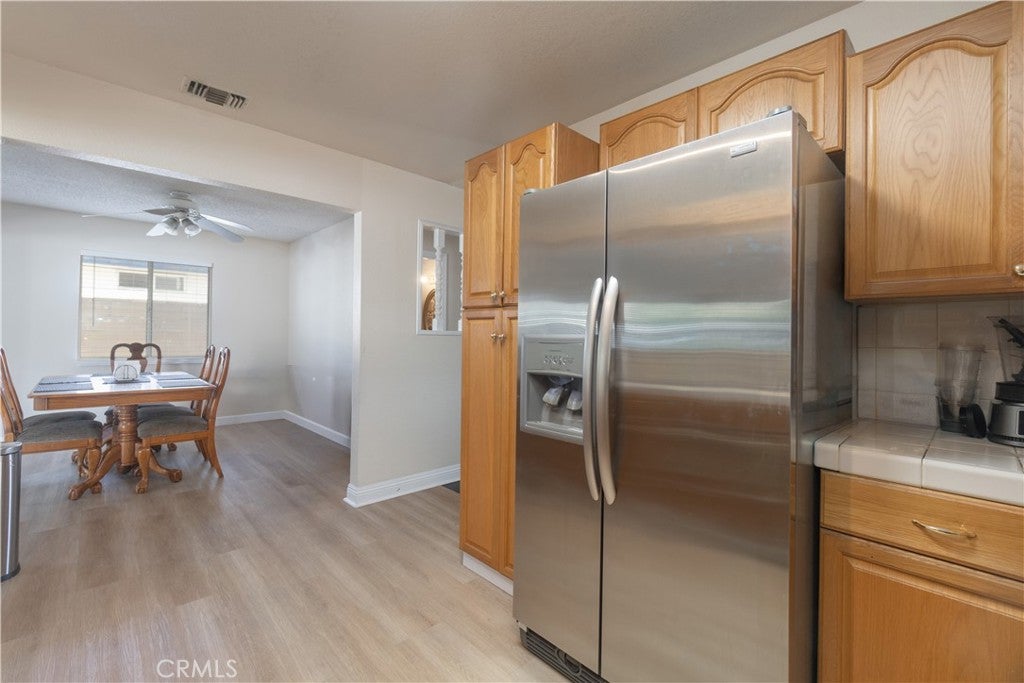
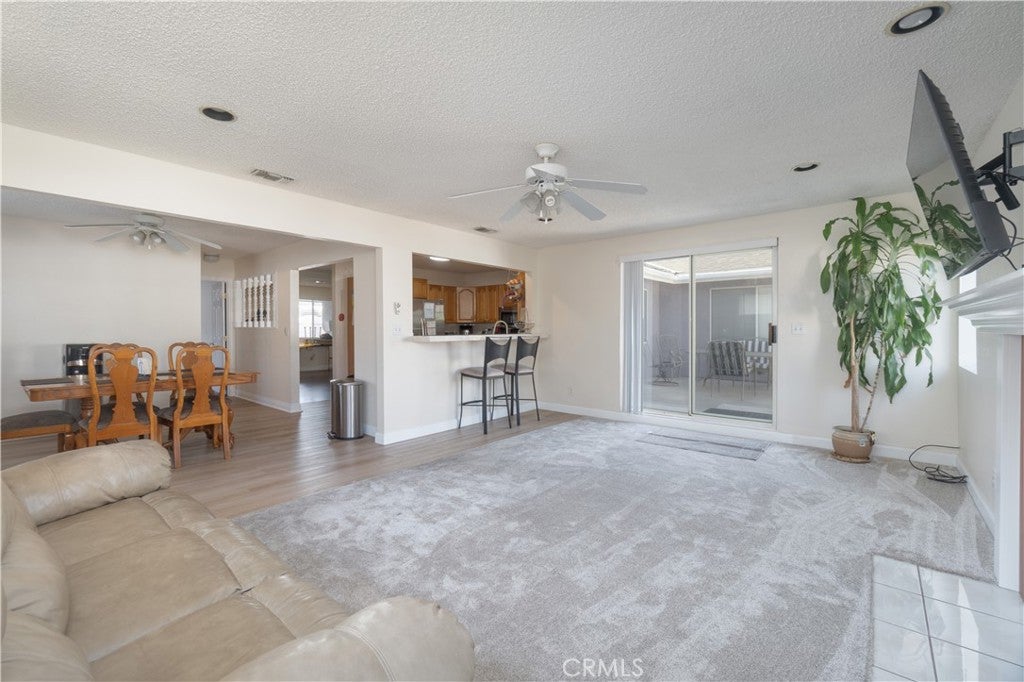
$4,403THIS is home! Simply give yourself more—more room to gather, more room to retreat, and more possibilities for whatever comes next. This spacious single-story home offers 4 bedrooms, an office and 3 full bathrooms within approximately 2,080 square feet of living space on a 6,972-square-foot lot, all in an established neighborhood where longtime ownership is part of the community’s character. One of the home’s many appealing features is its unique layout: a bedroom and bathroom on one side, with three additional bedrooms, including an ensuite primary with a walk-in closet, on the other. This versatile floor plan lends itself beautifully to multigenerational living, offering both privacy and plenty of room to gather. A separate living room, dining room and family room with a cozy fireplace offer plenty of places to settle in, while the kitchen opens to the family room on one side and flows naturally to the dining room on another. Casual counter seating adds a favorite spot for morning coffee or just keeping the cook company. From intimate dinners to holiday celebrations and game-day gatherings, this home is made for real life and making memories. BUT WAIT, THERE’S MORE! A new roof is already overhead, complemented by fresh interior and exterior paint and new blinds throughout. An attached two-car garage with direct entry rounds out an already impressive list of features. Want to take this outside? The backyard offers plenty of space to entertain, while the patio and grassy area extends the living space outdoors for playtime, dining or simply soaking up the Southern California sunshine. Close to the 10, 60 and 210 freeways, your shopping and dining experiences are varied and easily accessible. Located just minutes from Plaza West Covina, Eastland Center, Old Town Covina, local dining hot spots and within the highly rated Covina-Valley Unified School District, everyday conveniences are close at hand. But the real attraction is what waits at home: space for quiet mornings, crowded holidays and all the wonderfully ordinary days in between.
| 10 hours ago | Listing first seen on site | |
| 10 hours ago | Listing updated with changes from the MLS® |

This information is for your personal, non-commercial use and may not be used for any purpose other than to identify prospective properties you may be interested in purchasing. The display of MLS data is usually deemed reliable but is NOT guaranteed accurate by the MLS. Buyers are responsible for verifying the accuracy of all information and should investigate the data themselves or retain appropriate professionals. Information from sources other than the Listing Agent may have been included in the MLS data. Unless otherwise specified in writing, the Broker/Agent has not and will not verify any information obtained from other sources. The Broker/Agent providing the information contained herein may or may not have been the Listing and/or Selling Agent.
Did you know? You can invite friends and family to your search. They can join your search, rate and discuss listings with you.