
2729 Central HEl Monte, CA 91733
Mortgage Calculator
Monthly Payment (Est.)
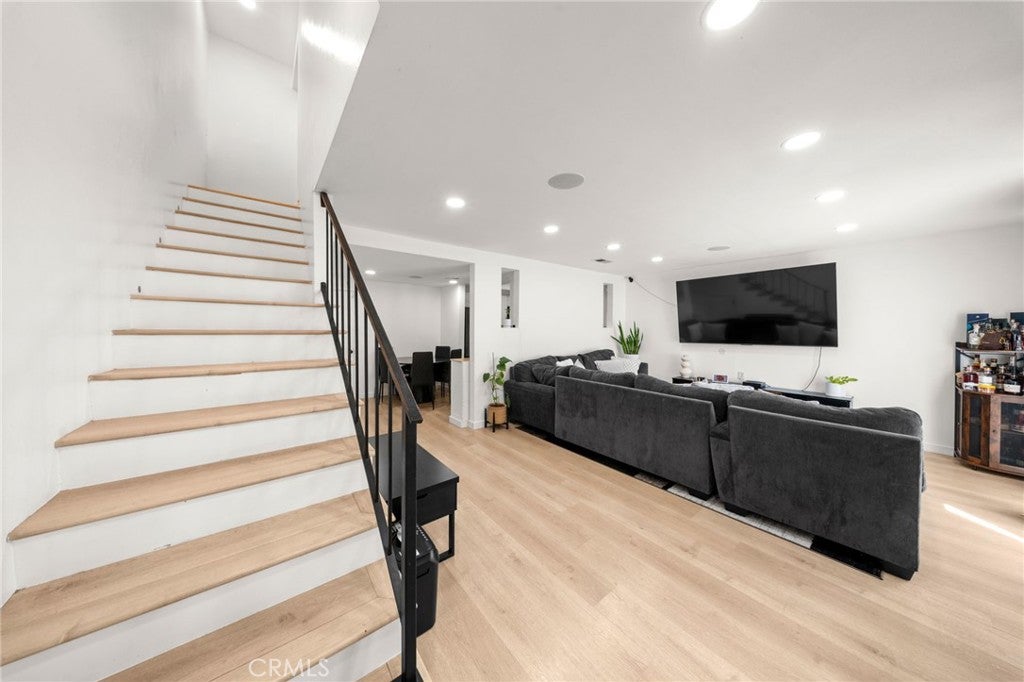
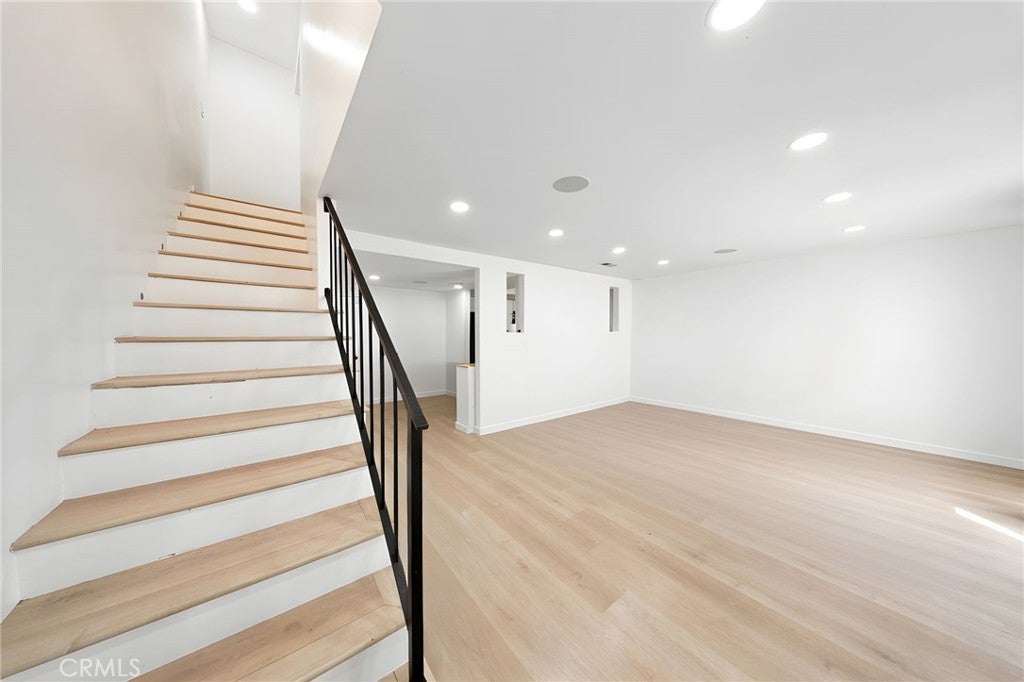
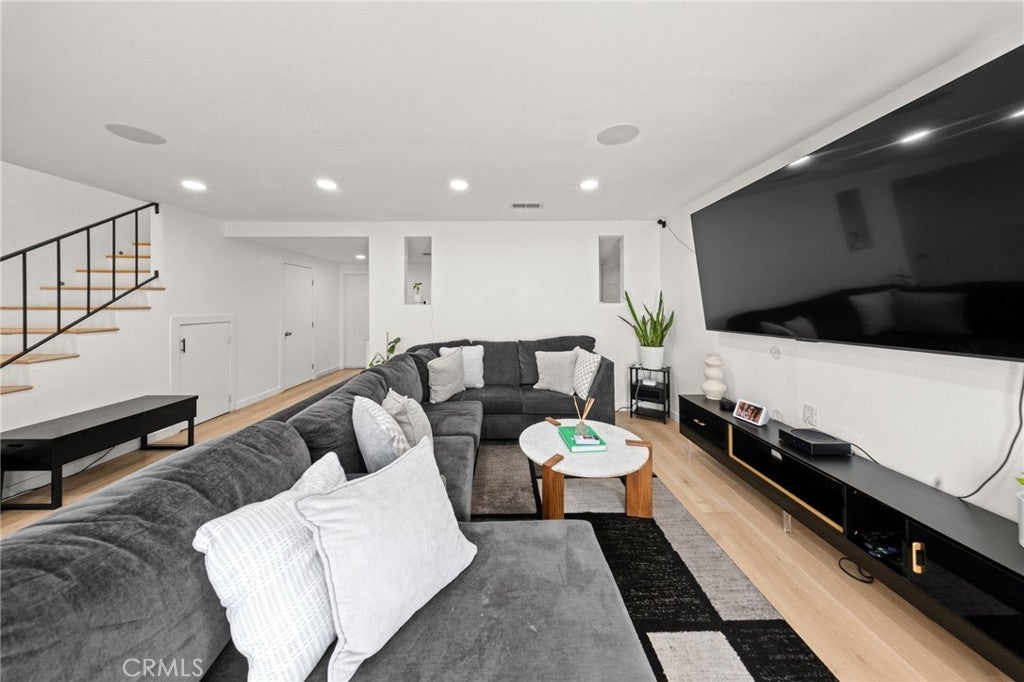
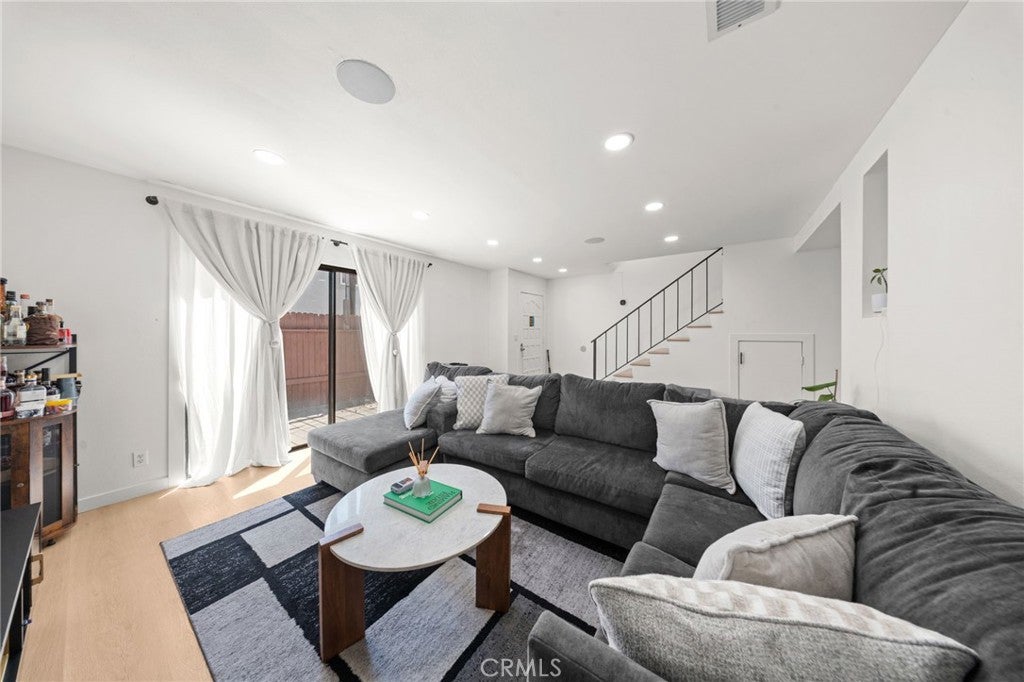
$2,915Located in South El Monte with convenient access to the 10, 60, and 605 freeways, this beautiful and modern maintained 3-bedroom, 2.5-bath condo offers over 1,400 square feet of comfortable living space. The main level welcomes you with a spacious living room, a convenient half bath for guests, and a kitchen featuring quartz countertops, a farmhouse sink, and a dishwasher. Step outside to your private patio, the perfect spot for morning coffee. Upstairs, the primary suite is genuinely spacious, with room for a king-size bedroom set and plenty of space to spare. Two generously sized closets provide the kind of storage that makes a true “his and hers” setup possible. The private bathroom features dual Jack-and-Jill-style sinks, while two additional bedrooms and a full bath provide flexibility for family, a home office, or whatever life requires. A clean, two-car garage adds valuable convenience and storage. Whether you’re purchasing your first home, looking for a home without the upkeep of a detached property, or ready to downsize without giving up space, this home offers a combination of comfort and location. All in a community close to major freeways and everyday conveniences.
| 11 hours ago | Listing first seen on site | |
| 11 hours ago | Listing updated with changes from the MLS® |

This information is for your personal, non-commercial use and may not be used for any purpose other than to identify prospective properties you may be interested in purchasing. The display of MLS data is usually deemed reliable but is NOT guaranteed accurate by the MLS. Buyers are responsible for verifying the accuracy of all information and should investigate the data themselves or retain appropriate professionals. Information from sources other than the Listing Agent may have been included in the MLS data. Unless otherwise specified in writing, the Broker/Agent has not and will not verify any information obtained from other sources. The Broker/Agent providing the information contained herein may or may not have been the Listing and/or Selling Agent.
Did you know? You can invite friends and family to your search. They can join your search, rate and discuss listings with you.