Save
Ask
Tour
Hide
Share
$1,599,000
New Listing

6697 Armitos Drive
Camarillo, CA 93012

For Sale|Single Family Residence|Active
4
Beds
3
Total Baths
2
Full Baths
1
Partial Bath
3,197
SqFt
$500
/SqFt
1989
Built
Subdivision:
Other
County:
Ventura
Listed by Jana Jones of KEN TURNER REAL ESTATE [email protected]
6697 Armitos Drive6697 Armitos Drive6697 Armitos Drive6697 Armitos Drive
Save
Ask
Tour
Hide
Share

Mortgage Calculator

Monthly Payment (Est.)

Enter an interest rate to see your estimated monthly payment.
Calculator powered by Showcase IDX, a Constellation1 Company. Copyright ©2026 Information is deemed reliable but not guaranteed.

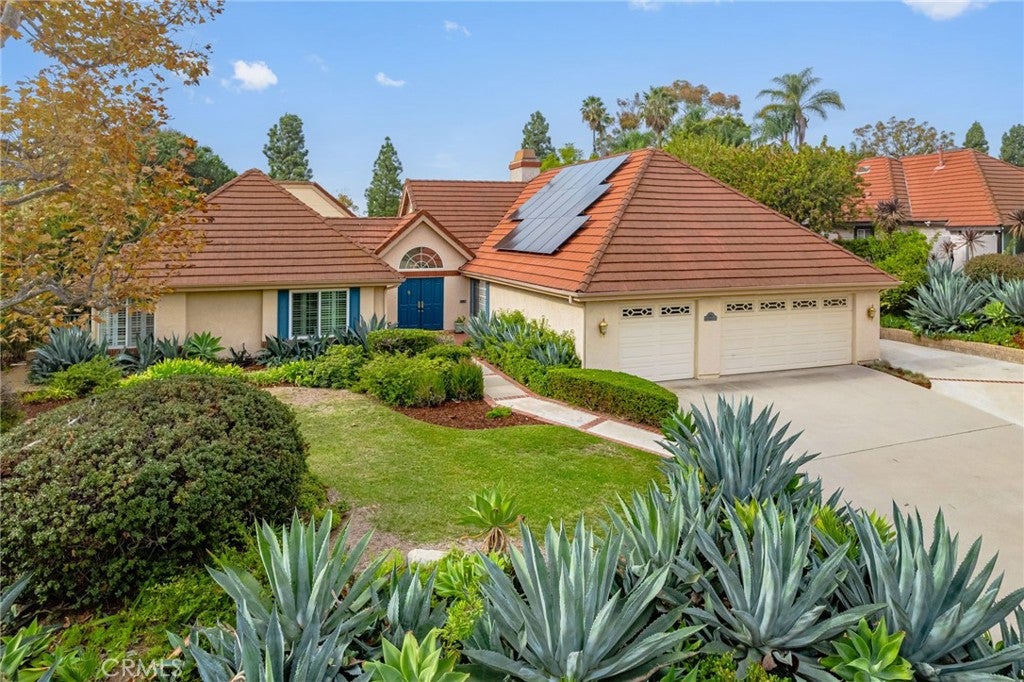
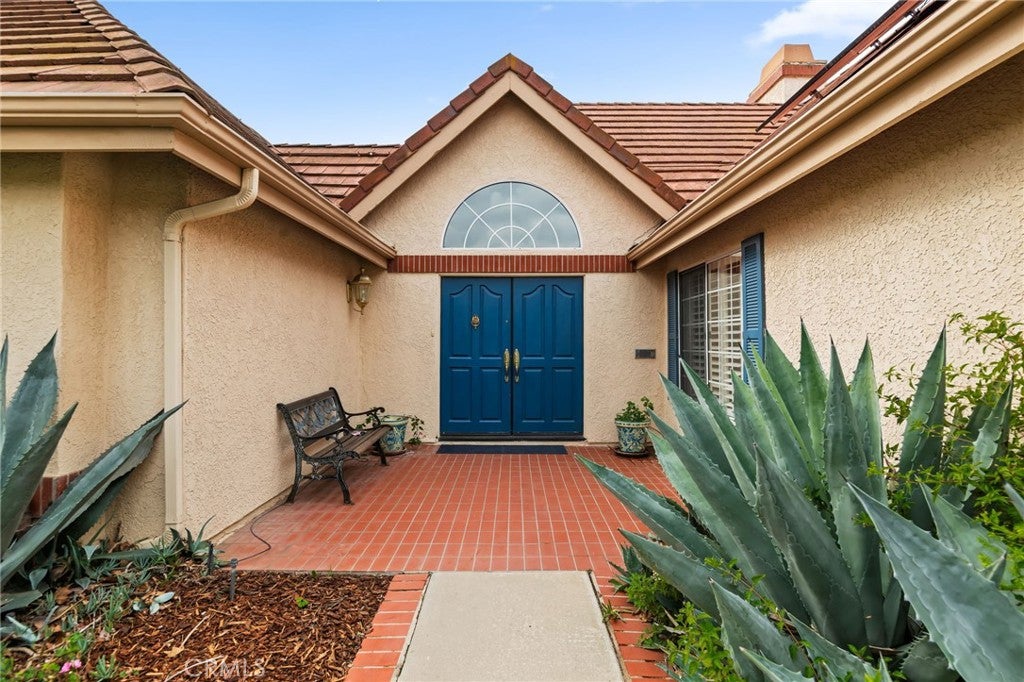
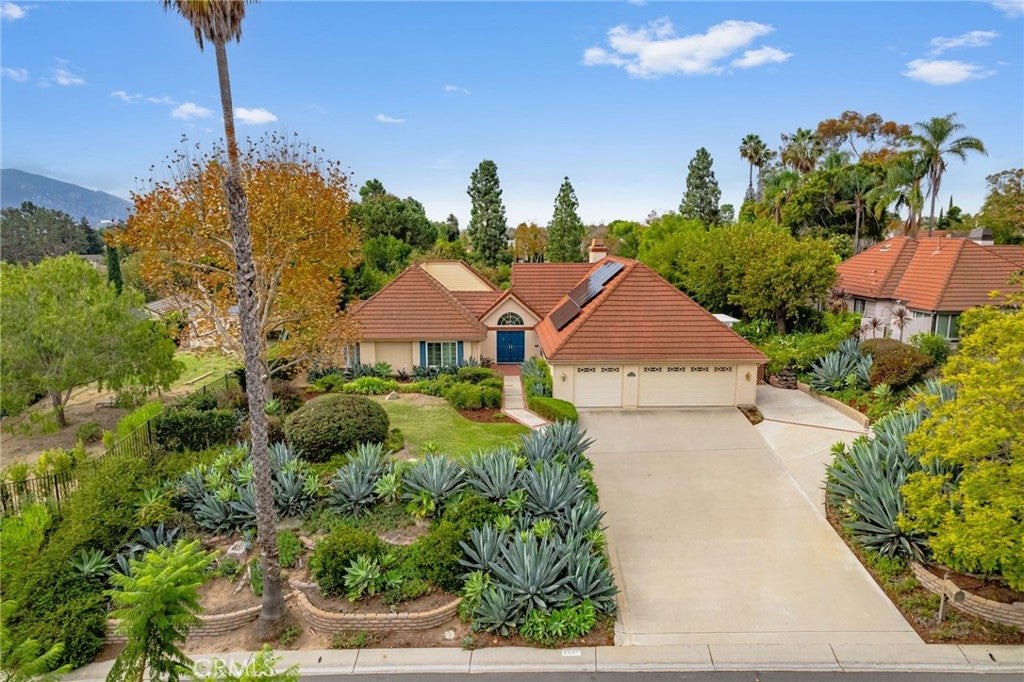
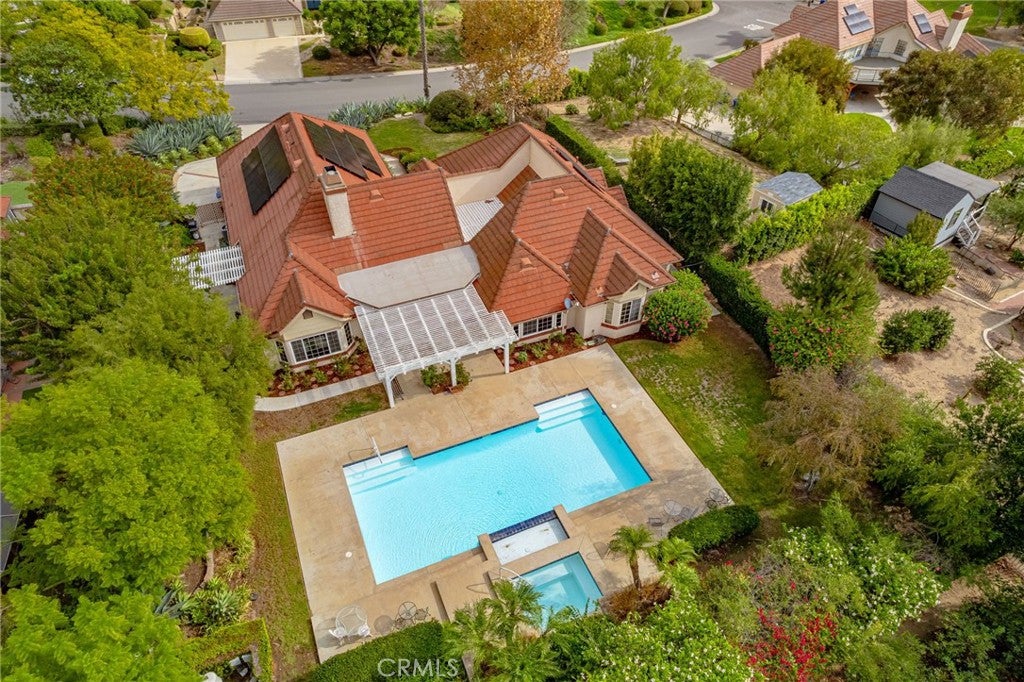
Room to roam in this beautiful single level, nearly 3200 sqft 4 bedroom, 3 bath executive style home. Situated on a 20,213 sqft lot and located in a very well established and well kept neighborhood this home features elegant formal dining and living room with fireplace, upgraded granite appointed kitchen with breakfast bar and extra spacious dining area, cozy den with built-in bookcases and view of the pool. Sleeping areas include Primary bedroom with 2 walk-in closets, large upgraded full bath with dual sink vanity, soaking tub and separate shower plus view of the pool and interior atrium style patio. 3 ample sized additional bedrooms along with an oversized laundry room complete this side of the house. Every area of this home is bathed in natural light, lots of windows! Additional amenities include new HVAC systems, new attic insulation, 3 car attached garage, gorgeous backyard with pool/spa, two patio areas and lush landscaping.

Save
Ask
Tour
Hide
Share
Listing Snapshot
Price 
$1,599,000
Days On Site 
0 Days
Bedrooms 
4
Inside Area (SqFt) 
3,197 sqft
Total Baths 
3
Full Baths 
2
Partial Baths 
1
Lot Size 
0.464 Acres
Year Built 
1989
MLS Number 
CV26234177
Status 
Active
Property Tax 
N/A
HOA/Condo/Coop Fees 
N/A
Sq Ft Source 
Assessor
Friends & Family
Recent Activity
11 hours agoListing first seen on site
11 hours agoListing updated with changes from the MLS
General Features
Acres 
0.464
Attached Garage 
Yes
Direction Faces 
Northeast
Foundation 
Slab
Garage 
Yes
Garage Spaces 
3
Land Lease 
No
Levels 
One
Number Of Stories 
1
Parking 
AttachedConcreteDirect AccessDrivewayGarage Faces FrontGarageGarage Door Opener
Parking Spaces 
3
Property Sub Type 
Single Family Residence
Security 
Carbon Monoxide Detector(s)Smoke Detector(s)
Sewer 
Public Sewer
Special Circumstances 
Standard
Style 
Traditional
Water Source 
Public
Interior Features
Appliances 
Double OvenDishwasherElectric OvenGas CooktopDisposalGas Water HeaterIce MakerMicrowaveRefrigeratorDryerWasher
Cooling 
Central Air
Fireplace 
Yes
Fireplace Features 
Living Room
Flooring 
CarpetLaminateTile
Heating 
Central
Interior 
Breakfast BarCeiling Fan(s)Crown MoldingEat-in KitchenGranite CountersHigh CeilingsOpen FloorplanPantryRecessed Lighting
Laundry Features 
Washer HookupElectric Dryer HookupGas Dryer HookupInsideLaundry Room
Main Level Bedrooms 
4
Spa 
Yes
Window Features 
Double Pane Windows
Bathroom 
Features - Soaking Tub
Bedroom 
CenterHall 
Den 
Dining Room 
EntryFoyer 
Kitchen 
Features - Granite Counters, Kitchen Island
Laundry 
Living Room 
Master Bedroom 
Save
Ask
Tour
Hide
Share
Exterior Features
Construction Details 
FrameStucco
Exterior 
Rain Gutters
Fencing 
Wrought Iron
Lot Features 
Back YardFront YardLandscaped
Patio And Porch 
Covered
Pool Features 
PrivateIn Ground
Private Pool 
Yes
Road Frontage 
City Street
Roof 
Tile
Spa 
Yes
Spa Features 
In Ground
View 
HillsPool
Waterview 
HillsPool
Windows/Doors 
Double Pane Windows
Community Features
Community Features 
Curbs
MLS Area 
VC46 - Cam - Santa Rosa Vly
School District 
Pleasant Valley
Building Access 
Front
Roads 
Paved
Schools
School District
Pleasant Valley
Elementary School
Unknown
Middle School
Unknown
High School
Unknown


This information is for your personal, non-commercial use and may not be used for any purpose other than to identify prospective properties you may be interested in purchasing. The display of MLS data is usually deemed reliable but is NOT guaranteed accurate by the MLS. Buyers are responsible for verifying the accuracy of all information and should investigate the data themselves or retain appropriate professionals. Information from sources other than the Listing Agent may have been included in the MLS data. Unless otherwise specified in writing, the Broker/Agent has not and will not verify any information obtained from other sources. The Broker/Agent providing the information contained herein may or may not have been the Listing and/or Selling Agent.

Neighborhood & Commute
Source: Walkscore
Save
Ask
Tour
Hide
Share