
5604 Altamura 11Fontana, CA 92336
Mortgage Calculator
Monthly Payment (Est.)
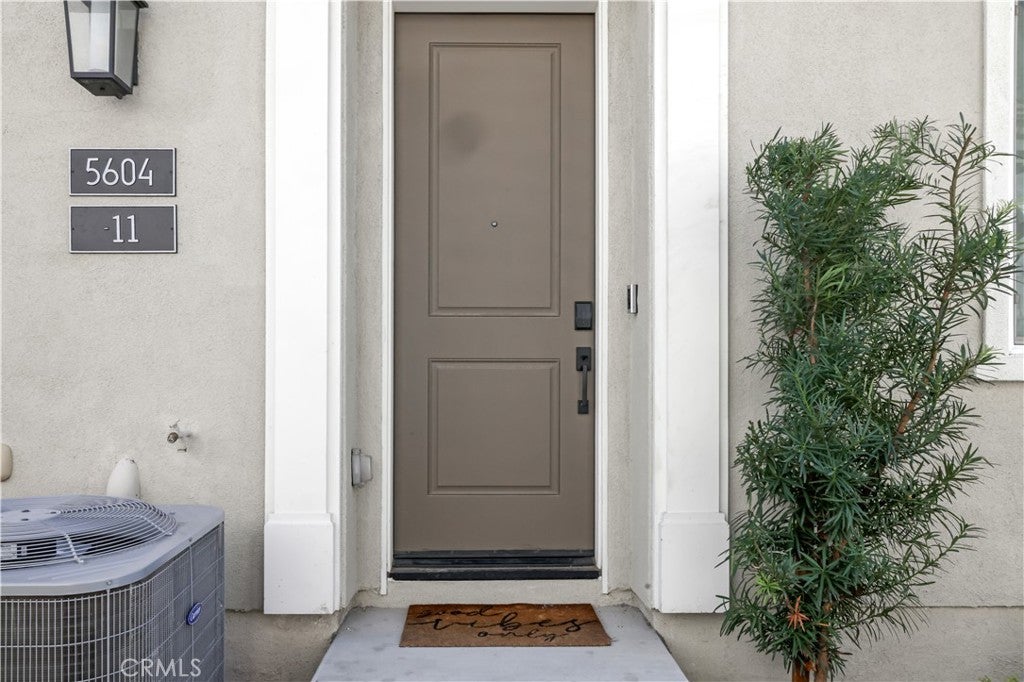
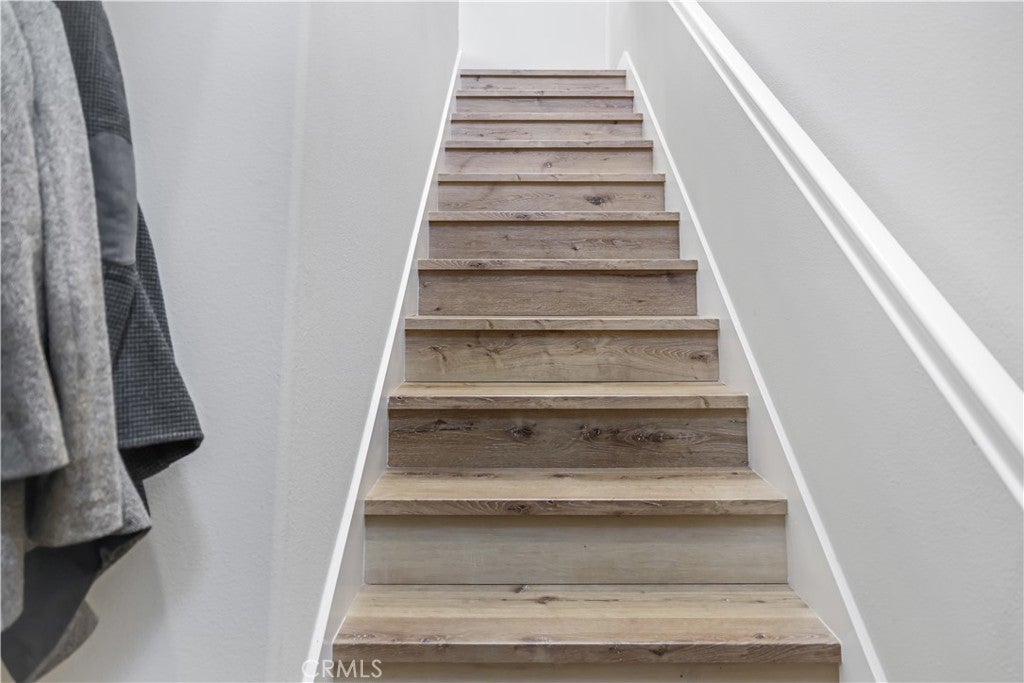
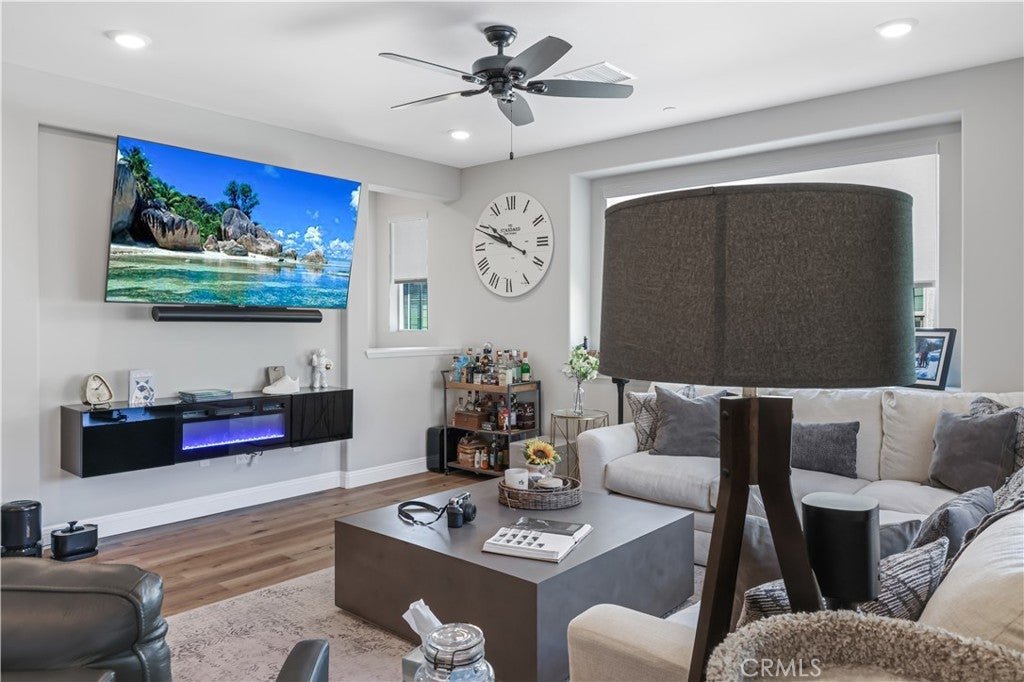
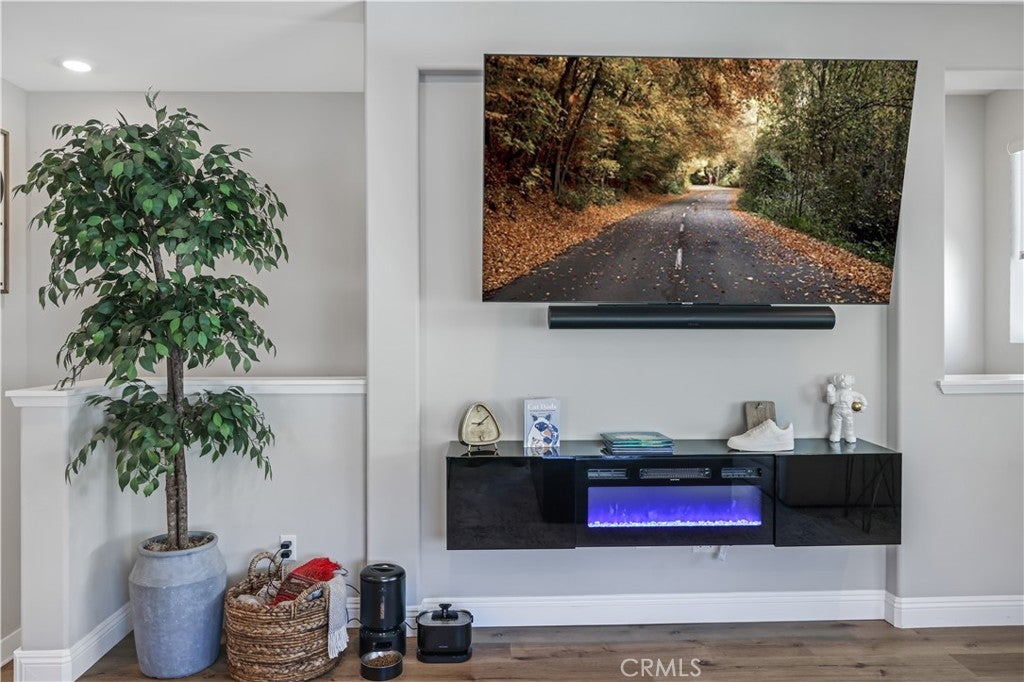
Enter an interest rate to see your estimated monthly payment.Welcome to your move-in ready home in the desirable Shady Trails community! This beautifully upgraded 2-bed, 2-bath condo offers 1,311 sq ft of modern comfort and style. The open-concept kitchen features GE stainless-steel appliances, a Samsung refrigerator (included), tile backsplash with metal framing, pendant lighting, and elegant dark-gray quartz counters that continue into both bathrooms. Upgraded waterproof laminate flooring runs throughout, complemented by recessed lighting and custom blinds that allow in natural light while maintaining privacy. The spacious primary suite includes a sliding barn door leading to the ensuite bath and a Hunter ceiling fan with remote. Smart features include app-controlled lighting in key rooms, a Ring doorbell, Wi-Fi extenders, and a MyQ smart-garage system with built-in camera. Additional highlights include an ADA stair lift, epoxy-coated garage flooring, upgraded black hardware, keyless front entry, and abundant storage with dual kitchen pantries and attic access. Enjoy your private balcony with full-perimeter privacy screening and plantation-style shutters. Refrigerator, stackable washer and dryer, and all ceiling fans are included. The condo is equipped with solar through Sun Strong Management under a lease of $75.26 per month. Buyer to assume solar lease at the close of escrow. This home combines thoughtful upgrades, energy-efficient features, accessibility features, and modern convenience—all within a vibrant gated community near parks, shops, and freeway access.
| 11 hours ago | Listing first seen on site | |
| 11 hours ago | Listing updated with changes from the MLS |

This information is for your personal, non-commercial use and may not be used for any purpose other than to identify prospective properties you may be interested in purchasing. The display of MLS data is usually deemed reliable but is NOT guaranteed accurate by the MLS. Buyers are responsible for verifying the accuracy of all information and should investigate the data themselves or retain appropriate professionals. Information from sources other than the Listing Agent may have been included in the MLS data. Unless otherwise specified in writing, the Broker/Agent has not and will not verify any information obtained from other sources. The Broker/Agent providing the information contained herein may or may not have been the Listing and/or Selling Agent.
Did you know? You can invite friends and family to your search. They can join your search, rate and discuss listings with you.