
5738 Sacra WayRiverside, CA 92505
Mortgage Calculator
Monthly Payment (Est.)
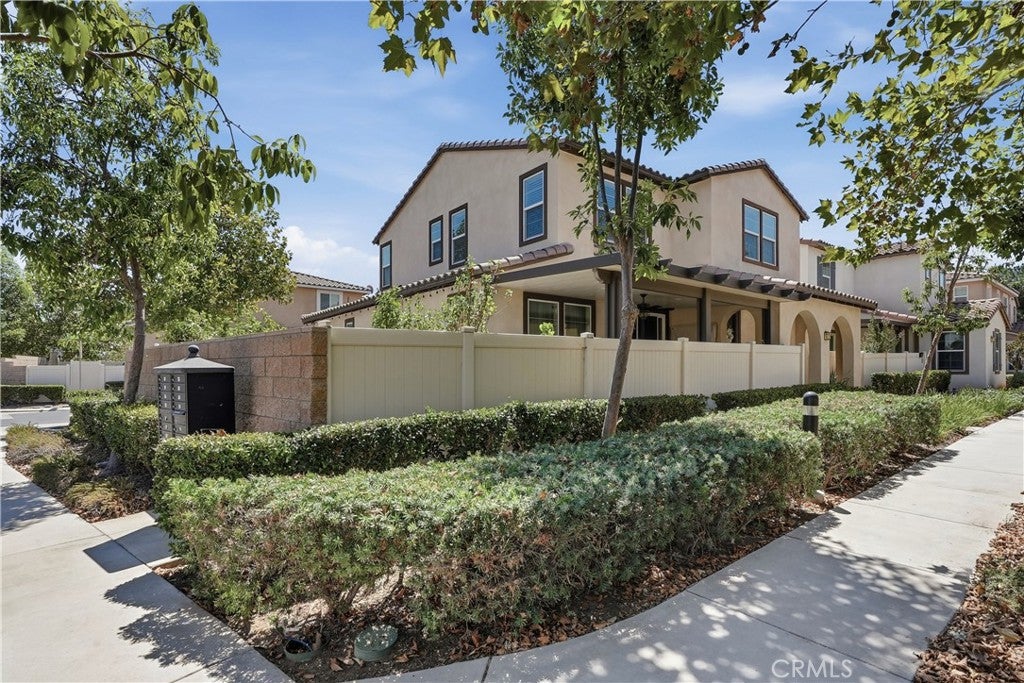
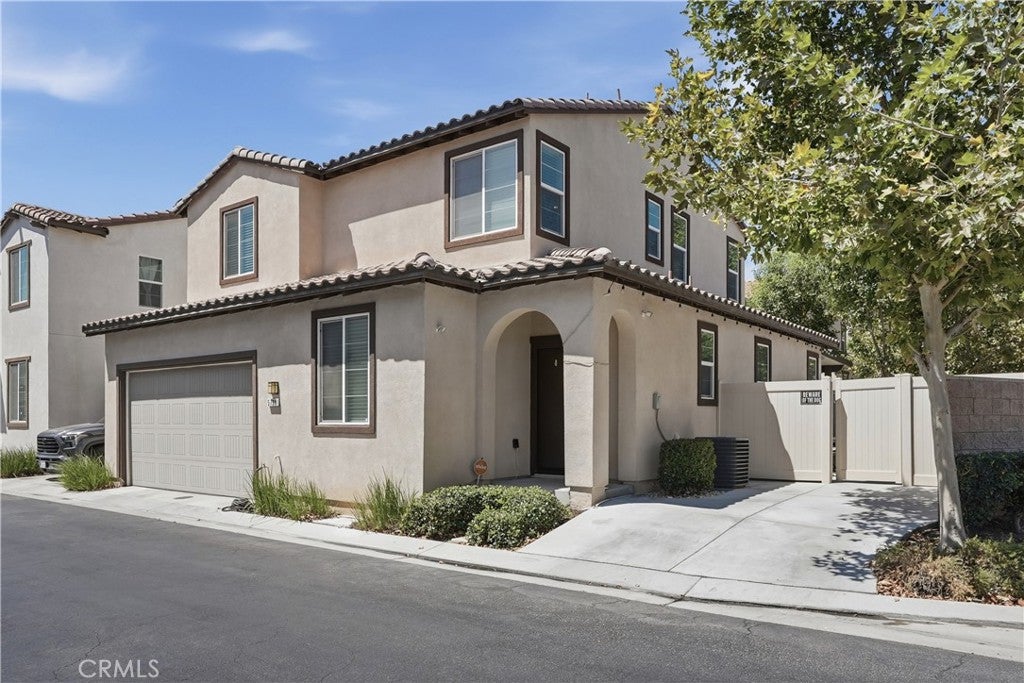
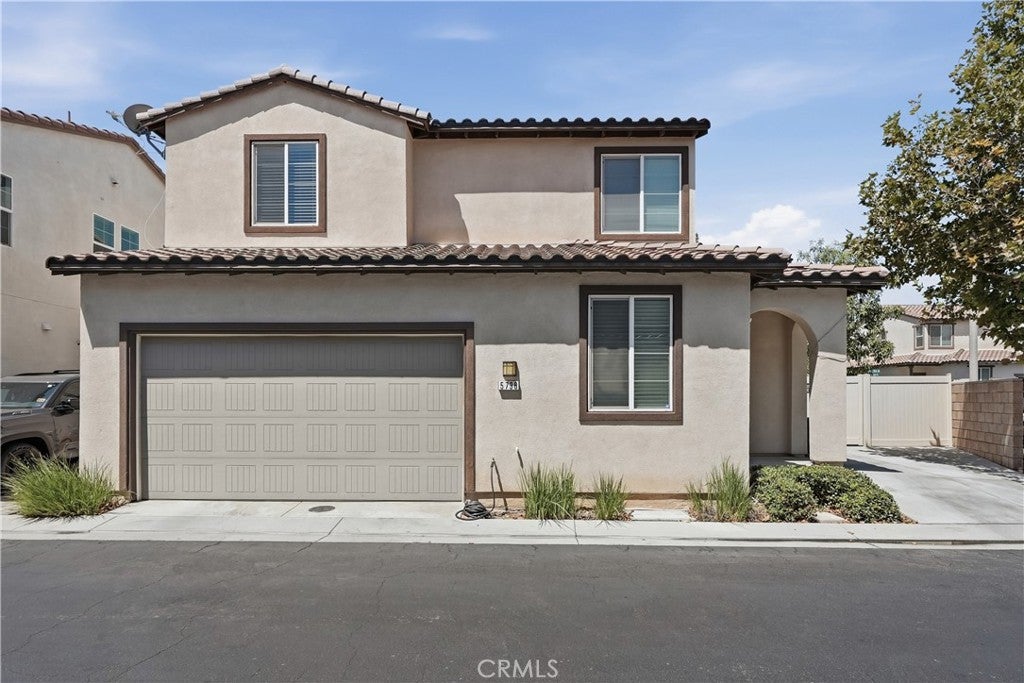
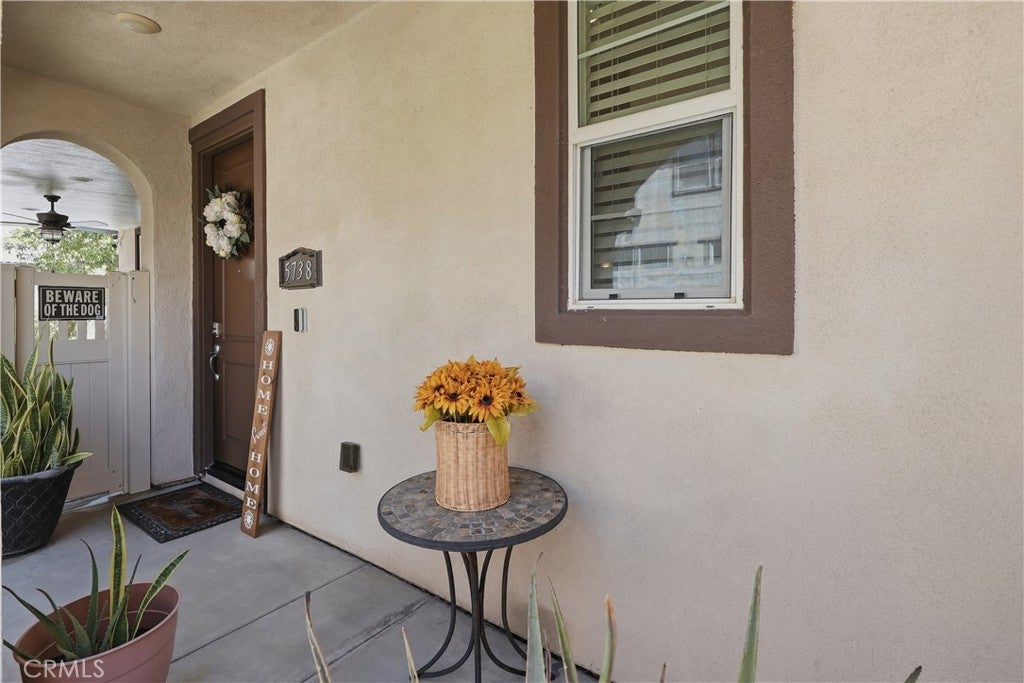
$3,098Discover this gorgeous corner-lot residence, ideally situated in one of Riverside’s newest gated communities. Designed for comfort, style, and modern living, this impressive home features an open-concept floor plan, fresh interior paint, and exquisite tile flooring throughout the first floor. The stunning kitchen serves as the heart of the home, showcasing granite countertops, pristine white cabinetry, a brand-new modern backsplash, a spacious center island with seating, and brand-new stainless steel appliances. The staircase has also been upgraded with new laminate flooring, adding a fresh and contemporary touch. The well-appointed layout offers three spacious upstairs bedrooms with new laminate flooring, plus an additional downstairs bedroom—perfect for guests, extended family, or a private home office. Three beautifully upgraded bathrooms feature granite countertops, contemporary vanities, and frameless shower doors, enhancing the home’s refined appeal. Just off the living room, the cozy covered patio creates an inviting outdoor retreat ideal for relaxing or entertaining. Conveniently located near major streets, shopping centers, schools, and La Sierra University, this exceptional property offers the perfect blend of elegance, functionality, and location—an opportunity today’s discerning buyers will not want to miss.
| yesterday | Listing first seen on site | |
| yesterday | Listing updated with changes from the MLS® |

This information is for your personal, non-commercial use and may not be used for any purpose other than to identify prospective properties you may be interested in purchasing. The display of MLS data is usually deemed reliable but is NOT guaranteed accurate by the MLS. Buyers are responsible for verifying the accuracy of all information and should investigate the data themselves or retain appropriate professionals. Information from sources other than the Listing Agent may have been included in the MLS data. Unless otherwise specified in writing, the Broker/Agent has not and will not verify any information obtained from other sources. The Broker/Agent providing the information contained herein may or may not have been the Listing and/or Selling Agent.
Did you know? You can invite friends and family to your search. They can join your search, rate and discuss listings with you.