
35367 Weather WayMurrieta, CA 92563
Mortgage Calculator
Monthly Payment (Est.)
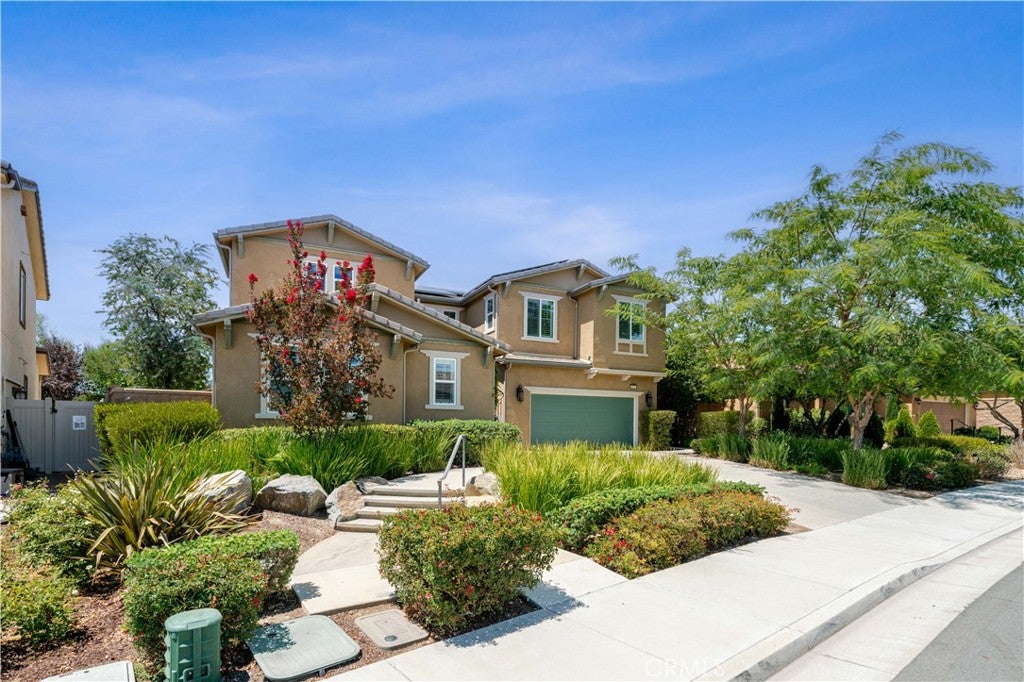
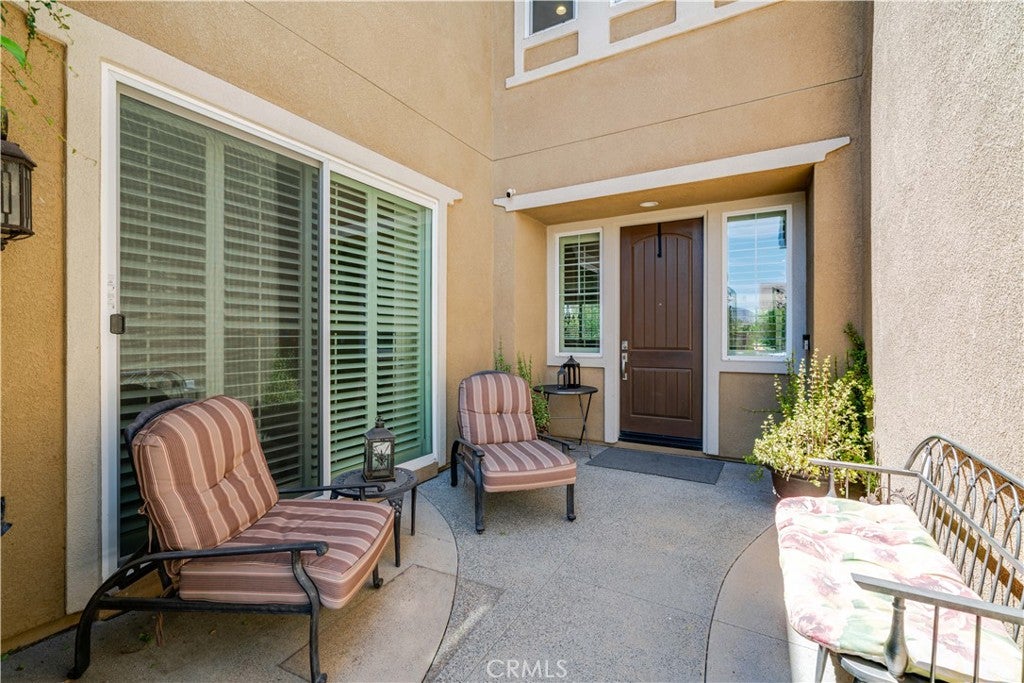
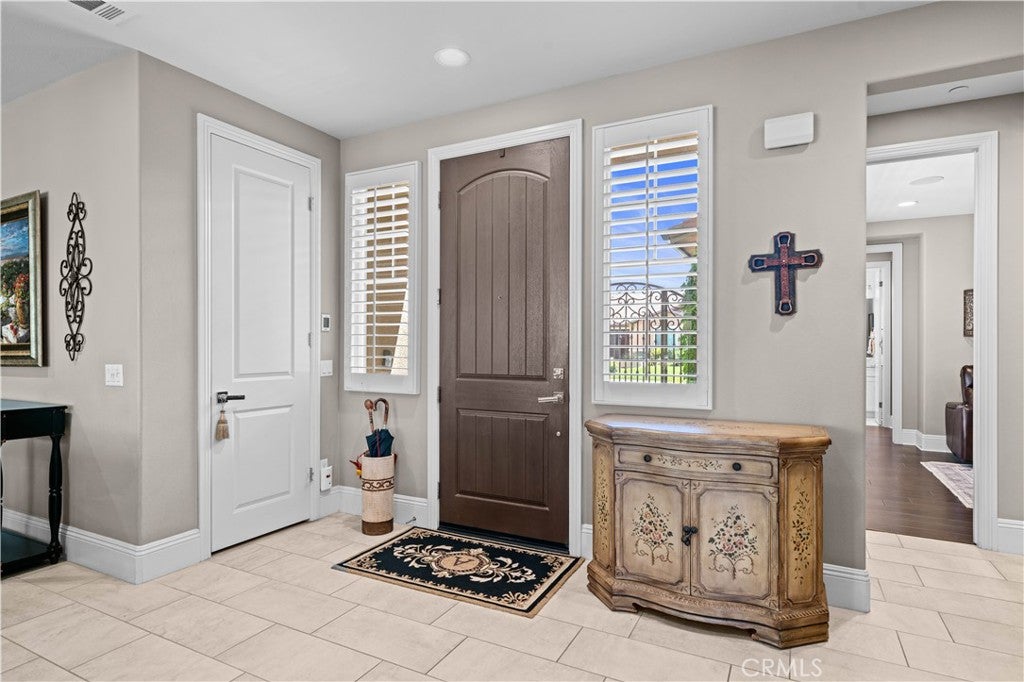
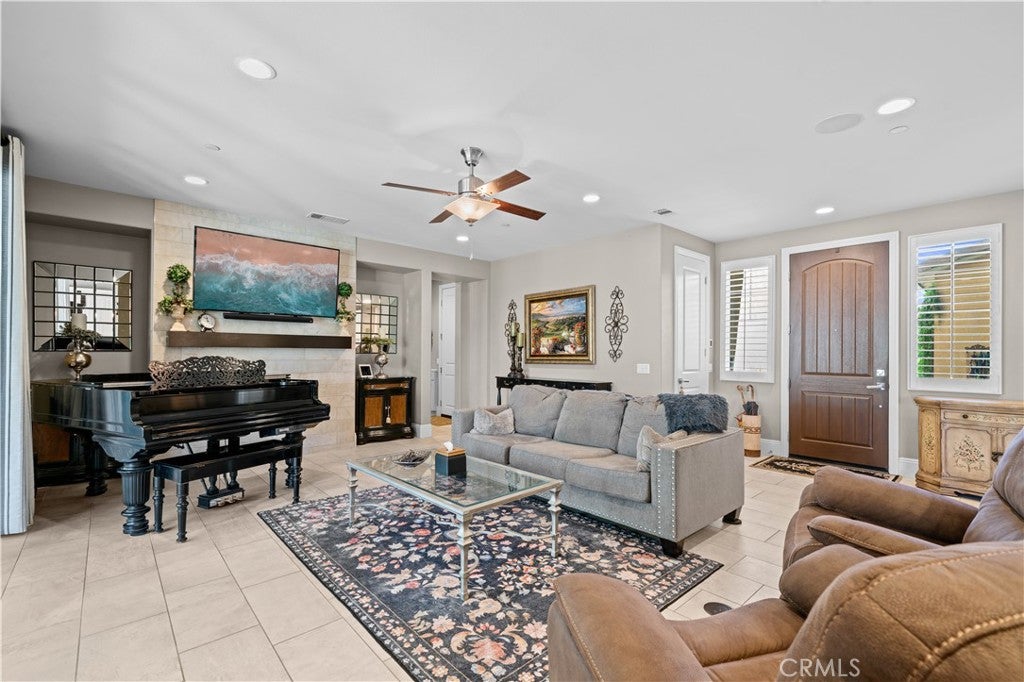
$4,102FORMER MODEL HOME in the highly desirable Spencer’s Crossing community! Welcome to 35367 Weather Way, a beautifully appointed 6-bedroom home offering an impressive floor plan, extensive builder upgrades, and numerous improvements added since its original purchase. Designed for everyday living and entertaining, the home features soaring ceilings, an open-concept layout, recessed lighting, and hardwood flooring throughout both the first and second floors. The gourmet kitchen opens to the family room and features a large center island, upgraded cabinetry and hardware, convection oven, double oven, walk-in pantry, and abundant storage. One of the home’s standout features is the second primary/gen suite downstairs, complete with its own kitchen and living room, providing an exceptional setup for extended family, guests, or multi-generational living. An additional main-level bedroom and full bath provide even more flexibility. Upstairs, the spacious primary suite features a large walk-in closet and private bath with dual sinks, soaking tub, and separate walk-in shower. Additional highlights include a great room, bonus room, office, indoor laundry room, fireplace, whole-house fan, low-emissivity windows, security features, and an attached 2-car garage with an EV charging station. Energy efficiency is enhanced by an impressive 40-panel solar system, offering significant potential savings on electricity costs. Step outside to a professionally landscaped backyard designed for entertaining and relaxation, featuring a covered patio, gas fire box, four fountains, two raised garden beds, and five producing fruit trees. The generous outdoor space creates a private retreat perfect for gatherings or simply enjoying Southern California living. Residents of Spencer’s Crossing enjoy resort-style community amenities including pools, spas, BBQ and picnic areas, playgrounds, sports courts, biking and hiking trails, and recreational spaces. Former model home, 40-panel solar system, EV charging, multi-generational suite, extensive upgrades, and an incredible backyard—this exceptional Spencer’s Crossing home truly has it all!
| 6 hours ago | Listing first seen on site | |
| 11 hours ago | Listing updated with changes from the MLS® |

This information is for your personal, non-commercial use and may not be used for any purpose other than to identify prospective properties you may be interested in purchasing. The display of MLS data is usually deemed reliable but is NOT guaranteed accurate by the MLS. Buyers are responsible for verifying the accuracy of all information and should investigate the data themselves or retain appropriate professionals. Information from sources other than the Listing Agent may have been included in the MLS data. Unless otherwise specified in writing, the Broker/Agent has not and will not verify any information obtained from other sources. The Broker/Agent providing the information contained herein may or may not have been the Listing and/or Selling Agent.
Did you know? You can invite friends and family to your search. They can join your search, rate and discuss listings with you.