
1182 Olive HillPaso Robles, CA 93446
Mortgage Calculator
Monthly Payment (Est.)
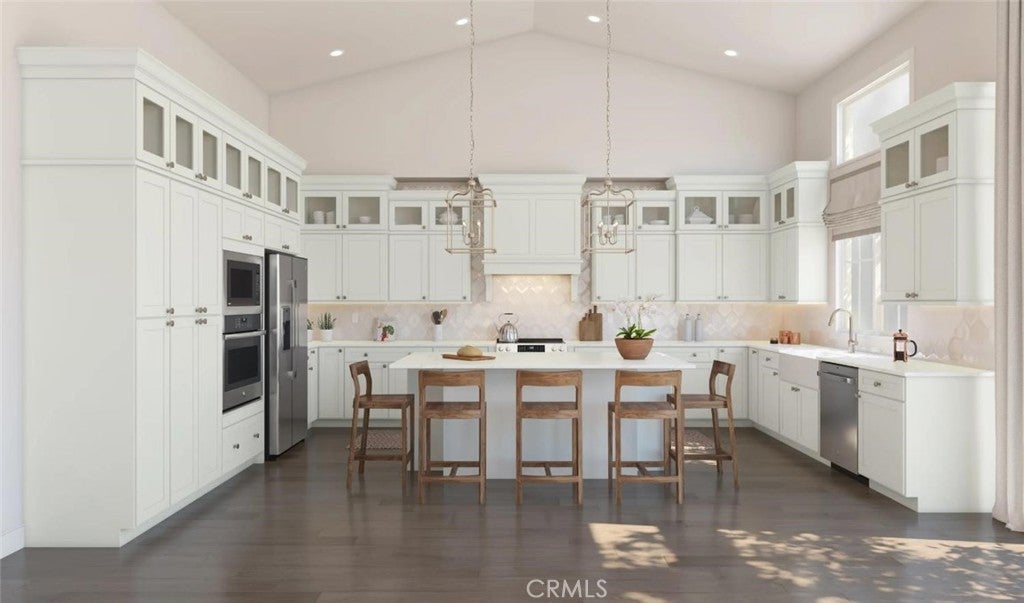
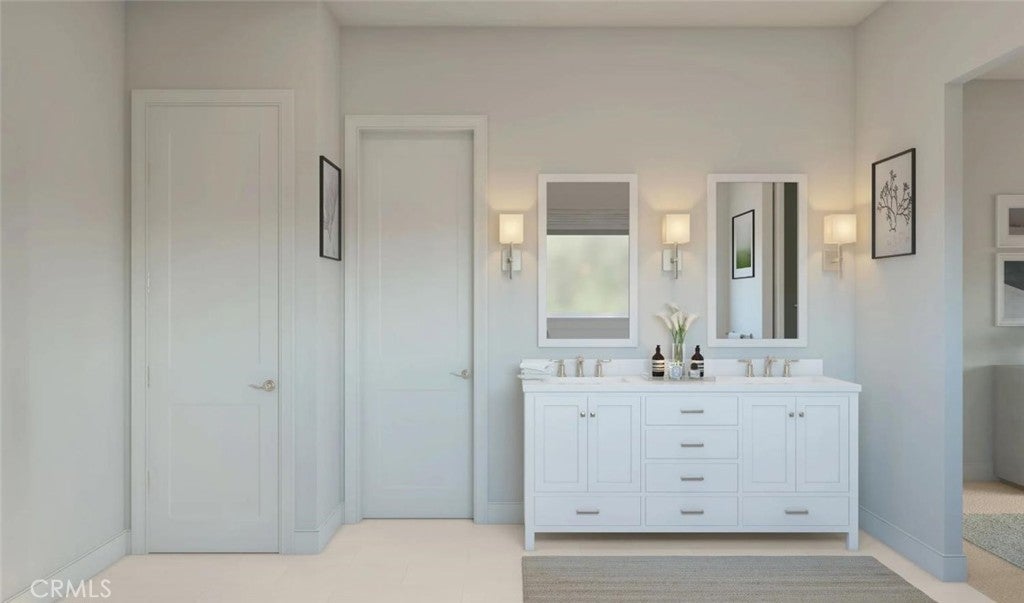
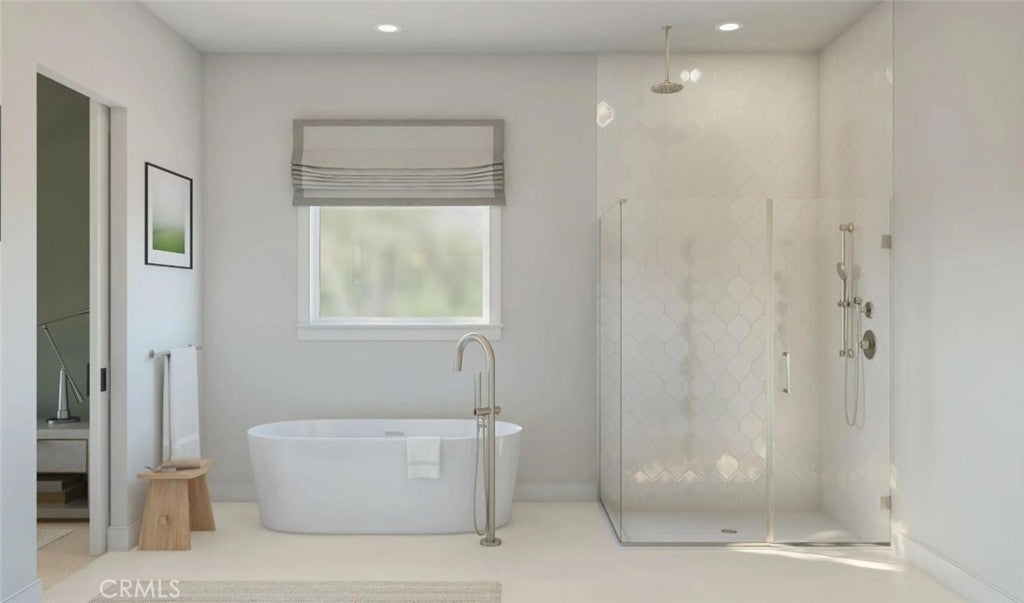
Enter an interest rate to see your estimated monthly payment.Discover modern living in the Mirabella community in Paso Robles. This thoughtfully designed 2,126 sq. ft. residence offers 4 bedrooms and 2 full bathrooms, featuring a spacious layout designed for comfort and functionality. The open-concept floor plan seamlessly connects the great room, dining area, and kitchen, creating an inviting atmosphere for everyday living and entertaining. The beautifully kitchen showcases elegant white cabinetry, quartz-style countertops, a generous center island with breakfast bar seating, and an elegant decorative tile backsplash. Pendant lighting and abundant natural light add to the home's warm and welcoming appeal. The private primary suite offers a relaxing retreat, complete with an ensuite bathroom featuring dual vanities, a soaking tub, a separate walk-in shower, and a spacious walk-in closet. The Mirabella community offers inviting outdoor amenities, including a resort-style pool, pickleball courts, and walking trails.. Experience the comfort, style, and lifestyle this beautiful home has to offer. Photos are artist renderings.
| 8 hours ago | Listing first seen on site | |
| 8 hours ago | Listing updated with changes from the MLS |

This information is for your personal, non-commercial use and may not be used for any purpose other than to identify prospective properties you may be interested in purchasing. The display of MLS data is usually deemed reliable but is NOT guaranteed accurate by the MLS. Buyers are responsible for verifying the accuracy of all information and should investigate the data themselves or retain appropriate professionals. Information from sources other than the Listing Agent may have been included in the MLS data. Unless otherwise specified in writing, the Broker/Agent has not and will not verify any information obtained from other sources. The Broker/Agent providing the information contained herein may or may not have been the Listing and/or Selling Agent.
Did you know? You can invite friends and family to your search. They can join your search, rate and discuss listings with you.