Save
Ask
Tour
Hide
Share
$525,000
New Listing

2976 E Christopher
Fresno, CA 93720

For Sale|Single Family Residence|Active
3
Beds
3
Total Baths
2
Full Baths
1
Partial Bath
2,153
SqFt
$244
/SqFt
2003
Built
County:
Fresno
Listed by Sylvia Tang of Real Broker [email protected]
2976 E Christopher2976 E Christopher2976 E Christopher2976 E Christopher
Save
Ask
Tour
Hide
Share

Mortgage Calculator

Monthly Payment (Est.)

Enter an interest rate to see your estimated monthly payment.
Calculator powered by Showcase IDX, a Constellation1 Company. Copyright ©2026 Information is deemed reliable but not guaranteed.

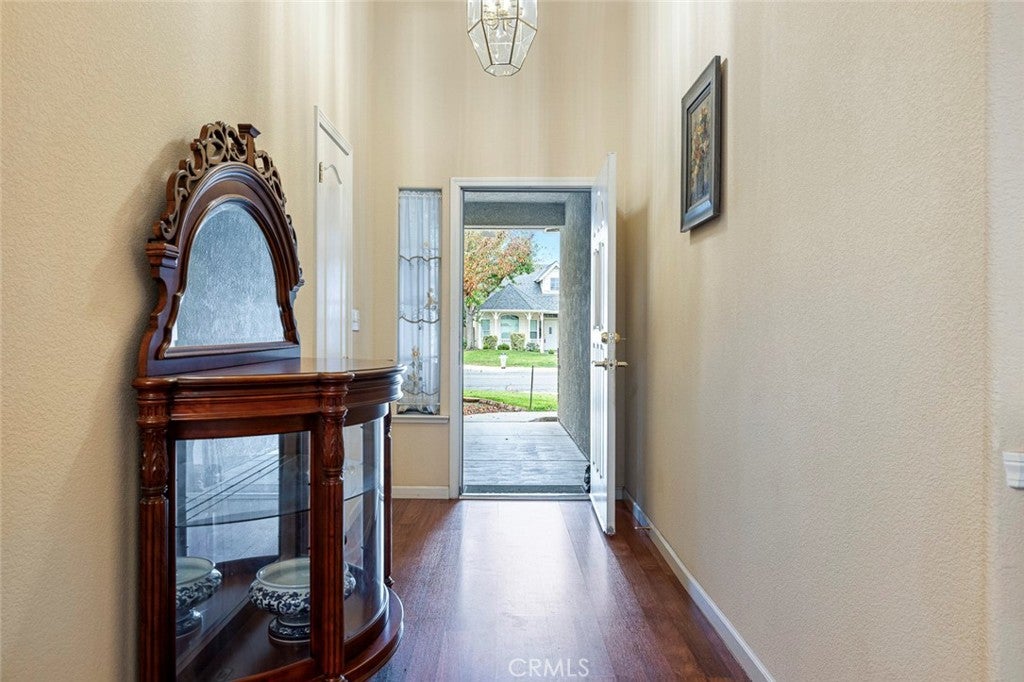
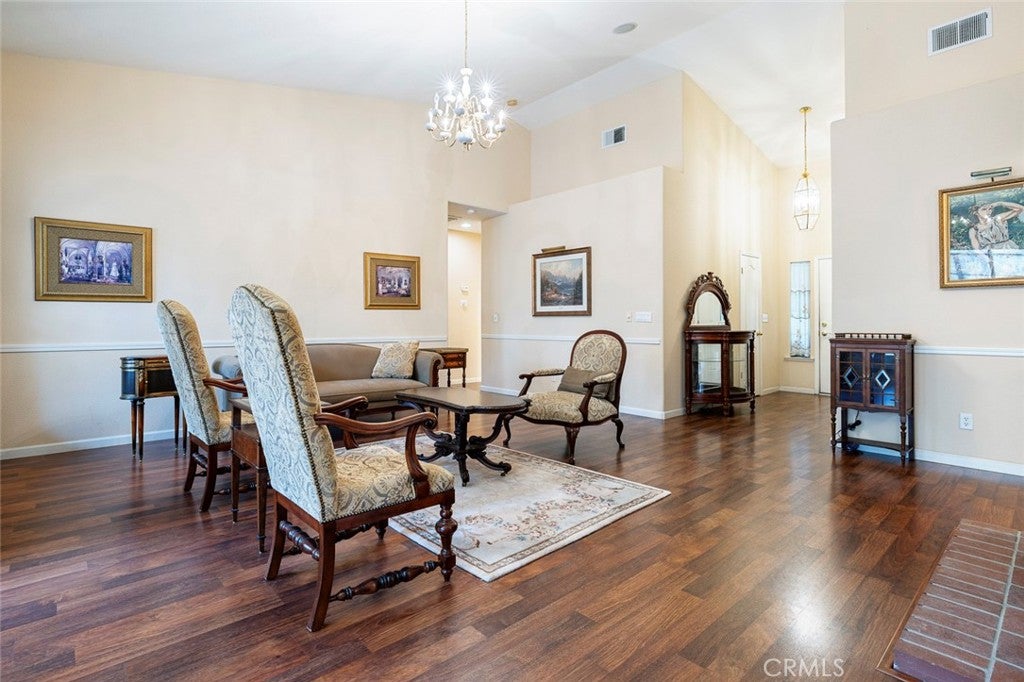
Welcome to this beautifully maintained 3 bedroom, 2 bath single story home with owned solar designed for comfort and an excellent lifestyle. The location is perfect as it is walking distance to The Row- home to the best restaurants and boutique shops like Saizon, Ampersand Ice Cream and FleurElise. Step inside the elegant great room which flows into the formal dining room for family dinners or hosting parties. Custom shutters throughout the home provide a timeless, refined look. A stunning, double-sided fireplace bridges the formal living spaces to the relaxed, cozy family room on the other side. From there, the family room opens to the chef's kitchen that has a gas cooktop, granite counters and walk-in pantry. The primary bedroom has a large sitting area and walk-in closet. The ensuite features dual vanities, jetted soaking tub, stand alone shower and an additional walk-in closet. Low-maintenance backyard is great for entertaining and has producing fruit trees-fig, lemon, orange and plum. Fresh fruit from your own backyard is incomparable! Wide side yard for R/V or boat parking with gated access. Save gas and enjoy the outdoors using the convenient Sugar Pine Trail for walking and biking!

Save
Ask
Tour
Hide
Share
Listing Snapshot
Price 
$525,000
Days On Site 
0 Days
Bedrooms 
3
Inside Area (SqFt) 
2,153 sqft
Total Baths 
3
Full Baths 
2
Partial Baths 
1
Lot Size 
0.1537 Acres
Year Built 
2003
MLS Number 
FR26246623
Status 
Active
Property Tax 
N/A
HOA/Condo/Coop Fees 
N/A
Sq Ft Source 
Assessor
Friends & Family
Recent Activity
9 hours agoListing first seen on site
9 hours agoListing updated with changes from the MLS
General Features
Acres 
0.1537
Attached Garage 
Yes
Energy Features 
Solar
Foundation 
Slab
Garage 
Yes
Garage Spaces 
2
Land Lease 
No
Levels 
One
Number Of Stories 
1
Parking 
AttachedConcreteDrivewayGarage Faces FrontGarageGarage Door OpenerRV GatedRV Access/Parking
Parking Spaces 
2
Property Sub Type 
Single Family Residence
Security 
PrewiredCarbon Monoxide Detector(s)Smoke Detector(s)
Sewer 
Public Sewer
Special Circumstances 
Standard
Style 
Mediterranean
Utilities 
Electricity ConnectedNatural Gas ConnectedSewer ConnectedWater Connected
Water Source 
Public
Interior Features
Appliances 
Built-In RangeDishwasherGas CooktopDisposalGas Water HeaterMicrowaveRefrigeratorRange HoodVented Exhaust FanWater Heater
Cooling 
Central Air
Electric 
Photovoltaics Seller Owned
Fireplace 
Yes
Fireplace Features 
Family RoomGasGreat Room
Flooring 
CarpetLaminateTile
Heating 
CentralFireplace(s)
Interior 
Breakfast BarCeiling Fan(s)Eat-in KitchenGranite CountersOpen FloorplanPantryEntrance FoyerWalk-In Closet(s)Master Downstairs
Laundry Features 
Washer HookupElectric Dryer HookupInsideLaundry Room
Main Level Bedrooms 
3
Window Features 
Window CoveringsDouble Pane WindowsDrapesScreensShutters
Bathroom 
Features - Bidet, Soaking Tub
Bedroom 
Dining Room 
Foyer 
Kitchen 
Features - Kitchen Island
Laundry 
Living Room 
Master Bedroom 
Other 
Features - Walk-In Closet(s)
Pantry 
Utility Room 
Save
Ask
Tour
Hide
Share
Exterior Features
Construction Details 
Stucco
Exterior 
LightingRain Gutters
Fencing 
WoodWrought Iron
Lot Features 
Back YardFront YardSprinklers In RearSprinklers In FrontLandscaped
Patio And Porch 
Covered
Pool Features 
None
Road Frontage 
City Street
Roof 
Composition
Spa Features 
None
View 
None
Waterview 
None
Windows/Doors 
Window CoveringsDouble Pane WindowsDrapesScreensShutters
Community Features
Community Features 
Street LightsSuburbanSidewalks
MLS Area 
FSNO - Fresno
School District 
Clovis Unified
Financing Terms Available 
CashConventionalTrust Deed
Building Access 
Front
Roads 
Paved
Schools
School District
Clovis Unified
Elementary School
Unknown
Middle School
Unknown
High School
Unknown


This information is for your personal, non-commercial use and may not be used for any purpose other than to identify prospective properties you may be interested in purchasing. The display of MLS data is usually deemed reliable but is NOT guaranteed accurate by the MLS. Buyers are responsible for verifying the accuracy of all information and should investigate the data themselves or retain appropriate professionals. Information from sources other than the Listing Agent may have been included in the MLS data. Unless otherwise specified in writing, the Broker/Agent has not and will not verify any information obtained from other sources. The Broker/Agent providing the information contained herein may or may not have been the Listing and/or Selling Agent.

Neighborhood & Commute
Source: Walkscore
Save
Ask
Tour
Hide
Share