
16671 Hagador AvenueVictorville, CA 92394
Mortgage Calculator
Monthly Payment (Est.)
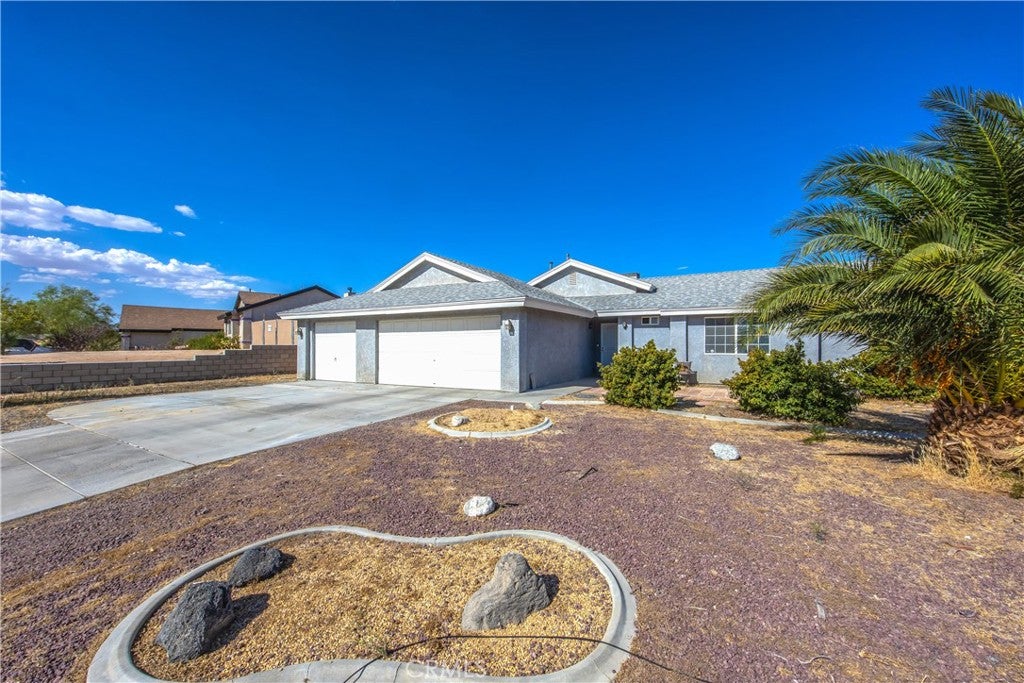
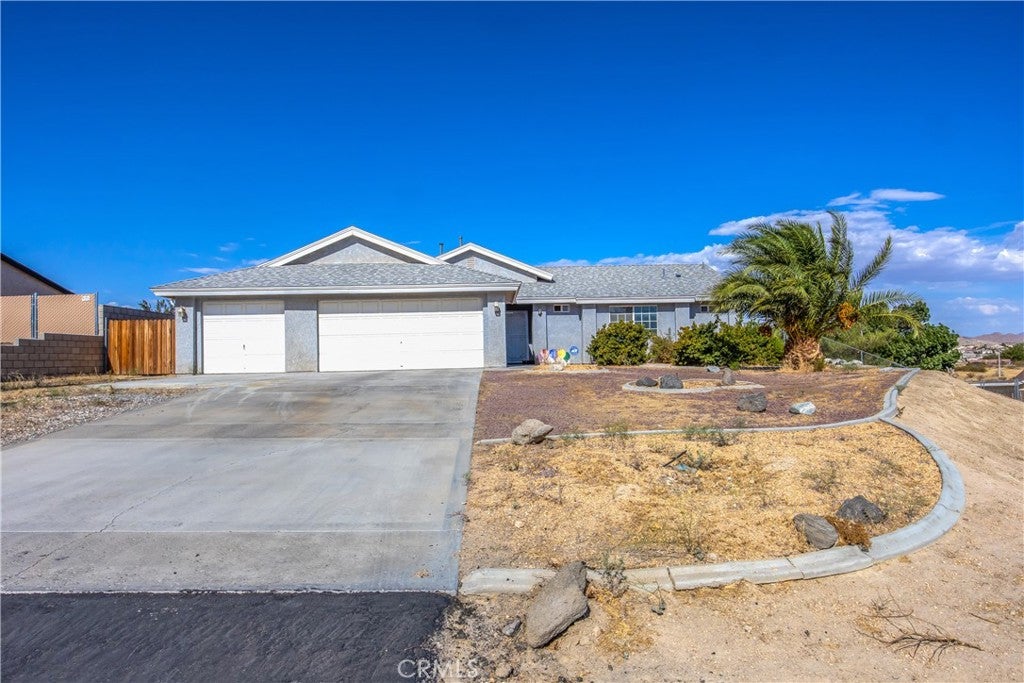
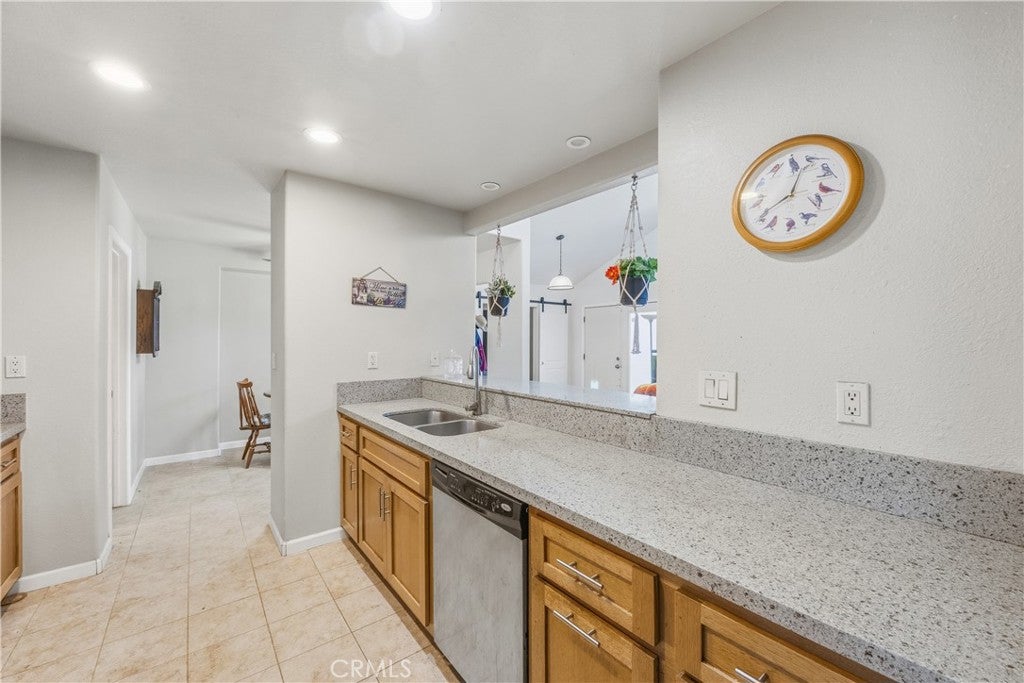
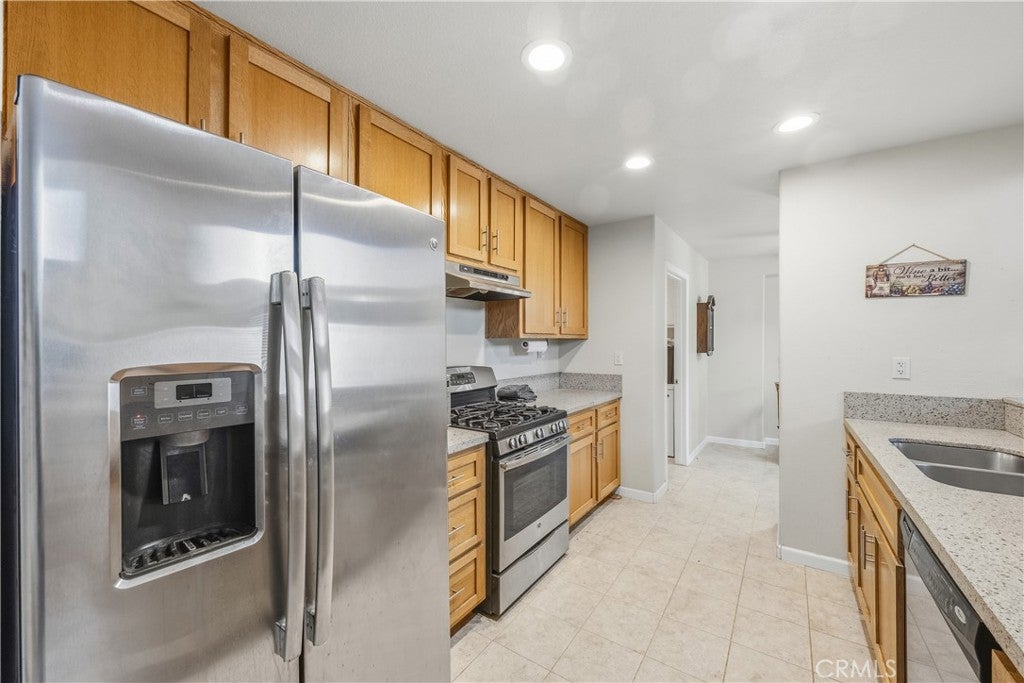
$1,939Beautiful 4-Bedroom, 3-Bath Home with Pool, Workshop & Valley Views! Welcome to this spacious and versatile home featuring 4 bedrooms, 3 bathrooms, a 3-car garage with workshop, and a swimming pool--Perfect for families, entertaining, and multi-generational living. Enter through the front door and turn left into the beautifully appointed kitchen, featuring quartz countertops, Baltic Birch plywood drawers, and premium Blum self-closing hardware. The kitchen also includes a stainless-steel refrigerator, range, dishwasher, dual deep sink, eating bar, and pantry. The open living and dining areas feature vaulted ceilings and quality ceiling fans, creating a bright and comfortable gathering space. The bonus/in-law area offers excellent flexibility with its own living room and kitchenette, separate bedroom, and bathroom. The bathroom features a wide doorway and handicap handrail. This area also has its own heating and air conditioning plus a swamp cooler for added comfort. On the opposite side of the home are three additional bedrooms and two bathrooms. The spacious primary suite features a full-wall mirrored closet, vaulted ceiling , quality Hunter ceiling fan, and sliding door leading to the rear yard. The primary bathroom includes dual sinks and a private tiled shower and tub enclosure. The tow additional bedrooms feature newer carpet and privacy tinted windows. Additional upgrades include an upgraded security door and Ring doorbell. The roof was completely replaced in June 2025. The finished and insulated 3-car garage is a standout feature, equipped with overhead Trominer LED lighting and a 220 volt outlet for a welder or compressor. It also includes a Chamberlain wall-mount MyQ garage door opener. The workshop area provides plenty of space for Dad, hobbies, projects, or extra storage. Step outside and enjoy the private swimming pool and beautiful rear views overlooking the valley below. There is something here for everyone! Come take a look before you miss out on this one!
| 12 hours ago | Listing first seen on site | |
| 12 hours ago | Listing updated with changes from the MLS® |

This information is for your personal, non-commercial use and may not be used for any purpose other than to identify prospective properties you may be interested in purchasing. The display of MLS data is usually deemed reliable but is NOT guaranteed accurate by the MLS. Buyers are responsible for verifying the accuracy of all information and should investigate the data themselves or retain appropriate professionals. Information from sources other than the Listing Agent may have been included in the MLS data. Unless otherwise specified in writing, the Broker/Agent has not and will not verify any information obtained from other sources. The Broker/Agent providing the information contained herein may or may not have been the Listing and/or Selling Agent.
Did you know? You can invite friends and family to your search. They can join your search, rate and discuss listings with you.