
25659 Foxglove LaneCorona, CA 92883
Mortgage Calculator
Monthly Payment (Est.)
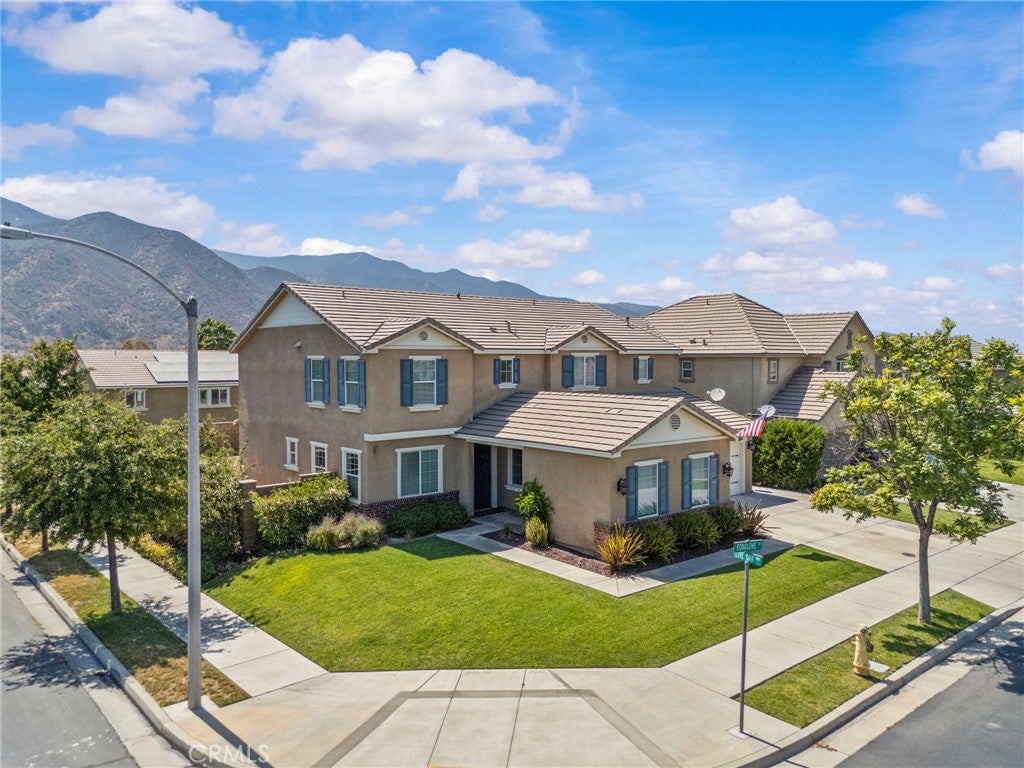
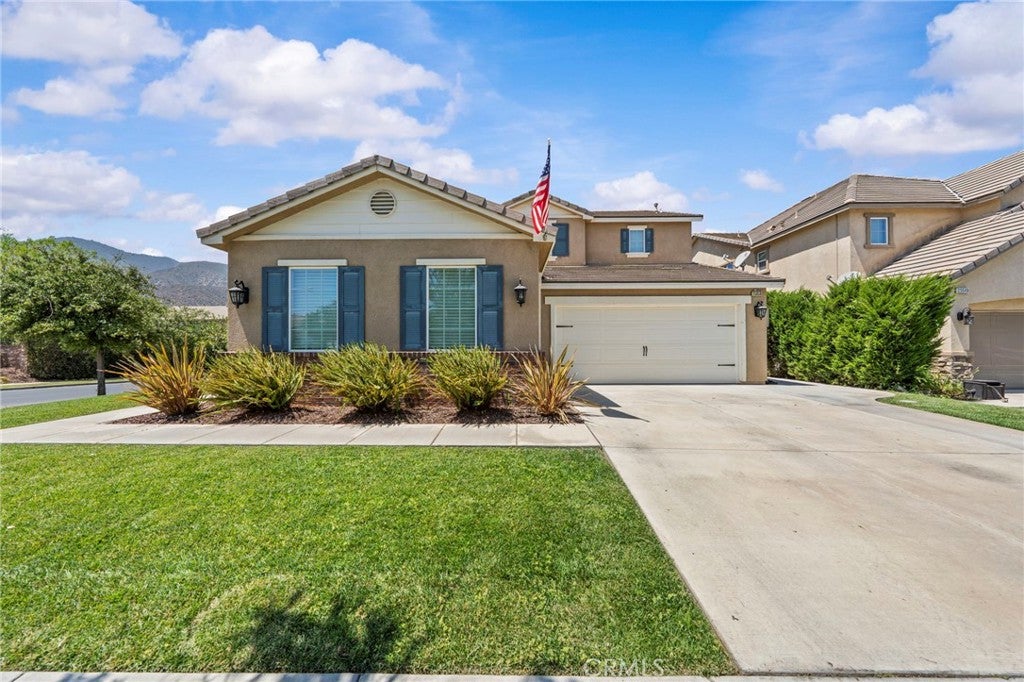
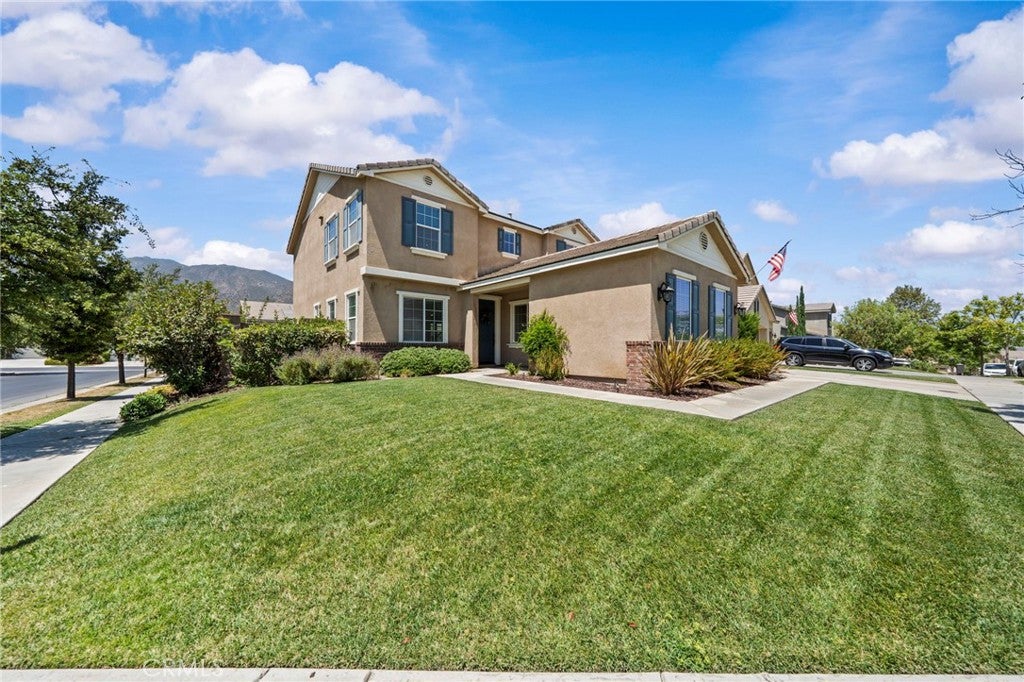
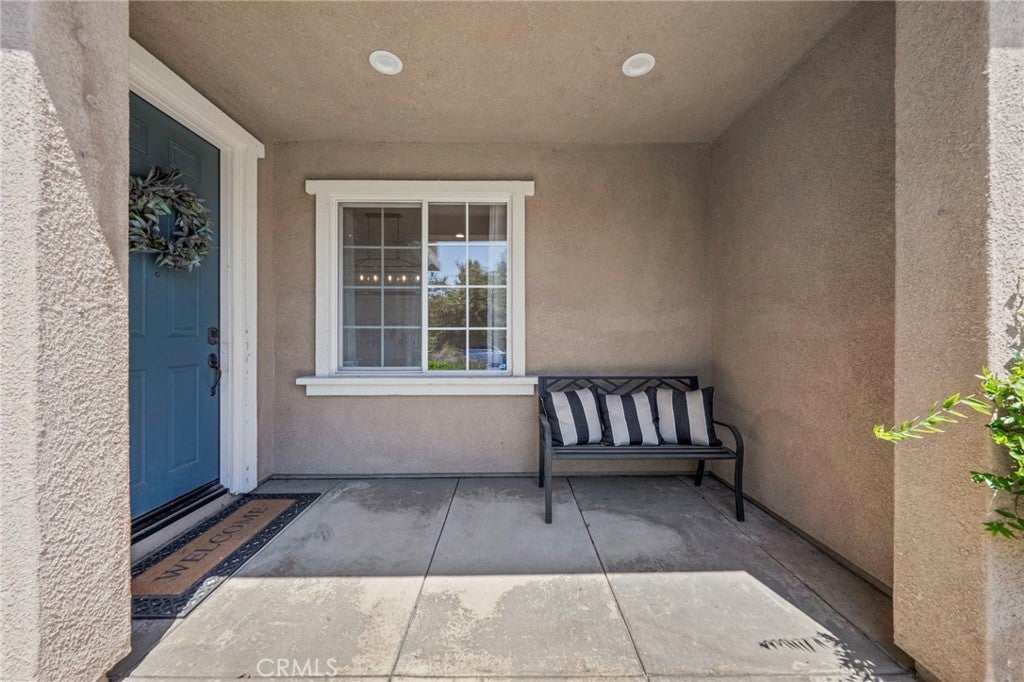
$4,220MOVE IN READY! Completely REMODELED with over $100,000 IN UPGRADES, this 5-bedroom home sits on a CORNER LOT in the GATED COMMUNITY of Sycamore Hills and features a spacious loft, 3-CAR GARAGE, and SOLAR. It shows better than a model home! Step inside to find a private office with double glass French doors, a formal dining room connected to the kitchen through a Butler’s pantry, and an open-concept living space designed for everyday living and entertaining. The kitchen is the centerpiece, featuring quartz countertops, a timeless tile backsplash, a wood-tone island complemented by white shaker soft-close cabinetry, a built-in cooktop with a stainless-steel hood, double wall ovens, a large single-basin sink, and premium finishes throughout. The Butler’s pantry includes a built-in beverage refrigerator, additional cabinetry, and the perfect space for a coffee bar. The kitchen flows seamlessly into the casual dining area and spacious living room with a custom stone fireplace wall and floating wood mantel. Downstairs also offers a private ensuite bedroom, ideal for guests or multigenerational living, along with a convenient powder room. Upstairs, you’ll find a spacious loft, a beautifully designed laundry room, four additional bedrooms, and two fully remodeled bathrooms. The luxurious primary suite is a true retreat, featuring dual vanities, a freestanding soaking tub, an oversized walk-in shower, and a huge walk-in closet. Additional upgrades include luxury vinyl plank flooring, updated light fixtures, custom wall features, crown molding, fresh interior paint, a brand-new sliding glass door, and a 29-panel solar system that helps keep energy costs low. The backyard offers mountain views, an in-ground trampoline, and plenty of space to relax and entertain. Just a short walk from Sycamore Creek’s resort-style clubhouse, pools, fitness center, parks, and scenic walking trails, this one-of-a-kind home offers an incredible combination of luxury, location, and lifestyle. This community HOA has pools, fitness center, clubhouse, walking trails, and multiple parks. Deleo Regional Sports Park nearby has pickleball courts, BMX bike park, skate park, dog park, soccer and baseball fields, tennis and basketball courts, plus picnic and BBQ areas. Conveniently located near shopping, dining, golf, hiking trails, top-rated schools, and nearby freeway access.
| 2 weeks ago | Status changed to Pending | |
| 2 weeks ago | Listing updated with changes from the MLS® | |
| 3 weeks ago | Listing first seen on site |

This information is for your personal, non-commercial use and may not be used for any purpose other than to identify prospective properties you may be interested in purchasing. The display of MLS data is usually deemed reliable but is NOT guaranteed accurate by the MLS. Buyers are responsible for verifying the accuracy of all information and should investigate the data themselves or retain appropriate professionals. Information from sources other than the Listing Agent may have been included in the MLS data. Unless otherwise specified in writing, the Broker/Agent has not and will not verify any information obtained from other sources. The Broker/Agent providing the information contained herein may or may not have been the Listing and/or Selling Agent.
Did you know? You can invite friends and family to your search. They can join your search, rate and discuss listings with you.