
5467 Breckenridge AvenueBanning, CA 92220
Mortgage Calculator
Monthly Payment (Est.)
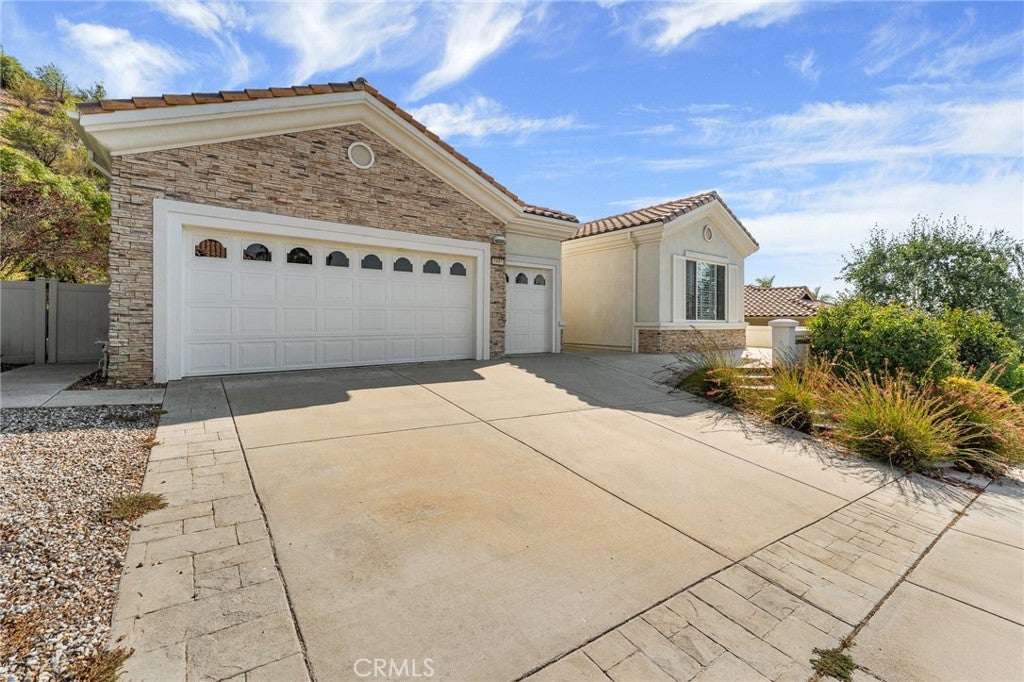
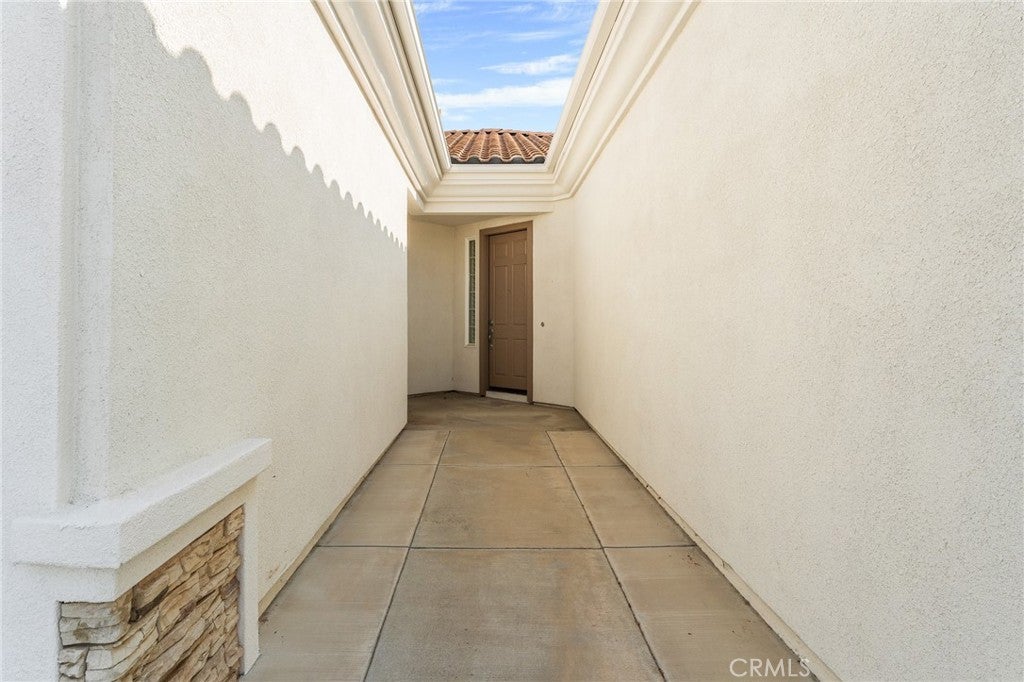
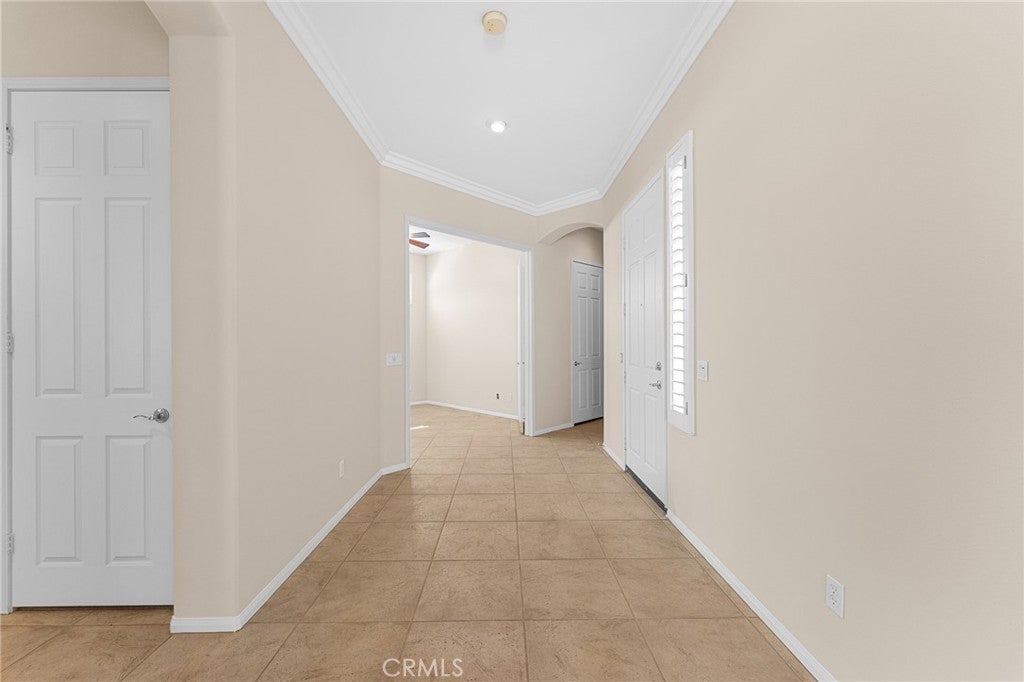
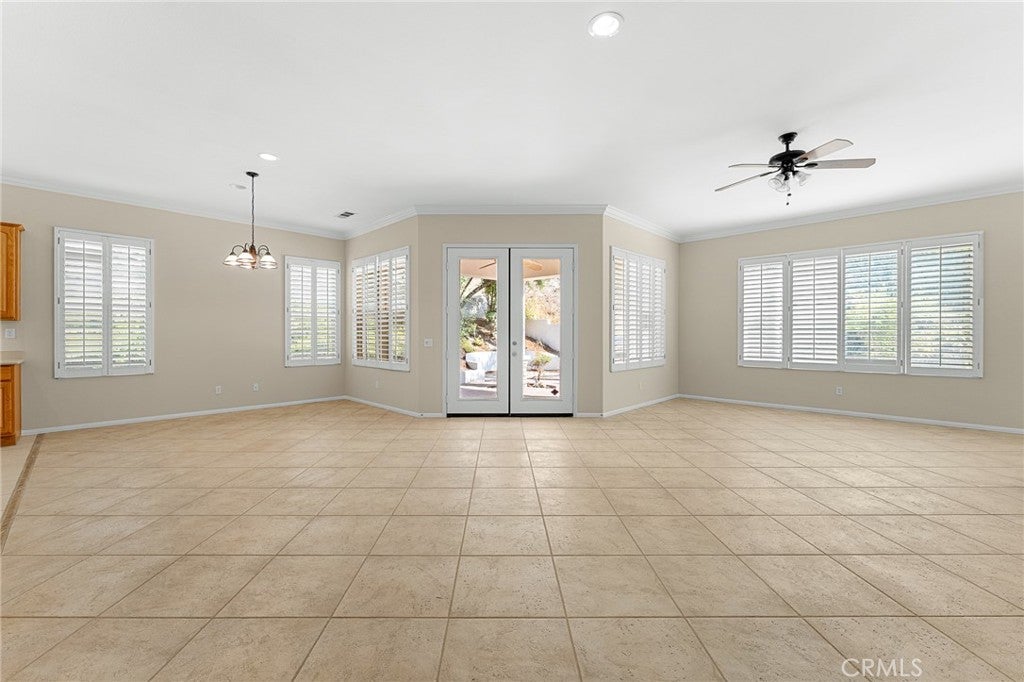
$2,277Upgraded "Emerald" situated high above the community overlooking Mountains and City Lights. 2 Bdrms plus Den/Office and 3 Baths located in Beautiful Sun Lakes Country Club, a 55+ Guard-Gated Community. Formal Entry leads to Spacious Great Room. Interior painted in 2025 and exterior painted in 2024. 10' Ceilings and 8' Doors, Plantation Shutters, Crown Moulding, Ceramic Tiled Floors thru-out, Recessed Lighting, Bull-nosed Corners, Custom Light Fixtures and Ceiling Fans are some of the many features this home offers. Island Kitchen has Corian Countertops and Cabinets Galore w/ Pull-Out Drawers in lower cabinets, Breakfast Bar, Double Oven (one is convection), Gas Cooktop, Built-In Microwave, D/W, Double Sink and Pantry. Double-Door Entrance to the Den/Office. Spacious Primary Bedroom features Huge Walk-in Closet. Primary Bath has Double-Sinks with Walk-in Shower and Jetted Tub. Guest Bedroom has Private Full Bath and Walk-In Closet. Individual Interior Laundry Room has Sink and Pantry. 2-Car Garage Plus Golf Cart Garage with separate Roll-Up Door and Lots of Built-in Cabinets. Covered Back Patio with Ceiling Fan and Built-In BBQ in Professionally Landscaped Backyard. NO MELLO-ROOS!! HOA Dues include: Cable TV & Internet. Sun Lakes amenities include: 2 Private Golf Courses (championship and executive), 3 Clubhouses, 3 Pools and Spas (one is indoors), 3 Gyms, 2 Restaurants, Tennis Courts, Pickleball Courts, Bocce Courts, Billiard Room, Lounge w/ Full Bar, Craft Room with Kiln, Ballroom and Live Entertainment most Friday and Saturday nights. Over 70 Clubs to join. Close to Hospitals, Restaurants, Freeways, Movie Theatre and Shopping. Only 15 minutes from Casino and 35 minutes from Palm Springs. Living in Sun Lakes is truly like living in a Resort!
| 3 weeks ago | Status changed to Active | |
| 3 weeks ago | Listing updated with changes from the MLS® | |
| 3 weeks ago | Listing first seen on site |

This information is for your personal, non-commercial use and may not be used for any purpose other than to identify prospective properties you may be interested in purchasing. The display of MLS data is usually deemed reliable but is NOT guaranteed accurate by the MLS. Buyers are responsible for verifying the accuracy of all information and should investigate the data themselves or retain appropriate professionals. Information from sources other than the Listing Agent may have been included in the MLS data. Unless otherwise specified in writing, the Broker/Agent has not and will not verify any information obtained from other sources. The Broker/Agent providing the information contained herein may or may not have been the Listing and/or Selling Agent.
Did you know? You can invite friends and family to your search. They can join your search, rate and discuss listings with you.