Save
Ask
Tour
Hide
Share
$460,000
New Listing

19197 Sequoia Grove
Highgrove, CA 92507

For Sale|Condominium|Active
2
Beds
2
Total Baths
2
Full Baths
1,192
SqFt
$386
/SqFt
2024
Built
County:
Riverside
Listed by Yvonne Borden of Realty ONE Group West [email protected]
19197 Sequoia Grove19197 Sequoia Grove19197 Sequoia Grove19197 Sequoia Grove
Save
Ask
Tour
Hide
Share

Mortgage Calculator

Monthly Payment (Est.)

$2,099
Calculator powered by Showcase IDX, a Constellation1 Company. Copyright ©2026 Information is deemed reliable but not guaranteed.

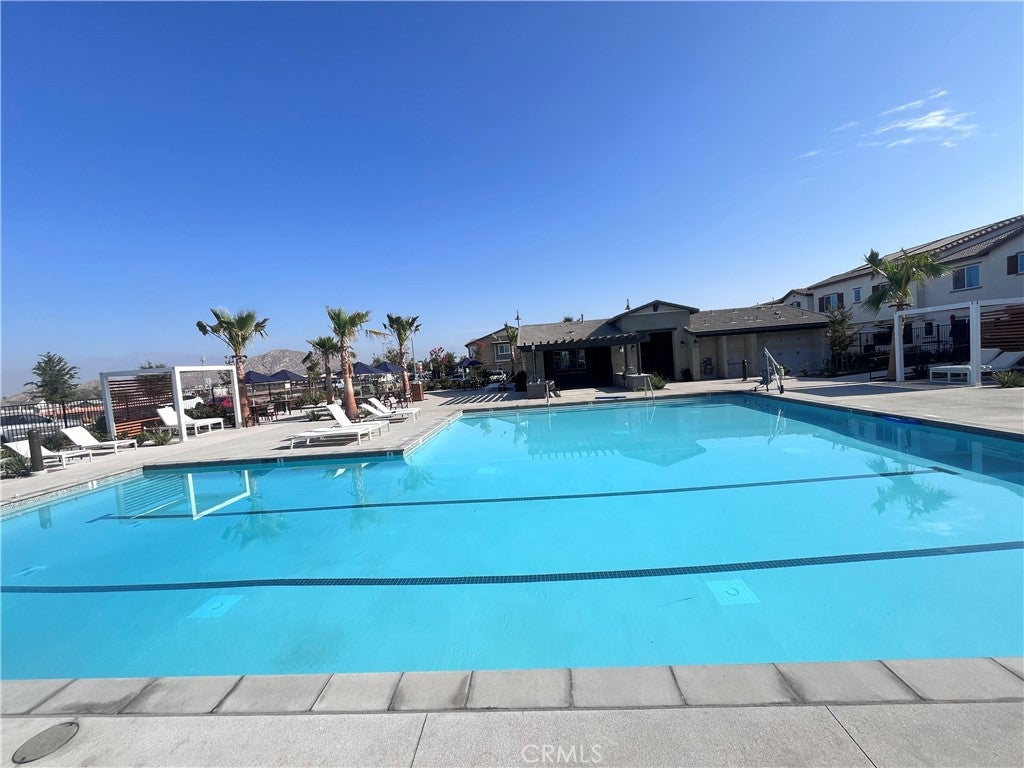
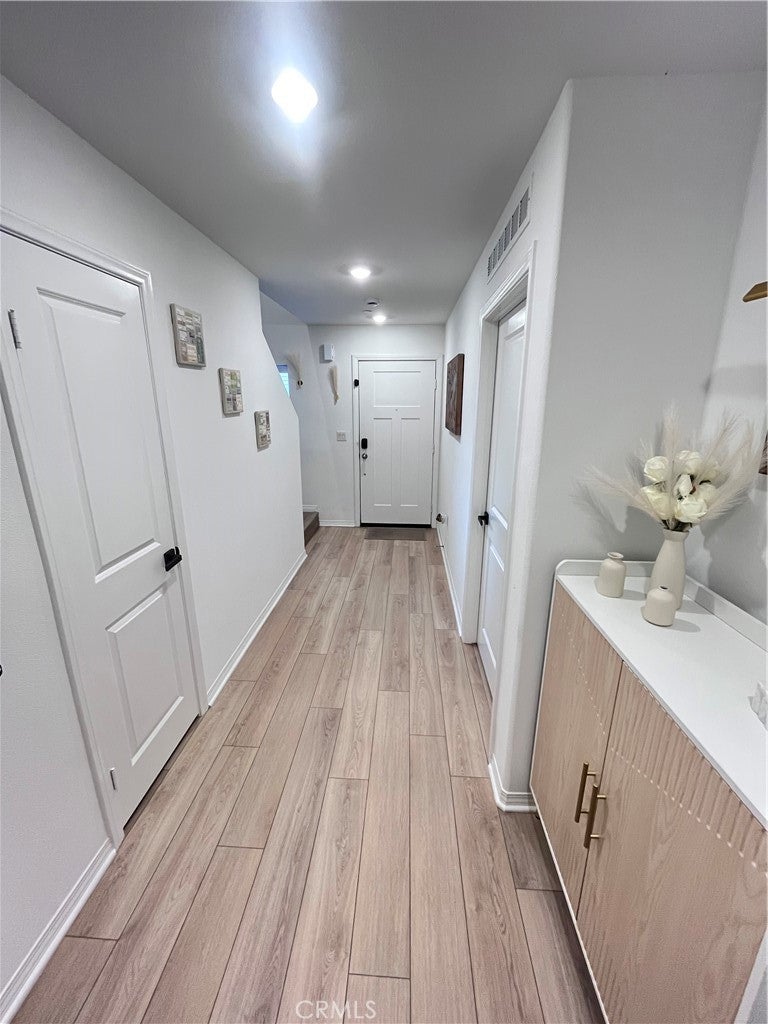
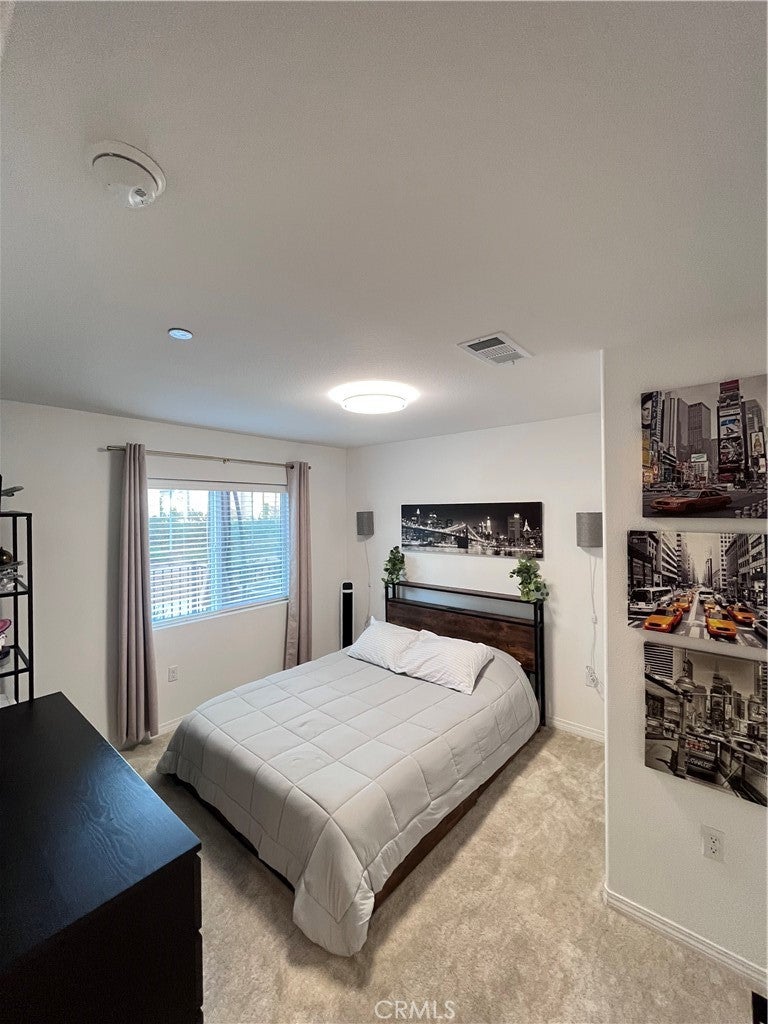
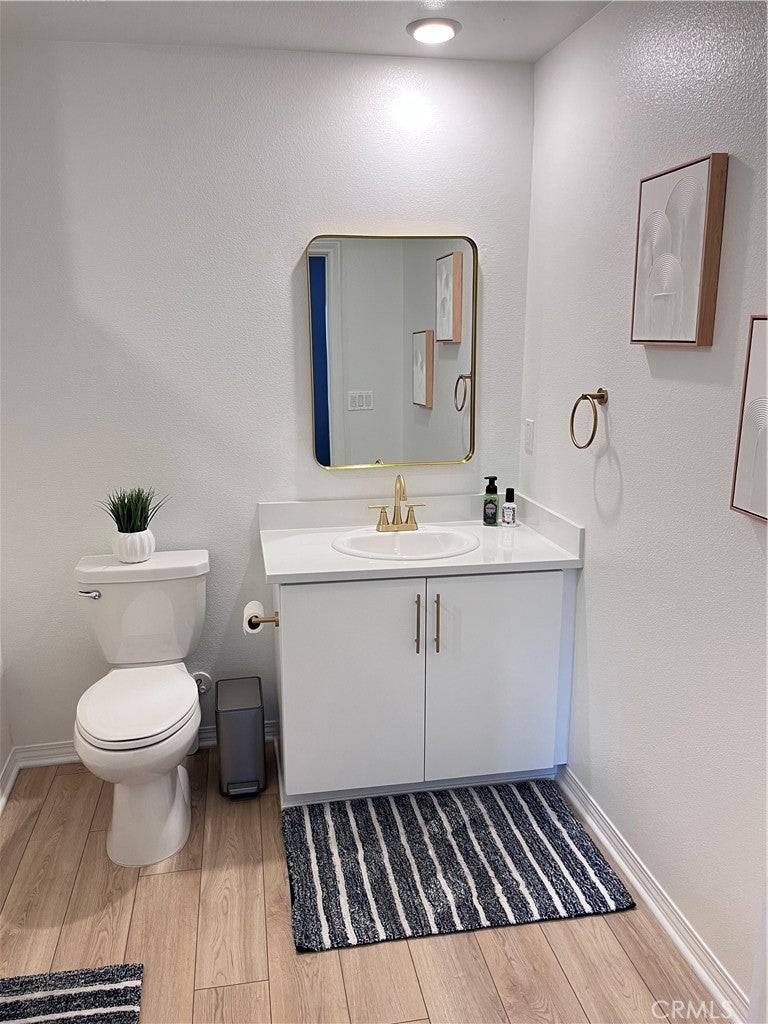
Welcome to Your New Home!! Just Built 2 yrs ago with SO Many beautiful tasteful UPGRADES that looks like a Model house for you to enjoy!! This Condo is perfectly layed out with 2 large bedrooms for privacy; 1 downstairs with its own Full bathroom that is larger in size; ADA accessible. Perfect for guests, in-law quarters or possibly rent out the space for extra income. Upstairs you will find a spacious open concept living space with an upgraded kitchen- Ideal to entertain all your friends and family. Check out the primary bedroom with another Full bathroom and a walk-in closet for all your needs. HOA COVERS WIFI, SEWER, INSURANCE ON OUTSIDE OF BUILDING, (WHICH MEANS LESS COST FOR YOU) LANDSCAPING, POOL, SPA & CLUBHOUSE. This Condo will not last!! It is truly a gem..especially with so many upgrades to name them all here- Turn Key property, you will not be disappointed!

Save
Ask
Tour
Hide
Share
Listing Snapshot
Price 
$460,000
Days On Site 
0 Days
Bedrooms 
2
Inside Area (SqFt) 
1,192 sqft
Total Baths 
2
Full Baths 
2
Partial Baths 
N/A
Lot Size 
N/A
Year Built 
2024
MLS® Number 
IG26173251
Status 
Active
Property Tax 
N/A
HOA/Condo/Coop Fees 
$362 monthly
Sq Ft Source 
Assessor
Friends & Family
Recent Activity
11 hours agoListing first seen on site
11 hours agoListing updated with changes from the MLS®
General Features
Attached Garage 
Yes
Garage 
Yes
Garage Spaces 
2
Land Lease 
No
Levels 
Two
Number Of Stories 
2
Parking 
AttachedDirect AccessElectric Vehicle Charging Station(s)Garage
Parking Spaces 
2
Property Sub Type 
Condominium
Sewer 
Public Sewer
Special Circumstances 
Standard
Utilities 
Sewer Connected
Water Source 
Public
Interior Features
Appliances 
DishwasherMicrowaveWasher/Dryer Stacked
Cooling 
Central Air
Fireplace Features 
None
Flooring 
CarpetVinyl
Heating 
Central
Interior 
Ceiling Fan(s)Granite CountersOpen FloorplanRecessed LightingWalk-In Closet(s)
Laundry Features 
InsideLaundry ClosetUpper Level
Main Level Bedrooms 
1
Spa 
Yes
Bedroom 
Kitchen 
Features - Granite Counters, Kitchen Island
Master Bedroom 
Other 
Features - Walk-In Closet(s)
Save
Ask
Tour
Hide
Share
Exterior Features
Patio And Porch 
Front Porch
Pool Features 
CommunityIn GroundAssociation
Spa 
Yes
Spa Features 
CommunityIn Ground
View 
None
Waterview 
None
Community Features
Association Amenities 
Maintenance GroundsInsurancePoolSpa/Hot Tub
Association Dues 
362
Building Access 
Front
Community Features 
CurbsPool
Financing Terms Available 
CashConventionalFHAVA Loan
HOA Fee Frequency 
Monthly
MLS Area 
252 - Riverside
School District 
Riverside Unified
Schools
School District
Riverside Unified
Elementary School
Unknown
Middle School
Unknown
High School
Unknown


This information is for your personal, non-commercial use and may not be used for any purpose other than to identify prospective properties you may be interested in purchasing. The display of MLS data is usually deemed reliable but is NOT guaranteed accurate by the MLS. Buyers are responsible for verifying the accuracy of all information and should investigate the data themselves or retain appropriate professionals. Information from sources other than the Listing Agent may have been included in the MLS data. Unless otherwise specified in writing, the Broker/Agent has not and will not verify any information obtained from other sources. The Broker/Agent providing the information contained herein may or may not have been the Listing and/or Selling Agent.

Neighborhood & Commute
Source: Walkscore
Save
Ask
Tour
Hide
Share