
10281 Trickle LaneRiverside, CA 92503
Mortgage Calculator
Monthly Payment (Est.)
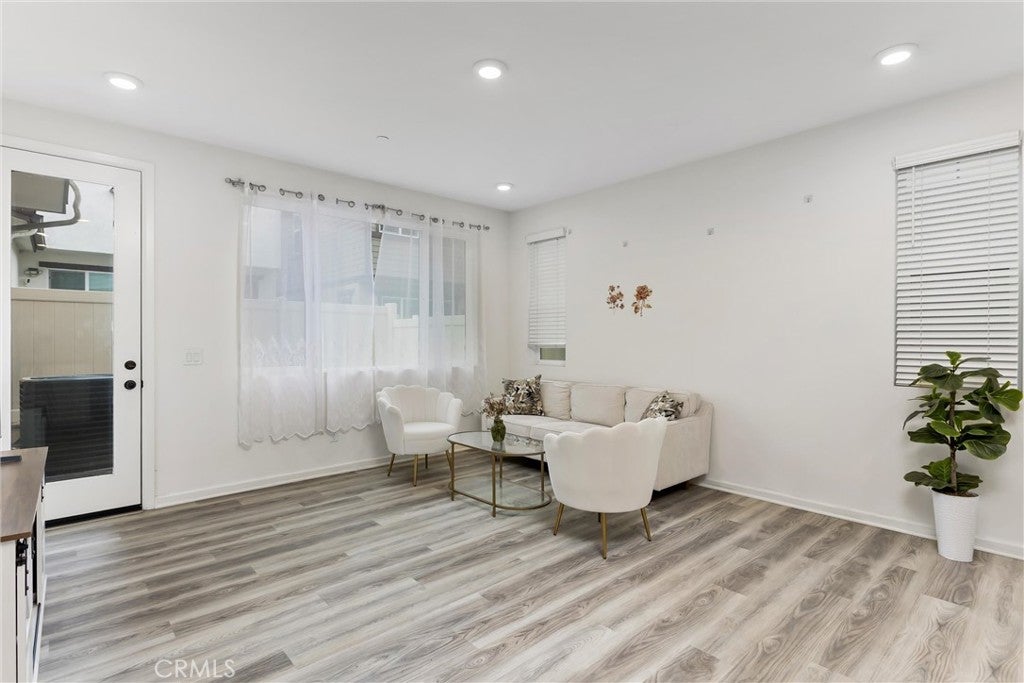
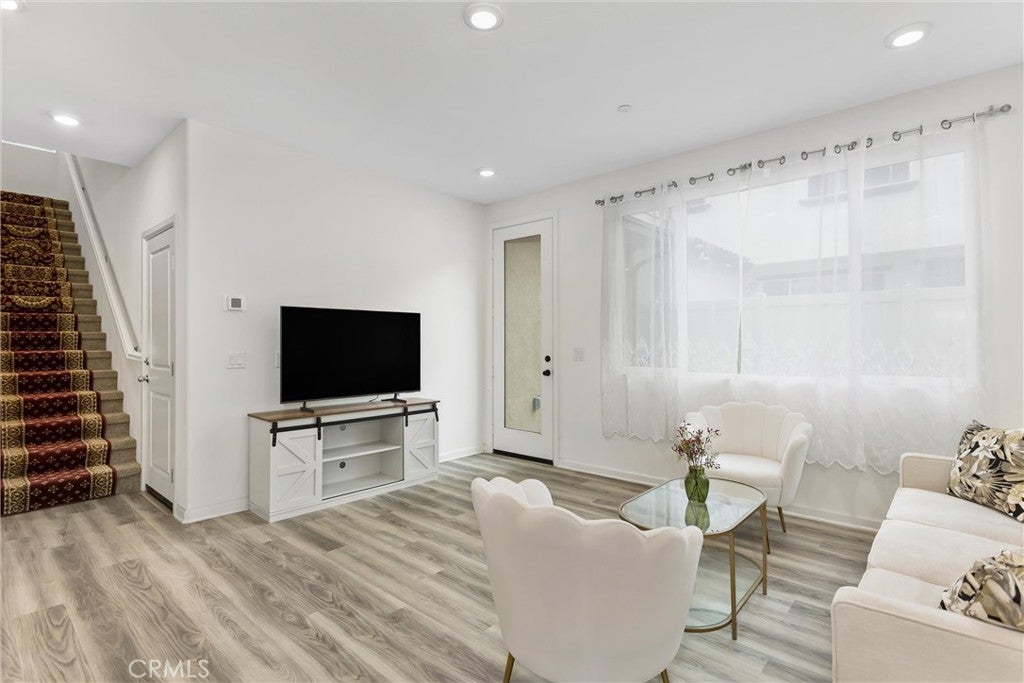
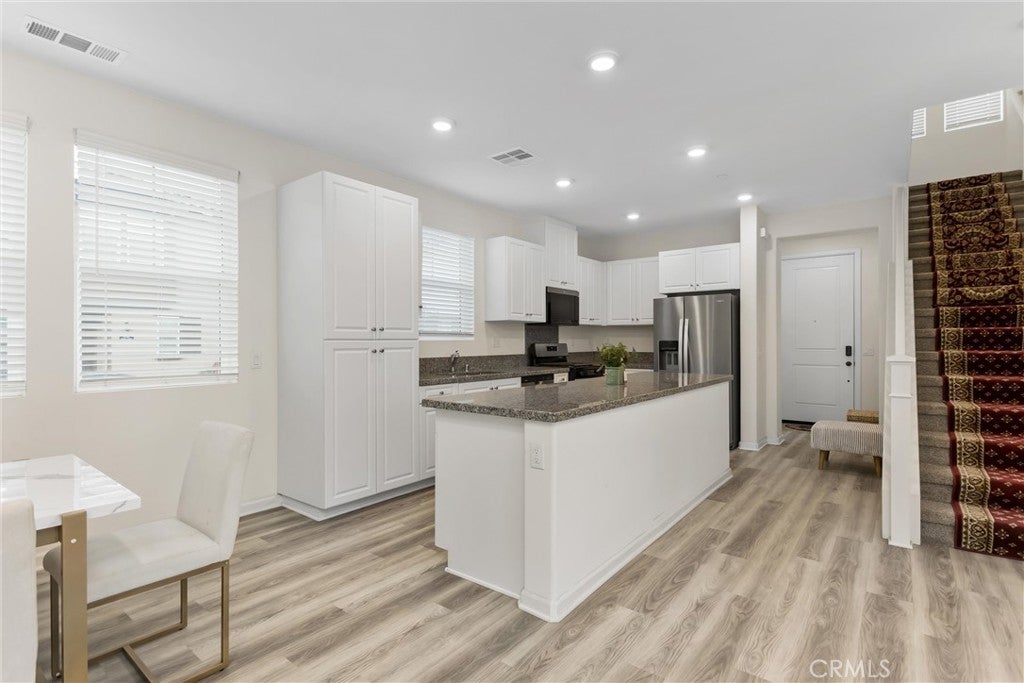
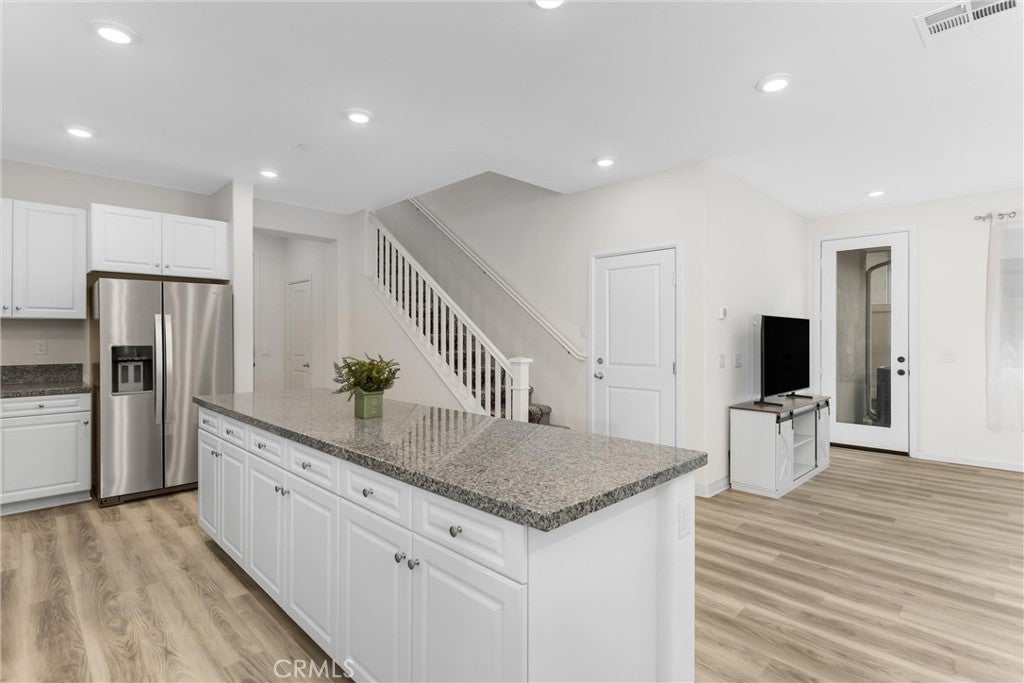
Enter an interest rate to see your estimated monthly payment.Christmas has come early! Welcome to 10281 Trickle Lane in Riverside, a beautiful, brand-new home built in 2025, offering modern comfort, stylish finishes, and a wonderful opportunity to enjoy life in a great, welcoming community! Step inside and discover a bright, spacious, open-concept floor plan featuring beautiful wood-look flooring, recessed lighting, and an abundance of natural light. The inviting living room flows seamlessly into the dining area and stunning kitchen, making this home perfect for everyday living and entertaining. The kitchen features crisp white cabinetry, gorgeous polished stone countertops, stainless steel appliances, a large center island with plenty of counter space, and ample storage. Upstairs, enjoy comfortable bedrooms, including a spacious primary suite with a private bathroom featuring dual sinks. Additional highlights include plush carpeting in the bedrooms, a convenient upstairs laundry room, modern finishes throughout, and an attached two-car garage equipped with a Tesla electric vehicle charger! Enjoy the charm of this beautifully maintained neighborhood, complete with attractive landscaping and a welcoming community atmosphere. Conveniently located near shopping, dining, parks, and outdoor recreation, with access to Riverside's scenic hiking trails and beautiful surrounding hillsides. With its 2025 construction, modern design, move-in-ready appeal, and EV-friendly garage, this home offers the perfect combination of style, convenience, and comfort. Don't miss your opportunity to make this beautiful Riverside home yours just in time for the holidays!
| 11 hours ago | Listing first seen on site | |
| 11 hours ago | Listing updated with changes from the MLS |

This information is for your personal, non-commercial use and may not be used for any purpose other than to identify prospective properties you may be interested in purchasing. The display of MLS data is usually deemed reliable but is NOT guaranteed accurate by the MLS. Buyers are responsible for verifying the accuracy of all information and should investigate the data themselves or retain appropriate professionals. Information from sources other than the Listing Agent may have been included in the MLS data. Unless otherwise specified in writing, the Broker/Agent has not and will not verify any information obtained from other sources. The Broker/Agent providing the information contained herein may or may not have been the Listing and/or Selling Agent.
Did you know? You can invite friends and family to your search. They can join your search, rate and discuss listings with you.