
641 W 48thSan Bernardino, CA 92407
Mortgage Calculator
Monthly Payment (Est.)
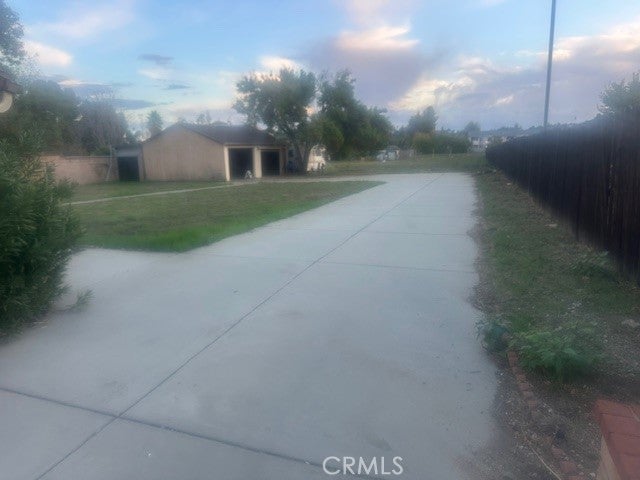
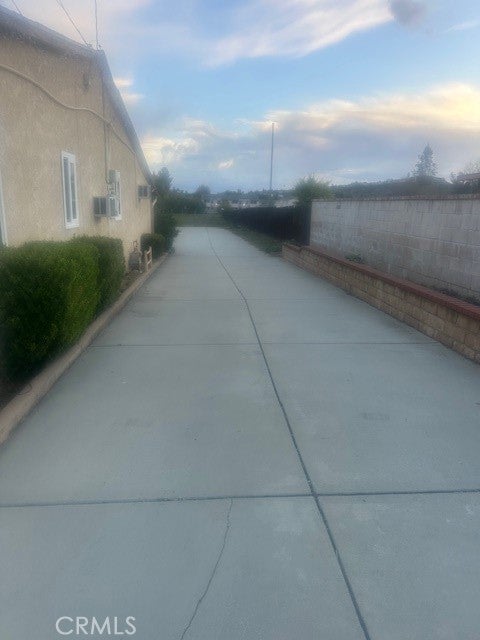
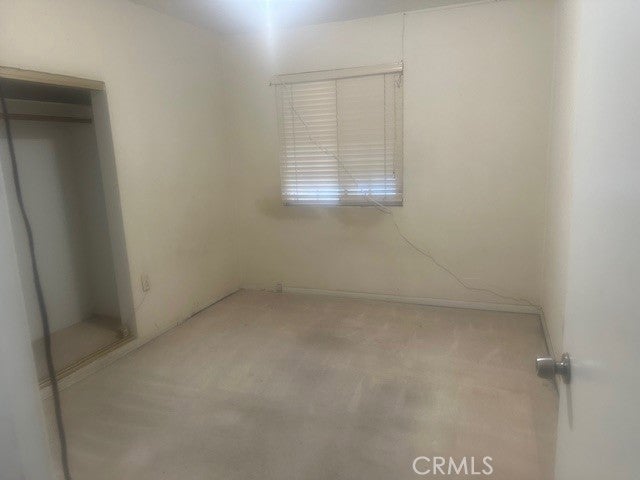
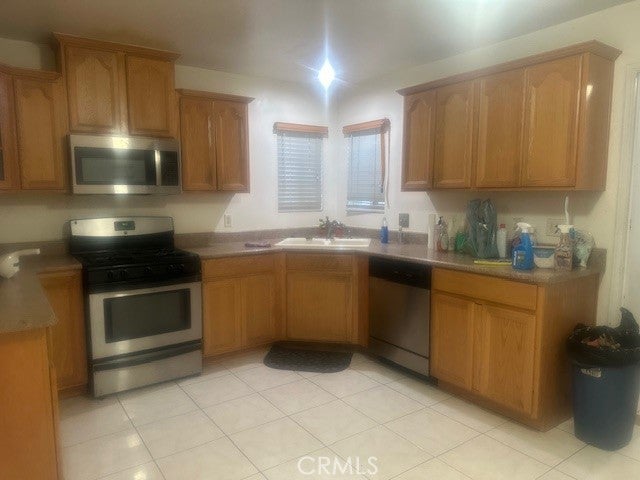
Enter an interest rate to see your estimated monthly payment.Located in the nice neighborhood of Arrowhead Farm Subdivision, more than half an acre lot, 5 bedrooms 1 full bath and a quarter bath. Two bedrooms were added by the previous owner not showing any permit record from the city permit dept. Master bedroom with a office and entrance door in front. Back room set up as a suite with it's own access door, could be a good potential for rental income. Kitchen was remodeled with pull over and lazy Susan cabinet that everything is easy to reach. Heavy duty stove oven for someone who loves to eat home cooking. House is also a perfect for extended families. Front balcony can be your place to sit down and drink your morning coffee or sift your wine after a hard days work. Kids will love to play in the spacious backyard with peace of mind since the house has a security automatic gate. You can park all your toys in a 4 car garage and a lot more space left for all your guess. Endless possibilities not just imagination; for build your dream house with a pool, a duplex to rent. Come and see it for yourself! Show and Sell!
| 11 hours ago | Listing first seen on site | |
| 11 hours ago | Listing updated with changes from the MLS |

This information is for your personal, non-commercial use and may not be used for any purpose other than to identify prospective properties you may be interested in purchasing. The display of MLS data is usually deemed reliable but is NOT guaranteed accurate by the MLS. Buyers are responsible for verifying the accuracy of all information and should investigate the data themselves or retain appropriate professionals. Information from sources other than the Listing Agent may have been included in the MLS data. Unless otherwise specified in writing, the Broker/Agent has not and will not verify any information obtained from other sources. The Broker/Agent providing the information contained herein may or may not have been the Listing and/or Selling Agent.
Did you know? You can invite friends and family to your search. They can join your search, rate and discuss listings with you.