Save
Ask
Tour
Hide
Share
$1,629,000
New Listing

1541 Rebecca Crest
Redlands, CA 92373

For Sale|Single Family Residence|Active
4
Beds
4
Total Baths
3
Full Baths
1
Partial Bath
3,989
SqFt
$408
/SqFt
1990
Built
County:
San Bernardino
Listed by Michelle Hardesty of Berkshire Hathaway Homeservices California Realty [email protected]
1541 Rebecca Crest1541 Rebecca Crest1541 Rebecca Crest1541 Rebecca Crest
Save
Ask
Tour
Hide
Share

Mortgage Calculator

Monthly Payment (Est.)

Enter an interest rate to see your estimated monthly payment.
Calculator powered by Showcase IDX, a Constellation1 Company. Copyright ©2026 Information is deemed reliable but not guaranteed.

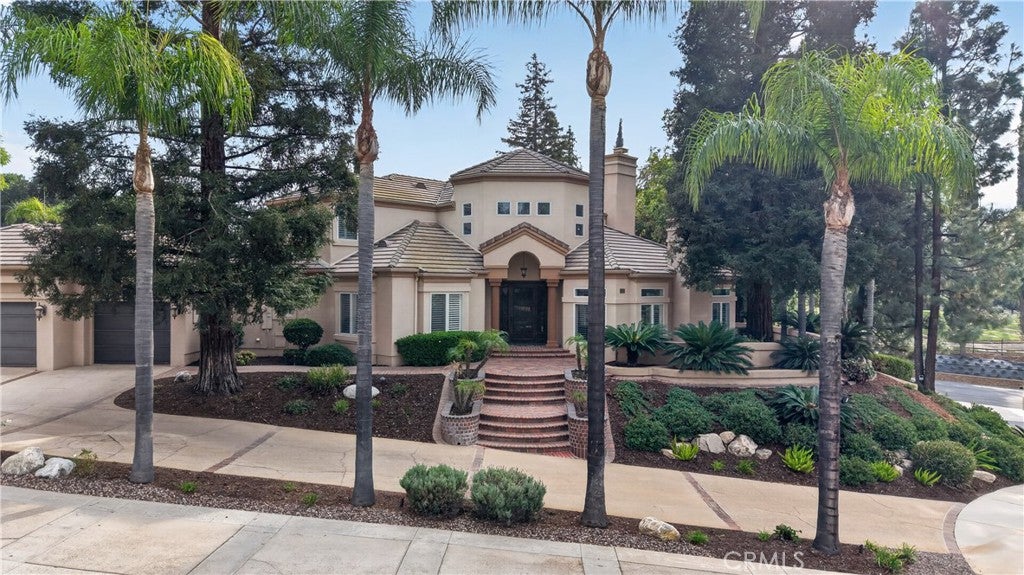
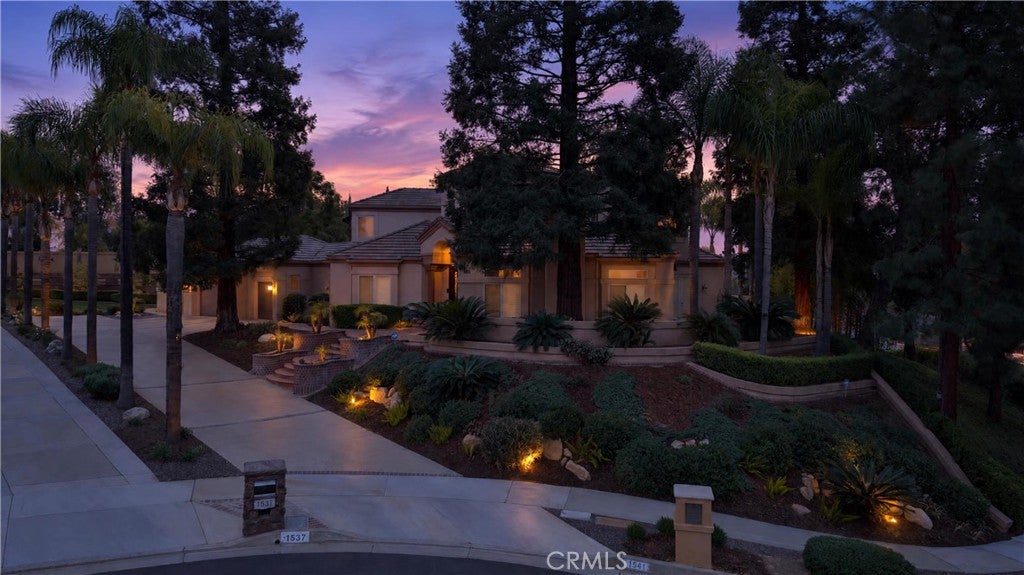
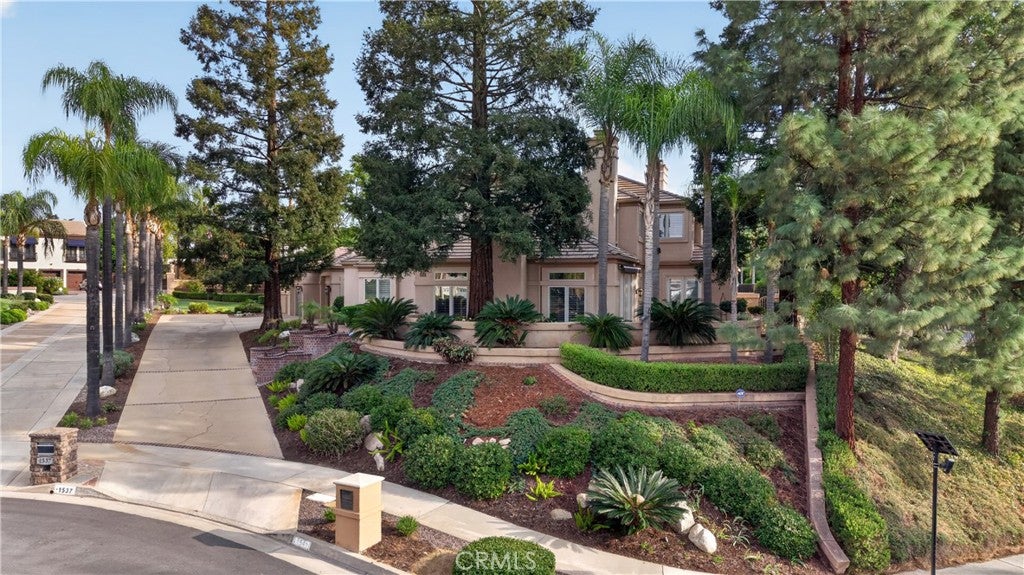
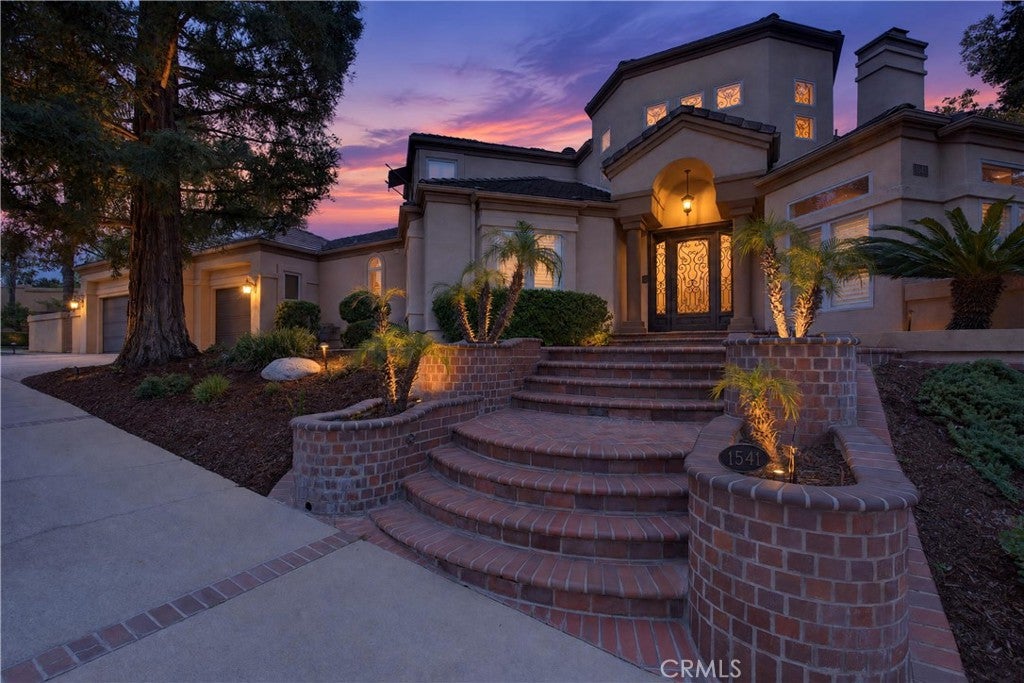
This captivating 4-bedroom, 3.5-bathroom South Redlands estate blends timeless craftsmanship with high-end designer upgrades. Spanning nearly 4,000 square feet, the 1990-built residence includes a dedicated home office and features an ideal layout for both everyday luxury and effortless entertaining. The heart of the home is the chef's kitchen, showcasing premium appliances and exquisite, furniture-grade custom cabinetry by the renowned Norm Tessier Custom Cabinets, Inc. This master craftsmanship carries seamlessly into the oversized laundry room, ensuring flawless continuity and functional elegance. The primary suite serves as a true sanctuary, with a cozy fireplace, an expansive walk-in closet, and a beautifully remodeled spa-like bathroom. Outside, the private grounds have been completely transformed by Revco landscaping and professional lighting, adding rich texture, depth, and dramatic evening ambiance. The resort-style backyard features a sparkling pool and spa surrounded by lush, illuminated greenery, the absolute pinnacle of the Southern California lifestyle. Modern practicalities are handled with ease, including a 3-car garage with ample storage and a 240 outlet for an electric vehicle (EV) charging station.

Save
Ask
Tour
Hide
Share
Listing Snapshot
Price 
$1,629,000
Days On Site 
0 Days
Bedrooms 
4
Inside Area (SqFt) 
3,989 sqft
Total Baths 
4
Full Baths 
3
Partial Baths 
1
Lot Size 
0.37 Acres
Year Built 
1990
MLS Number 
IG26238451
Status 
Active
Property Tax 
N/A
HOA/Condo/Coop Fees 
N/A
Sq Ft Source 
Assessor
Friends & Family
Recent Activity
11 hours agoListing first seen on site
11 hours agoListing updated with changes from the MLS
General Features
Acres 
0.37
Attached Garage 
Yes
Foundation 
Slab
Garage 
Yes
Garage Spaces 
3
Land Lease 
No
Levels 
Two
Number Of Stories 
2
Parking 
AttachedDirect AccessDrivewayGarageGarage Door OpenerPavedGarage Faces SideStorage
Parking Spaces 
3
Property Condition 
Updated/Remodeled
Property Sub Type 
Single Family Residence
Security 
PrewiredSecurity SystemClosed Circuit Camera(s)Carbon Monoxide Detector(s)Smoke Detector(s)Security Lights
Sewer 
Public Sewer
Special Circumstances 
Standard
Utilities 
Cable AvailableElectricity ConnectedNatural Gas AvailablePhone AvailableSewer ConnectedWater Connected
Water Source 
Public
Interior Features
Appliances 
Double OvenDishwasherGas CooktopGas OvenIce MakerMicrowaveRefrigeratorRange HoodVented Exhaust FanWarming Drawer
Cooling 
Central Air
Electric 
220 Volts in Garage
Fireplace 
Yes
Fireplace Features 
Family RoomGasLiving RoomMaster Bedroom
Flooring 
CarpetTileVinylWood
Heating 
CentralFireplace(s)
Interior 
Built-in FeaturesCeiling Fan(s)Crown MoldingGranite CountersHigh CeilingsPantryRecessed LightingStorageTrack LightingWired for DataWalk-In Closet(s)
Laundry Features 
Electric Dryer HookupGas Dryer HookupLaundry Room
Main Level Bedrooms 
1
Spa 
Yes
Window Features 
Double Pane WindowsPlantation ShuttersScreensShuttersWood Frames
Bathroom 
Features - Granite Counters, Soaking Tub
Bonus Room 
EntryFoyer 
Kitchen 
Laundry 
Master Bedroom 
Office 
Other 
Features - Walk-In Closet(s)
Pantry 
Save
Ask
Tour
Hide
Share
Exterior Features
Construction Details 
Stucco
Exterior 
BalconyAwning(s)
Lot Features 
Sprinklers In RearSprinklers In FrontPaved
Patio And Porch 
Covered
Pool Features 
PrivateGuniteIn Ground
Private Pool 
Yes
Road Frontage 
City Street
Roof 
CompositionShingleTile
Spa 
Yes
Spa Features 
Above GroundGuniteHeatedPrivate
View 
City LightsHillsNeighborhoodPool
Waterview 
City LightsHillsNeighborhoodPool
Windows/Doors 
Double Pane WindowsPlantation ShuttersScreensShuttersWood Frames
Community Features
Community Features 
CurbsStreet LightsSuburbanSidewalks
MLS Area 
268 - Redlands
School District 
Redlands Unified
Financing Terms Available 
CashConventionalContract
Building Access 
1st Floor
Roads 
Paved
Schools
School District
Redlands Unified
Elementary School
Unknown
Middle School
Unknown
High School
Unknown


This information is for your personal, non-commercial use and may not be used for any purpose other than to identify prospective properties you may be interested in purchasing. The display of MLS data is usually deemed reliable but is NOT guaranteed accurate by the MLS. Buyers are responsible for verifying the accuracy of all information and should investigate the data themselves or retain appropriate professionals. Information from sources other than the Listing Agent may have been included in the MLS data. Unless otherwise specified in writing, the Broker/Agent has not and will not verify any information obtained from other sources. The Broker/Agent providing the information contained herein may or may not have been the Listing and/or Selling Agent.

Neighborhood & Commute
Source: Walkscore
Save
Ask
Tour
Hide
Share