
479 Everest PeakBeaumont, CA 92223
Mortgage Calculator
Monthly Payment (Est.)
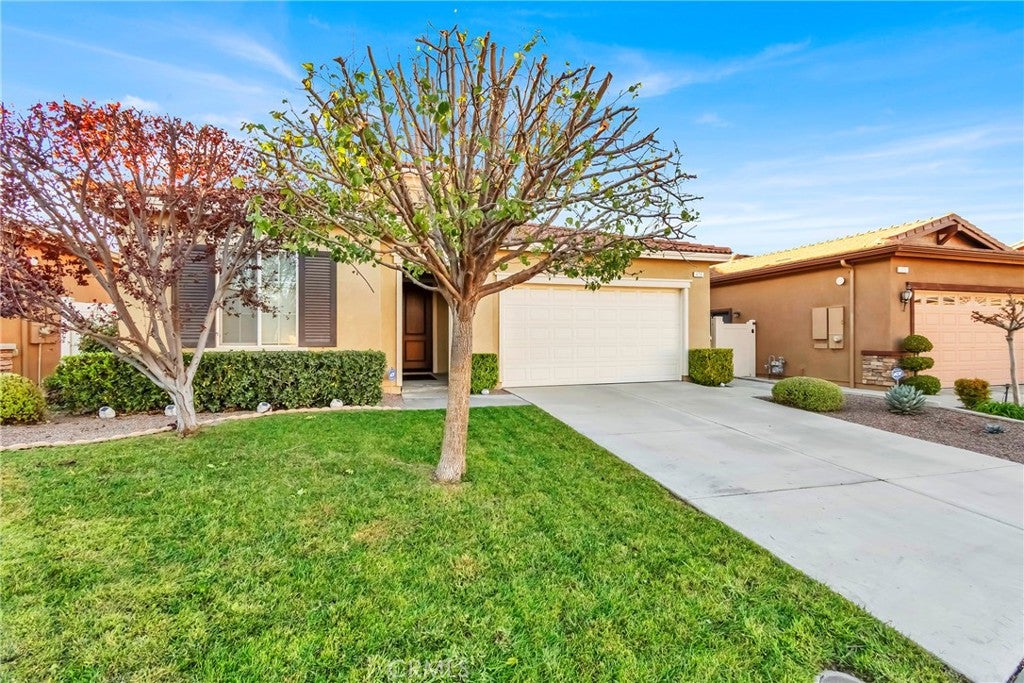
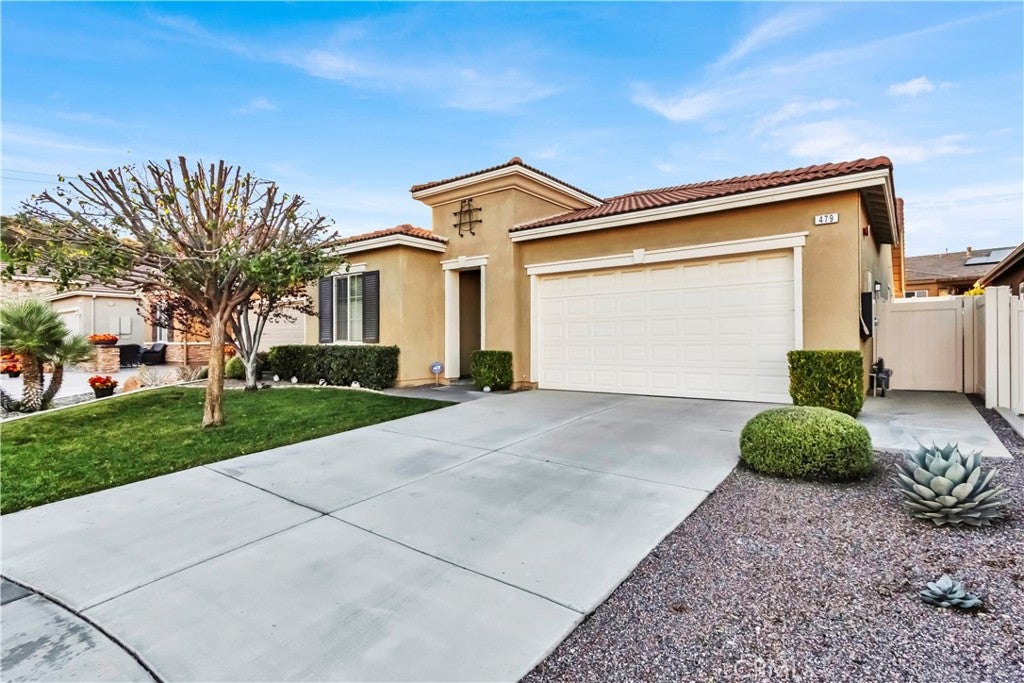
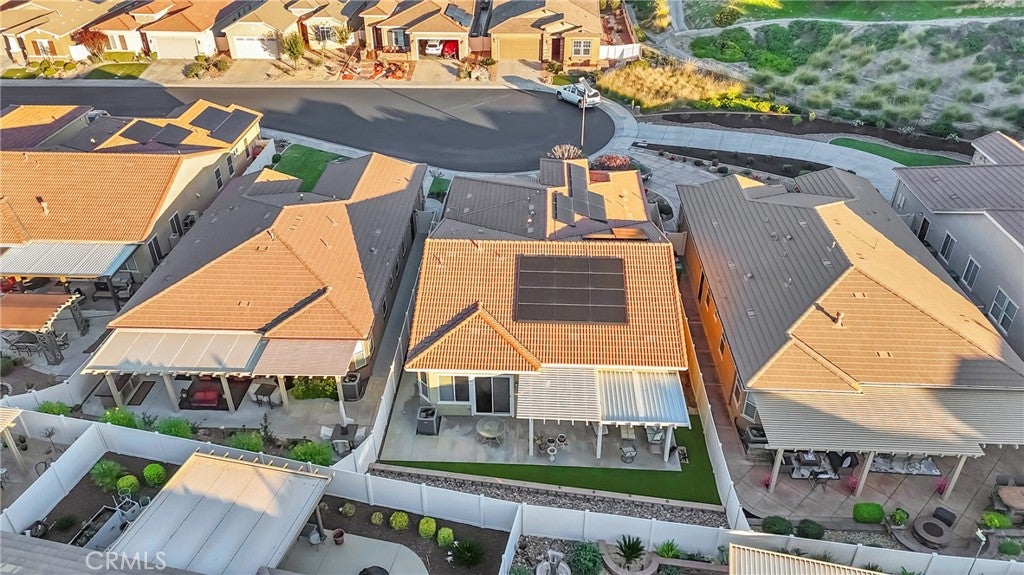
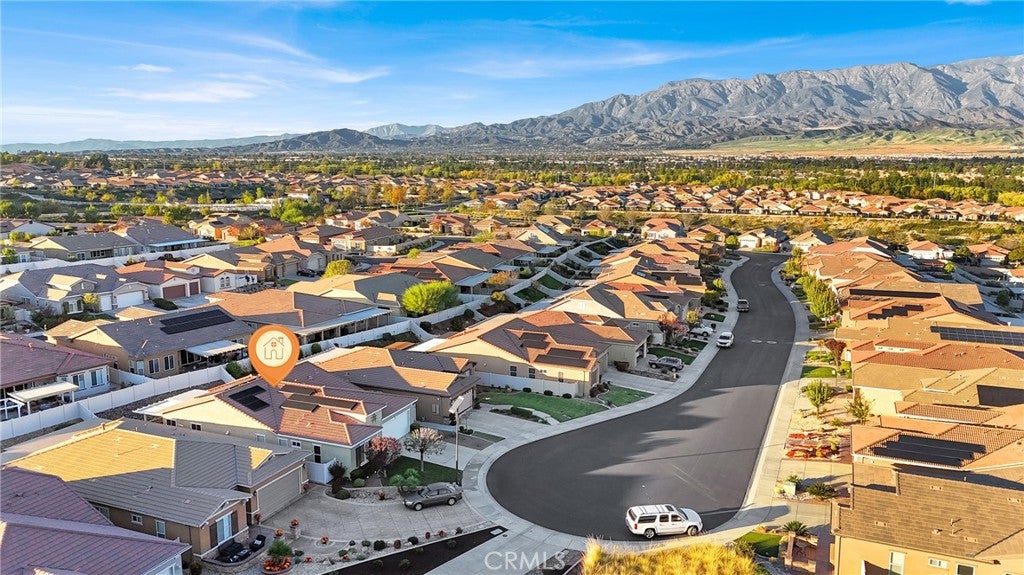
Enter an interest rate to see your estimated monthly payment.Beautifully Maintained 'RIDGESTONE' Model (2 BR + 3 BA + Den). This is a Spacious 2,163 Square Feet Home WITH PAID OFF SOLAR, for Big Savings on Utilities AND the Mello Roos is low. Home was Built in 2016 and is located in Four Seasons, a Premium, Resort-Style 55+ Active Adult Community, on a Quiet, Picturesque Cul-D-Sac Street. Features include: Neutral Colors with Attractive Luxury Vinyl Tile (Bedrooms are carpet); Great Room concept with an Open Entertainer's Kitchen with A Gorgeous HUGE Exotic Granite Island/Breakfast Bar, Walk-in Pantry and Stainless Steel Appliances; Custom Window Coverings, Lights & Fans; Price Includes Washer, Dryer & Refrigerator; Extra Spacious Laundry Room with Space for a Workstation or other Options; and a Low Maintenance Backyard with an Alumawood Patio Cover, Astroturf & River Rock Hardscape. FOUR SEASONS is a Vibrant, 55+ Active-adult Community Designed to keep you as Engaged & Active as You Wish with 3 Clubhouses, an On-site Restaurant, a Beauty salon/Barber shop, a Massage & Facial salon, a Movie Theater, Billiards, Paddle Tennis and 3 State-of-the-Art Fitness Centers. Stay active outdoors with PICKLEBALL, Tennis, Shuffleboard, Horseshoes, and 3 Swimming Pools & Spas (including one indoor heated pool). Nature lovers will thrive with Miles of Picturesque Hiking Trails and a Dedicated Dog Park. Nestled against Ranch Lands, Hills & Vistas, with a Scenic Backdrop of two Mountain Ranges, Many Homes Feature Spectacular Views. Located at a Higher Elevation for a Cooler Climate to experience all Four Seasons, you are just 30 miles from Palm Springs or Redlands. Convenience is at your Doorstep: Close to Premier Shopping (World-famous Cabazon Outlets & Palm Springs), Dining, Casinos, and Medical Facilities (Directly across the street from Loma Linda University Medical Center). Come Form Lifelong Friendships in a Community Rich with Social Clubs and Activities!
| 11 hours ago | Listing first seen on site | |
| 11 hours ago | Listing updated with changes from the MLS |

This information is for your personal, non-commercial use and may not be used for any purpose other than to identify prospective properties you may be interested in purchasing. The display of MLS data is usually deemed reliable but is NOT guaranteed accurate by the MLS. Buyers are responsible for verifying the accuracy of all information and should investigate the data themselves or retain appropriate professionals. Information from sources other than the Listing Agent may have been included in the MLS data. Unless otherwise specified in writing, the Broker/Agent has not and will not verify any information obtained from other sources. The Broker/Agent providing the information contained herein may or may not have been the Listing and/or Selling Agent.
Did you know? You can invite friends and family to your search. They can join your search, rate and discuss listings with you.