
6257 DanbrookRiverside, CA 92506
Mortgage Calculator
Monthly Payment (Est.)
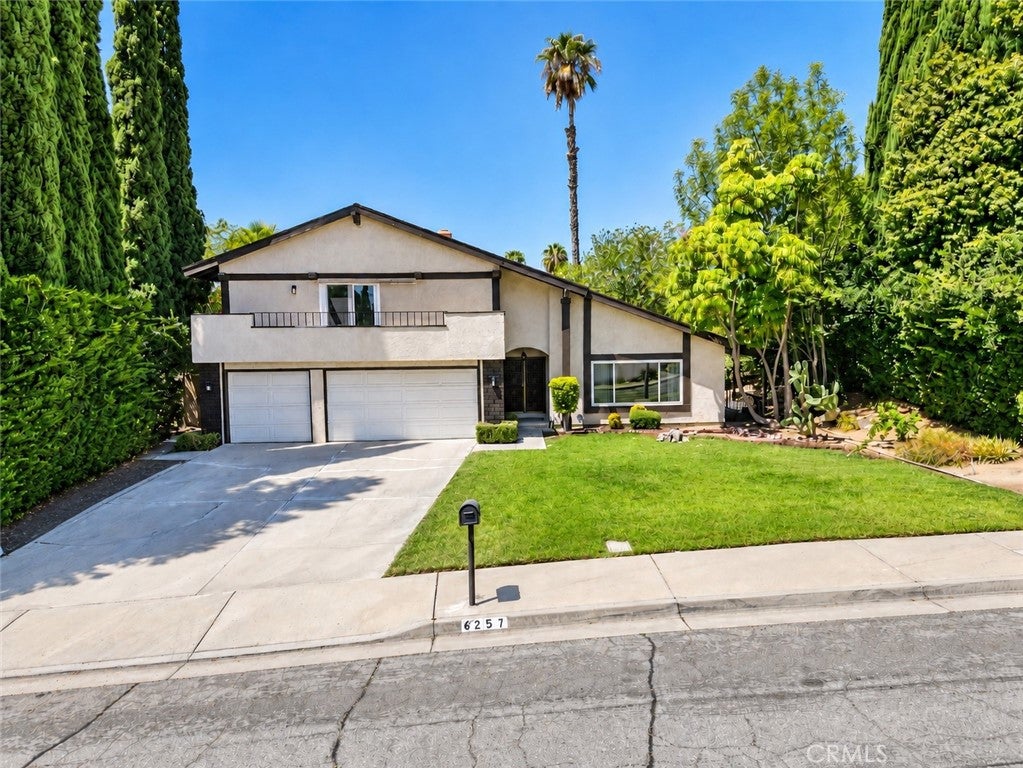
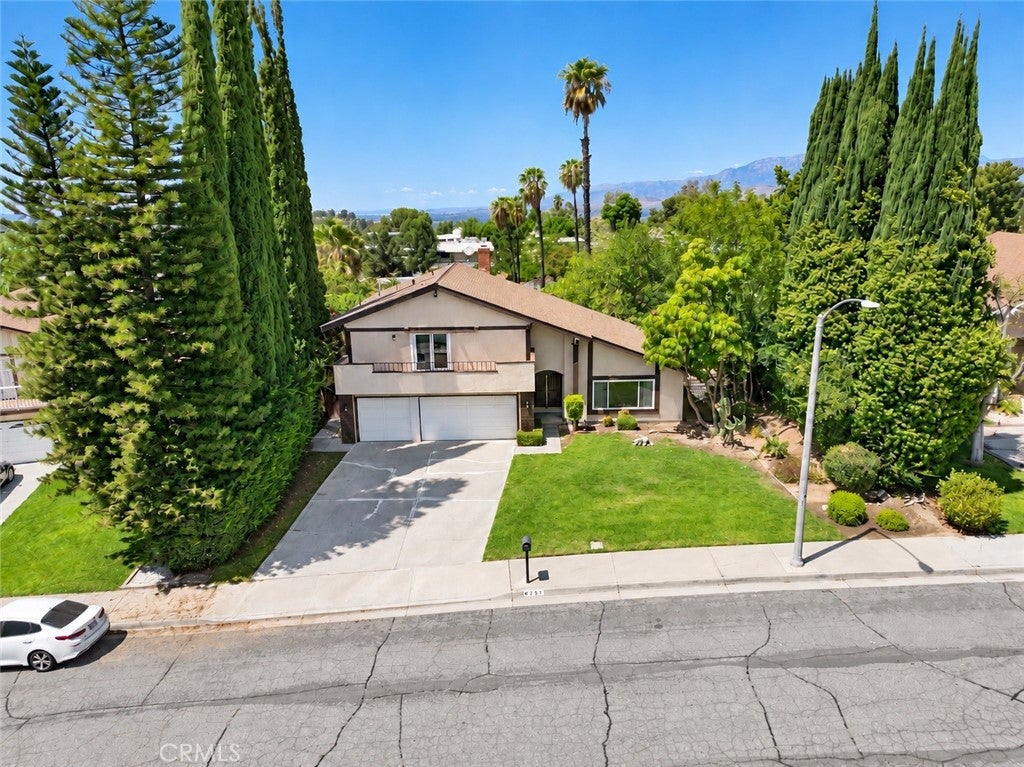
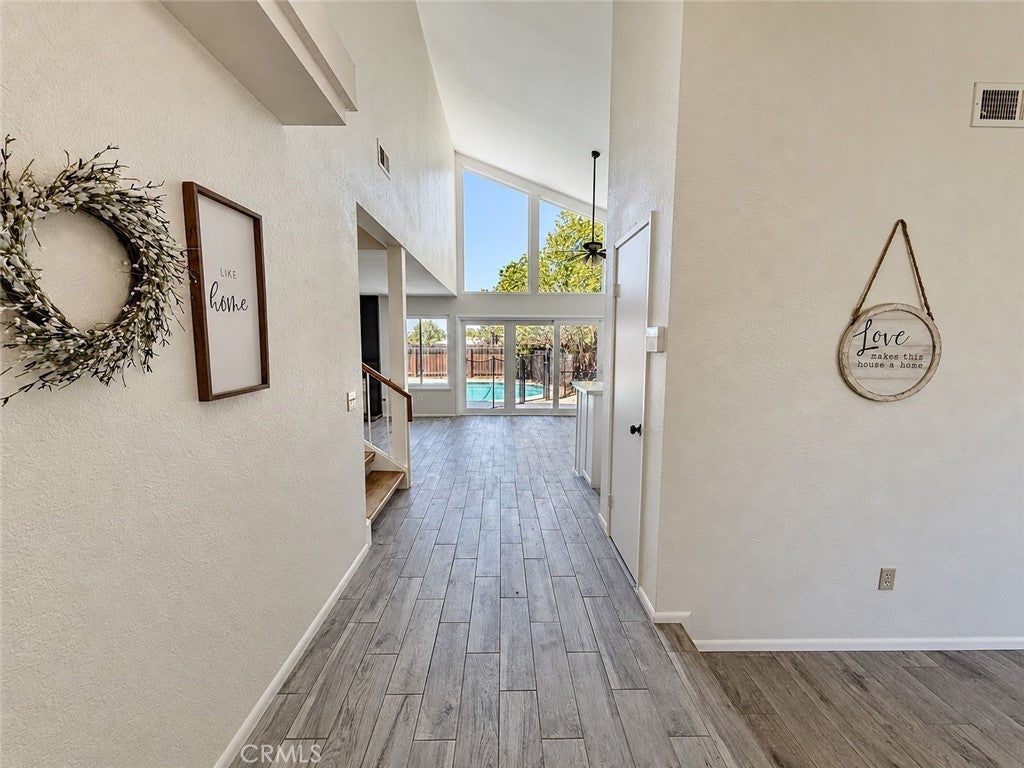
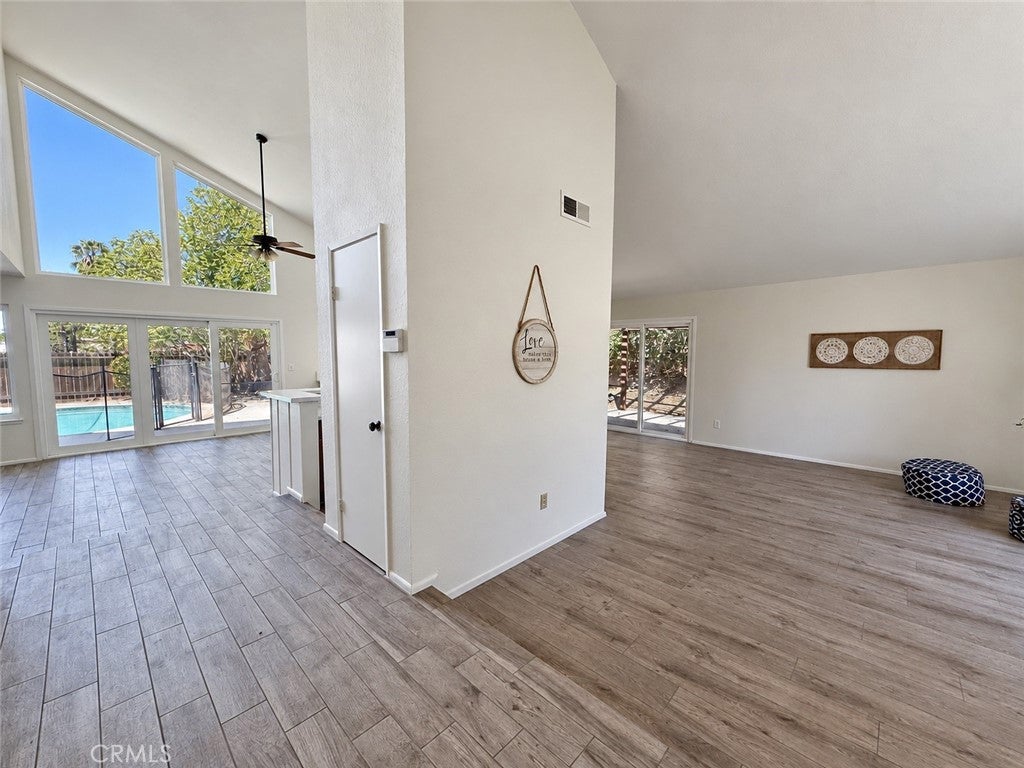
$3,787Welcome to **6257 Danbrook Drive**, a **BEAUTIFULLY REMODELED HOME** located in the **HIGHLY SOUGHT-AFTER CANYON CREST COMMUNITY** of Riverside! From the moment you arrive, you’ll notice the **FRESH EXTERIOR PAINT, UPGRADED WINDOWS**, and inviting curb appeal. Step inside to a **BRIGHT, OPEN FLOOR PLAN** filled with an abundance of natural light. The spacious layout features a formal living room and dining room, a comfortable family room with a cozy fireplace, breakfast nook, and a **BEAUTIFULLY UPDATED KITCHEN** featuring crisp white cabinetry, **QUARTZ COUNTERTOPS**, and views overlooking the backyard. This home has been thoughtfully updated throughout with **FRESH INTERIOR PAINT, BRAND-NEW LUXURY VINYL PLANK FLOORING**, and tile flooring in the wet areas. The bathrooms have also received an impressive transformation, with **COMPLETELY REMODELED SHOWERS** and updated vanities featuring new stone countertops. A **FULL BEDROOM AND BATHROOM DOWNSTAIRS** offer the perfect space for guests, extended family, or a home office. Upstairs, you’ll find two additional bedrooms, a full bathroom with dual sinks, and a **SPACIOUS PRIMARY SUITE** complete with a **WALK-IN CLOSET, PRIVATE BALCONY**, and beautifully updated en-suite bathroom. The backyard is made for enjoying Southern California living, featuring a **SPARKLING IN-GROUND POOL AND SPA**, along with a side patio area perfect for relaxing, entertaining, or enjoying an evening outdoors. Located in **ONE OF RIVERSIDE’S MOST DESIRABLE AREAS**, this home offers convenient access to shopping, dining, schools, freeways, and is **MINUTES FROM THE UNIVERSITY OF CALIFORNIA, RIVERSIDE (UCR)**. Best of all...**NO HOA AND LOW TAXES!** **BEAUTIFULLY REMODELED, MOVE-IN READY**, and waiting for its new owners. Come see everything this incredible Canyon Crest home has to offer!
| yesterday | Listing first seen on site | |
| yesterday | Listing updated with changes from the MLS® |

This information is for your personal, non-commercial use and may not be used for any purpose other than to identify prospective properties you may be interested in purchasing. The display of MLS data is usually deemed reliable but is NOT guaranteed accurate by the MLS. Buyers are responsible for verifying the accuracy of all information and should investigate the data themselves or retain appropriate professionals. Information from sources other than the Listing Agent may have been included in the MLS data. Unless otherwise specified in writing, the Broker/Agent has not and will not verify any information obtained from other sources. The Broker/Agent providing the information contained herein may or may not have been the Listing and/or Selling Agent.
Did you know? You can invite friends and family to your search. They can join your search, rate and discuss listings with you.