
3460 Stonehill AvenueJoshua Tree, CA 92252
Mortgage Calculator
Monthly Payment (Est.)
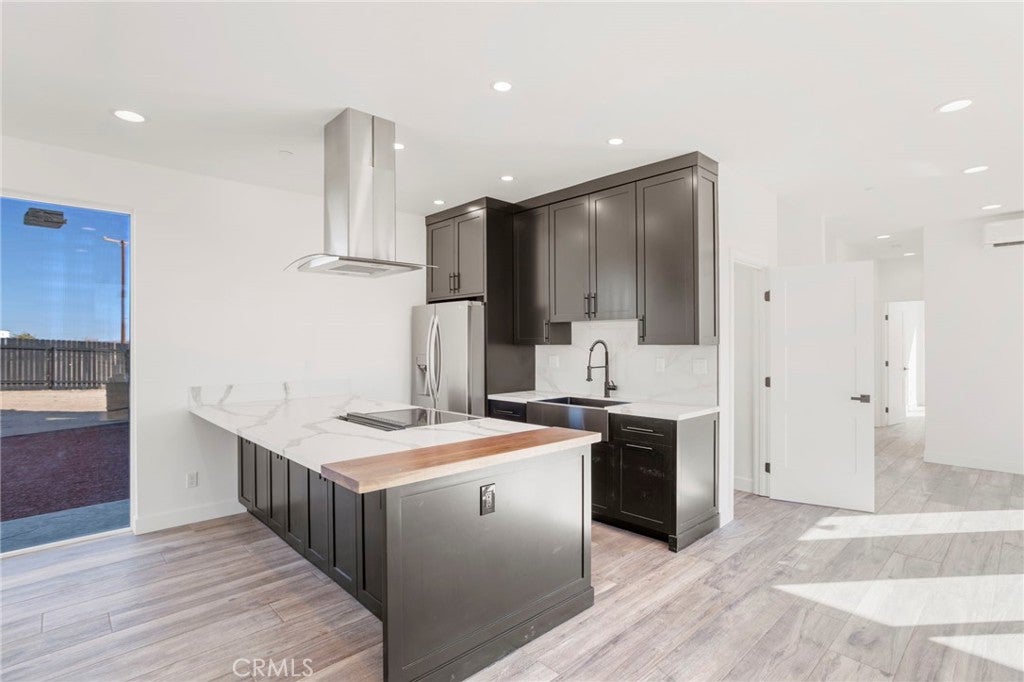
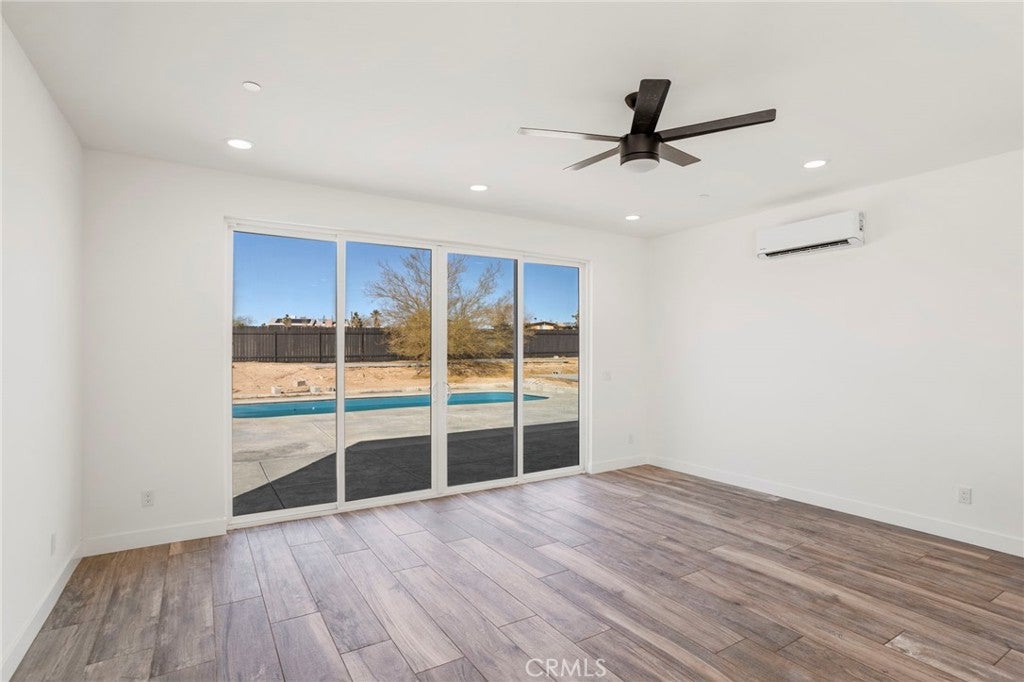
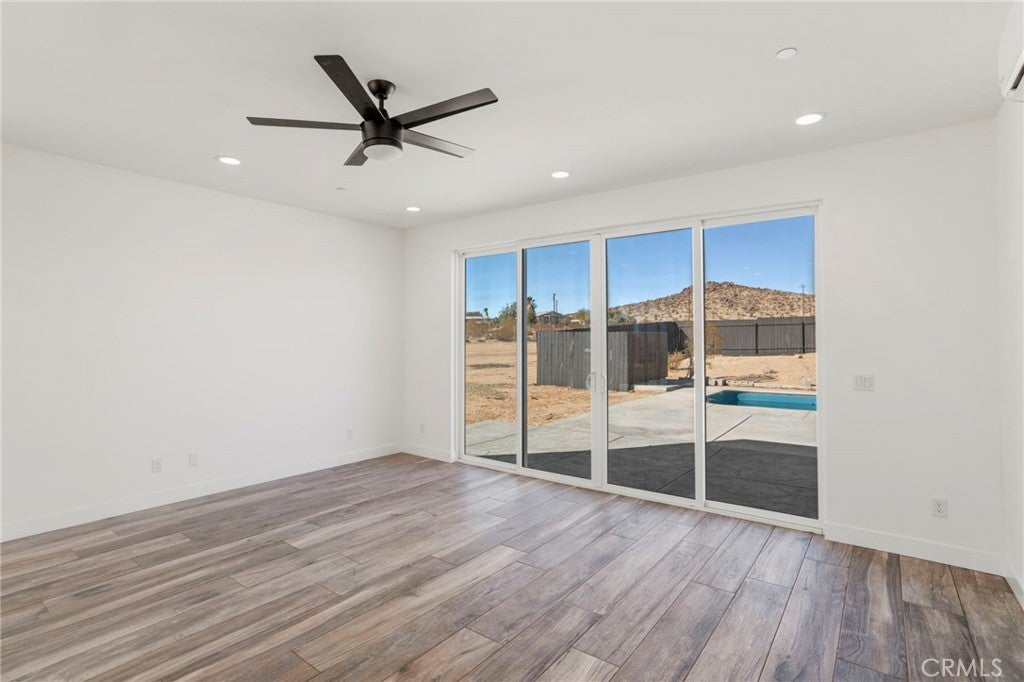
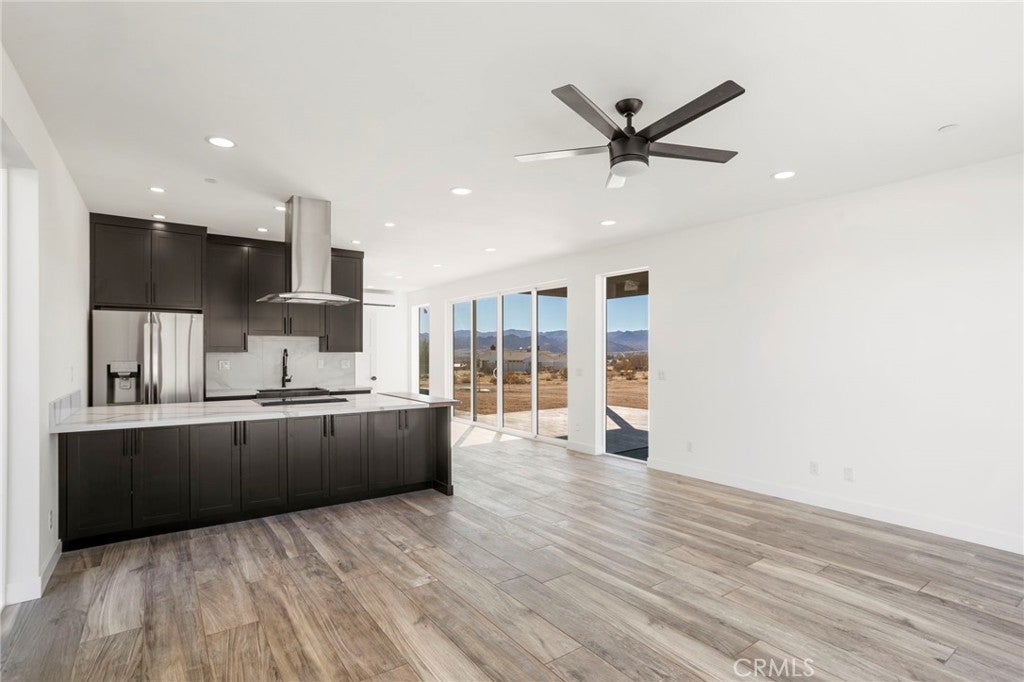
$2,964Striking modern design meets relaxed desert living in this Joshua Tree pool home, built in 2024. Featuring 3 bedrooms, 2.5 bathrooms, and 1,747 square feet, this contemporary residence pairs a bold architectural exterior with bright, inviting interiors and beautiful desert and mountain views. The open-concept living and kitchen area features wide-plank flooring, recessed lighting, and expansive sliding glass doors that connect the interior to the poolside patio. The kitchen makes a statement with dark cabinetry, generously sized counters with dramatic veining, stainless steel appliances, and a center island with a sleek suspended range hood. Thoughtfully styled bathrooms showcase modern fixtures, while a freestanding soaking tub and glass-enclosed shower create a relaxing retreat. A dedicated laundry area with cabinetry and a utility sink adds everyday convenience. Outside, enjoy your own pool, a spacious patio for lounging and entertaining, and a covered outdoor area framed by the surrounding desert landscape. With its distinctive architecture and inviting outdoor spaces, this home offers a memorable setting to unwind and enjoy the beauty of Joshua Tree. All appliances are electric!! Property sits on 2+ acres of usable land.
| 15 hours ago | Listing first seen on site | |
| 15 hours ago | Listing updated with changes from the MLS® |

This information is for your personal, non-commercial use and may not be used for any purpose other than to identify prospective properties you may be interested in purchasing. The display of MLS data is usually deemed reliable but is NOT guaranteed accurate by the MLS. Buyers are responsible for verifying the accuracy of all information and should investigate the data themselves or retain appropriate professionals. Information from sources other than the Listing Agent may have been included in the MLS data. Unless otherwise specified in writing, the Broker/Agent has not and will not verify any information obtained from other sources. The Broker/Agent providing the information contained herein may or may not have been the Listing and/or Selling Agent.
Did you know? You can invite friends and family to your search. They can join your search, rate and discuss listings with you.