Save
Ask
Tour
Hide
Share
$710,000
New Listing

8508 Limestone Dr
Riverside, CA 92504

For Sale|Single Family Residence|Active
4
Beds
2
Total Baths
2
Full Baths
1,967
SqFt
$361
/SqFt
1977
Built
County:
Riverside
Listed by DESIREE GRANT of REACH REAL ESTATE INC [email protected]
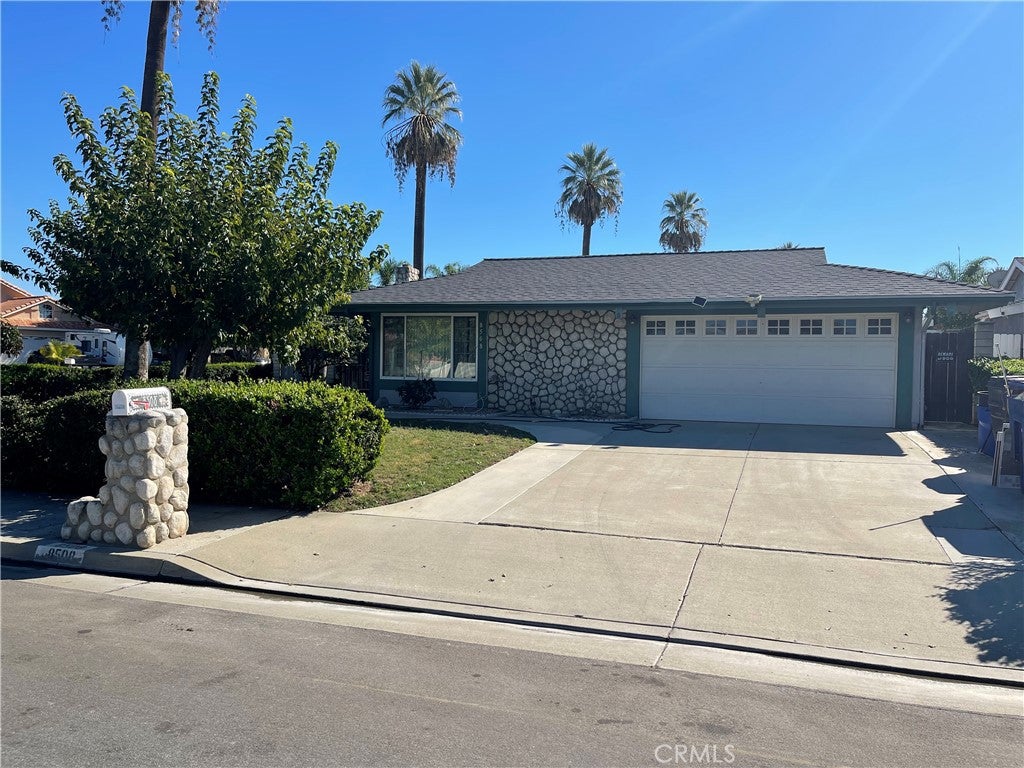
8508 Limestone Dr8508 Limestone Dr8508 Limestone Dr8508 Limestone Dr
Save
Ask
Tour
Hide
Share

Mortgage Calculator

Monthly Payment (Est.)

Enter an interest rate to see your estimated monthly payment.
Calculator powered by Showcase IDX, a Constellation1 Company. Copyright ©2026 Information is deemed reliable but not guaranteed.

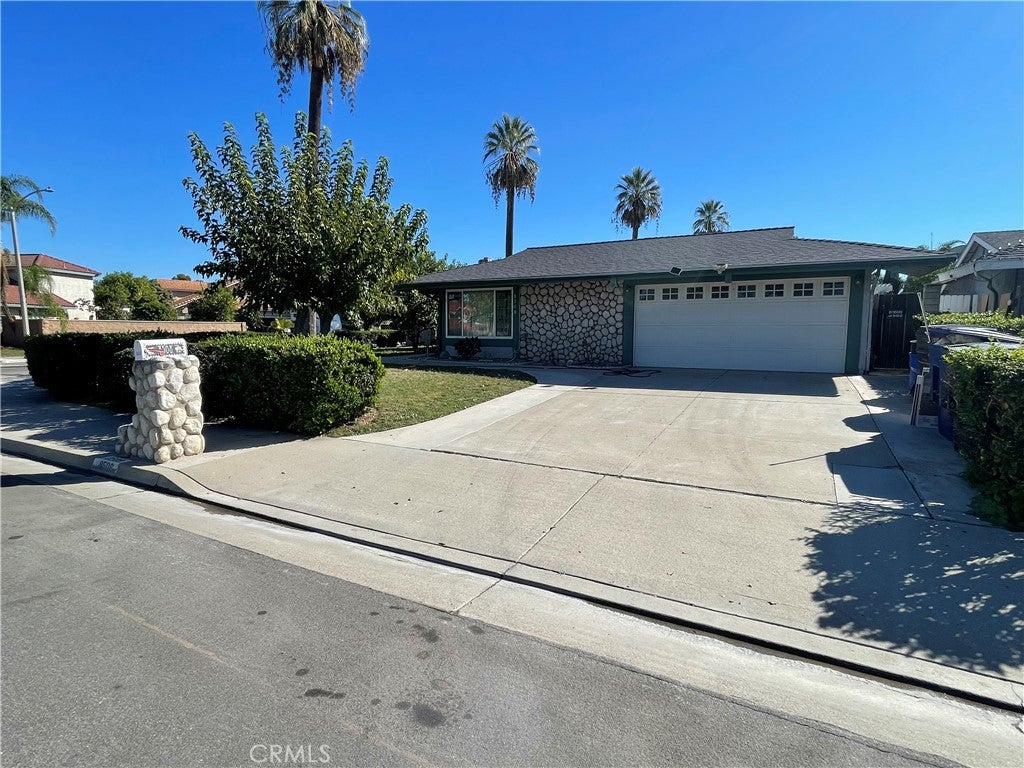
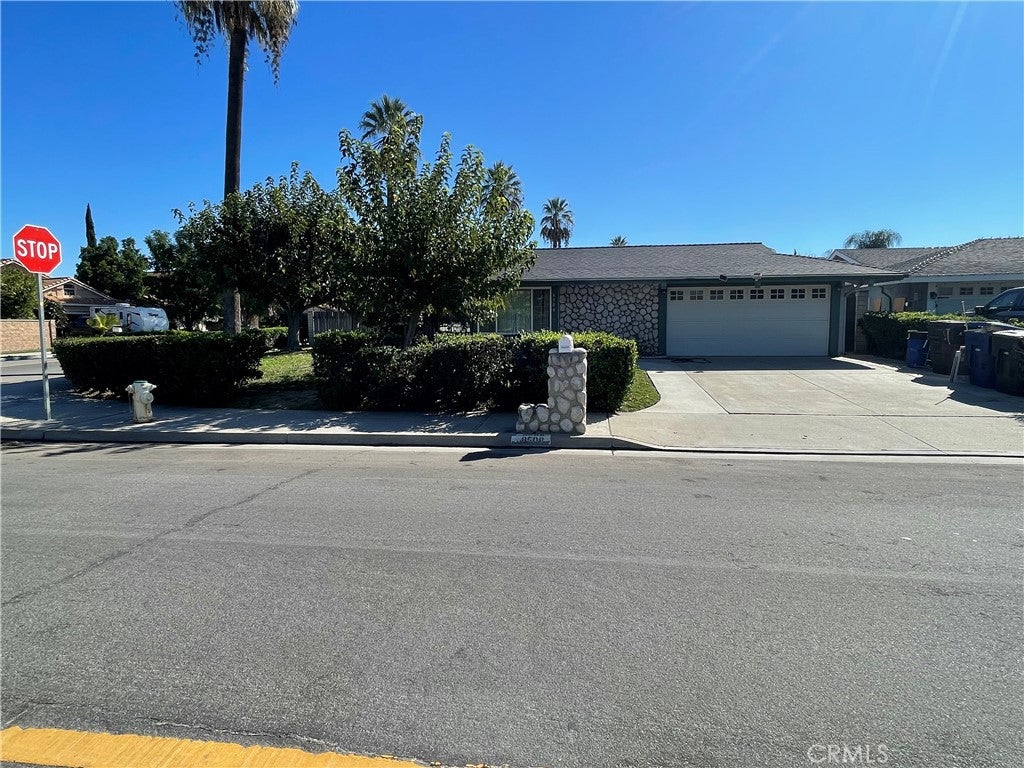
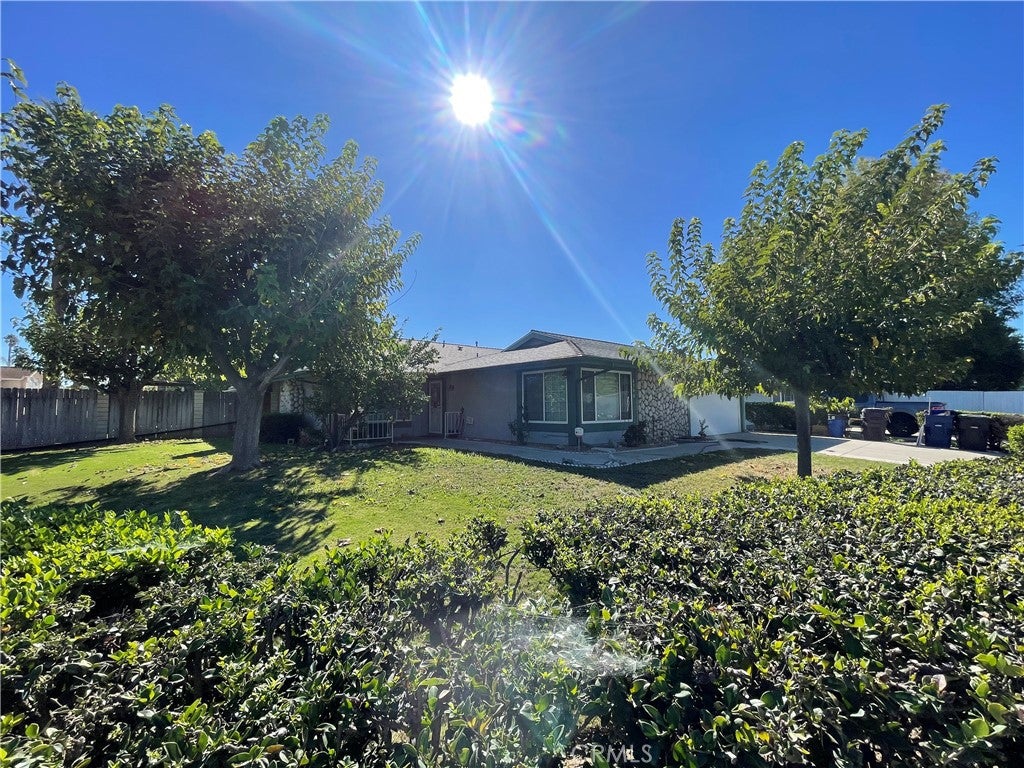
Welcome to this charming single-story home in Riverside featuring 4 bedrooms, 2 full bathrooms and a fantastic combination of comfort, convenience, and outdoor enjoyment! This home has plenty of living space with an updated kitchen, beautiful new flooring, and a newer AC unit. Enjoy the added convenience of an indoor laundry area with washer and dryer hookups. This single-story home is situated on a desirable corner lot, the property offers additional outdoor space, for gardening, a grassy area and a swimming pool that's perfect for cooling off on warm summer days, entertaining guests or enjoying relaxing weekends at home. Whether you're looking for room to grow, a place to entertain, or a home with backyard pool to enjoy year round, this property offers plenty of possibilities. Don't miss this opportunity, please come by and see all the potential this property has to offer and make it yours! Buyer to verify all information.

Save
Ask
Tour
Hide
Share
Listing Snapshot
Price 
$710,000
Days On Site 
0 Days
Bedrooms 
4
Inside Area (SqFt) 
1,967 sqft
Total Baths 
2
Full Baths 
2
Partial Baths 
N/A
Lot Size 
0.21 Acres
Year Built 
1977
MLS Number 
IV26239963
Status 
Active
Property Tax 
N/A
HOA/Condo/Coop Fees 
N/A
Sq Ft Source 
N/A
Friends & Family
Recent Activity
11 hours agoListing first seen on site
11 hours agoListing updated with changes from the MLS
General Features
Acres 
0.21
Attached Garage 
Yes
Garage 
Yes
Garage Spaces 
2
Land Lease 
No
Levels 
One
Number Of Stories 
1
Parking 
AttachedConcreteDrivewayGarage
Parking Spaces 
2
Property Sub Type 
Single Family Residence
Sewer 
Public Sewer
Special Circumstances 
Probate Listing
Style 
Craftsman
Utilities 
Cable ConnectedElectricity ConnectedNatural Gas ConnectedPhone ConnectedSewer ConnectedWater Connected
Water Source 
Public
Interior Features
Appliances 
Gas OvenGas Water HeaterMicrowave
Cooling 
Central AirElectricENERGY STAR Qualified Equipment
Fireplace 
Yes
Fireplace Features 
GasLiving RoomWood Burning
Flooring 
CarpetWood
Heating 
ENERGY STAR Qualified EquipmentFireplace(s)Natural GasWood
Interior 
Breakfast BarCeiling Fan(s)Eat-in KitchenGranite CountersMaster Downstairs
Laundry Features 
Washer HookupGas Dryer HookupInsideLaundry Closet
Main Level Bedrooms 
4
Window Features 
Double Pane Windows
Bathroom 
Bedroom 
Bonus Room 
Family Room 
Living Room 
Master Bathroom 
Master Bedroom 
Save
Ask
Tour
Hide
Share
Exterior Features
Construction Details 
ConcreteStuccoWood Siding
Exterior 
Garden
Fencing 
Wood
Lot Features 
Back YardCorner LotFront YardGardenLandscaped
Patio And Porch 
CoveredPatio
Pool Features 
PrivateIn Ground
Private Pool 
Yes
Roof 
Shingle
Spa Features 
None
View 
Mountain(s)Neighborhood
Waterview 
Mountain(s)Neighborhood
Windows/Doors 
Double Pane Windows
Community Features
Community Features 
CurbsStreet LightsSuburbanSidewalks
MLS Area 
252 - Riverside
School District 
Riverside Unified
Financing Terms Available 
CashConventionalFHASubmitVA Loan
Building Access 
street
Schools
School District
Riverside Unified
Elementary School
Unknown
Middle School
Unknown
High School
Arlington


This information is for your personal, non-commercial use and may not be used for any purpose other than to identify prospective properties you may be interested in purchasing. The display of MLS data is usually deemed reliable but is NOT guaranteed accurate by the MLS. Buyers are responsible for verifying the accuracy of all information and should investigate the data themselves or retain appropriate professionals. Information from sources other than the Listing Agent may have been included in the MLS data. Unless otherwise specified in writing, the Broker/Agent has not and will not verify any information obtained from other sources. The Broker/Agent providing the information contained herein may or may not have been the Listing and/or Selling Agent.

Neighborhood & Commute
Source: Walkscore
Save
Ask
Tour
Hide
Share