
10435 BryanRiverside, CA 92505
Mortgage Calculator
Monthly Payment (Est.)
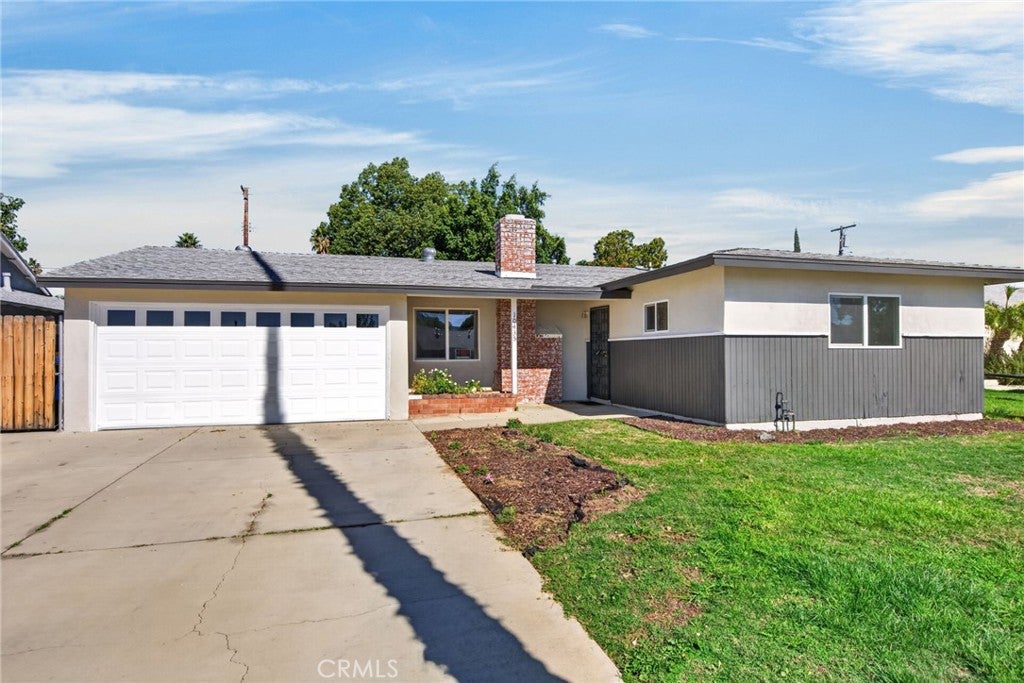
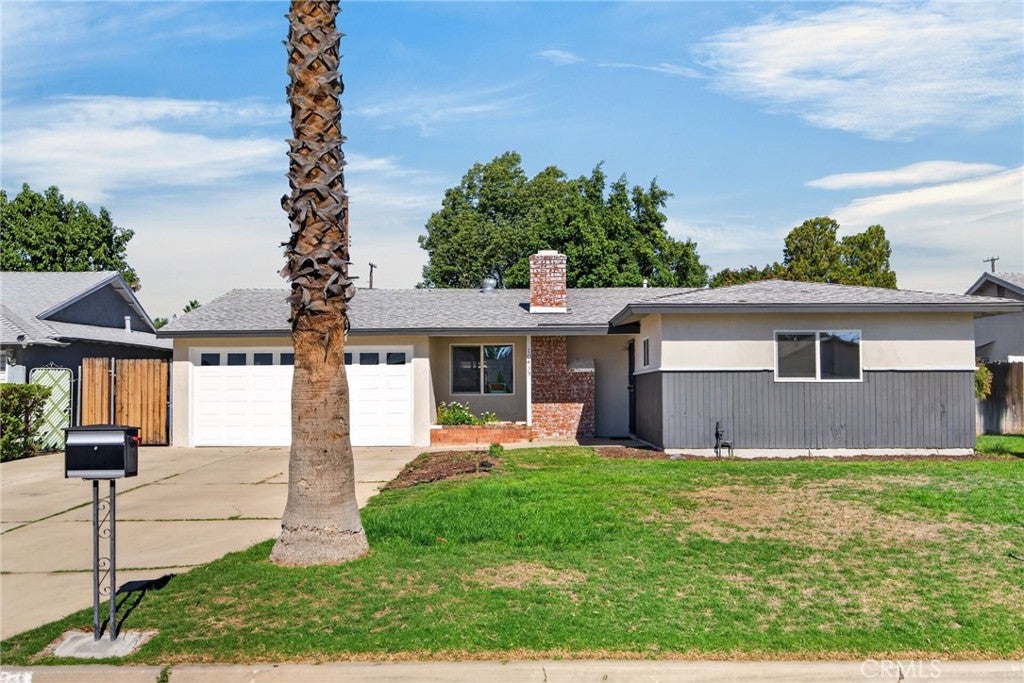
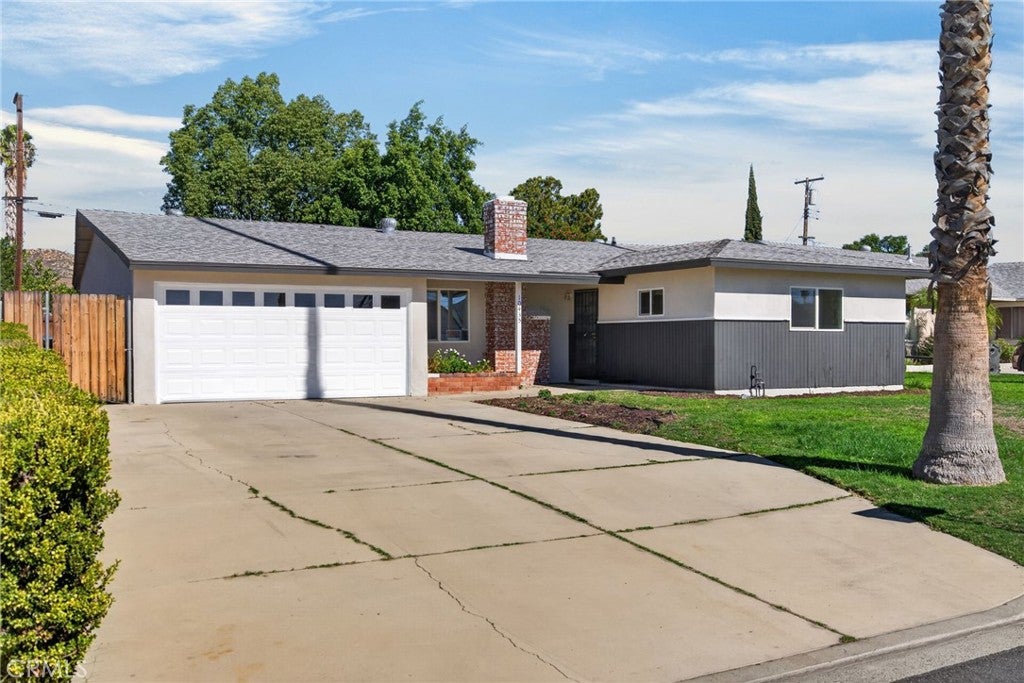
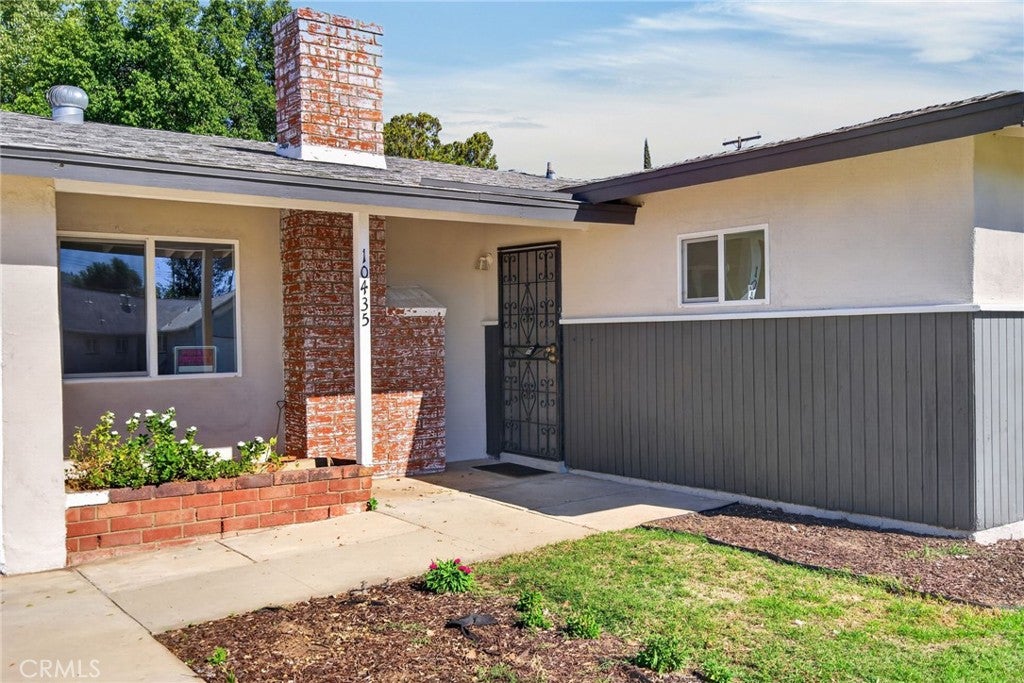
Enter an interest rate to see your estimated monthly payment.Welcome home to this beautifully updated, single-level retreat in the heart of La Sierra. Tastefully refreshed and ready for its next chapter, this residence offers a seamless blend of modern upgrades and effortless comfort. Step inside to find a light-filled, open-concept living and dining area, anchored by a classic masonry fireplace that adds a layer of warmth and character to the space. The entire home has been freshly painted in a sophisticated designer palette, creating a bright and airy atmosphere throughout. The heart of the home—the kitchen—has been thoughtfully modernized with crisp cabinetry and sleek granite countertops, perfect for everything from quick morning coffees to elaborate evening meals. Both bathrooms have been fully remodeled, including an ensuite for the primary bedroom that offers a private, spa-like feel. Outside, the spacious backyard features a large covered patio providing a shaded sanctuary for outdoor dining or lounging while enjoying the fresh air. Attached two-car garage and plenty of off-street parking Situated just off Hole Avenue, close to all schools, the location puts the best of the area within easy reach. You're just a quick drive from the shopping and entertainment at The Galleria at Tyler, and commuting is a breeze with the La Sierra Metrolink Station and the 91 Freeway nearby. This turnkey gem is truly ready for you to move in and start living.
| 11 hours ago | Listing first seen on site | |
| 11 hours ago | Listing updated with changes from the MLS |

This information is for your personal, non-commercial use and may not be used for any purpose other than to identify prospective properties you may be interested in purchasing. The display of MLS data is usually deemed reliable but is NOT guaranteed accurate by the MLS. Buyers are responsible for verifying the accuracy of all information and should investigate the data themselves or retain appropriate professionals. Information from sources other than the Listing Agent may have been included in the MLS data. Unless otherwise specified in writing, the Broker/Agent has not and will not verify any information obtained from other sources. The Broker/Agent providing the information contained herein may or may not have been the Listing and/or Selling Agent.
Did you know? You can invite friends and family to your search. They can join your search, rate and discuss listings with you.