
7185 Star Trail WayRoseville, CA 95747
Mortgage Calculator
Monthly Payment (Est.)
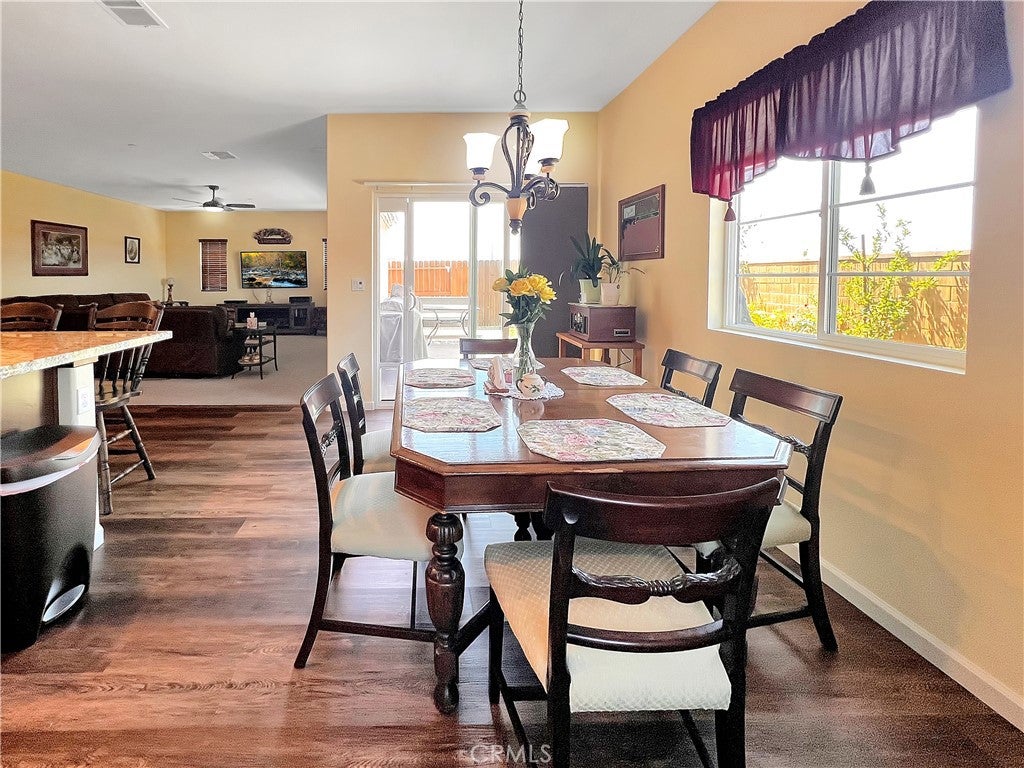
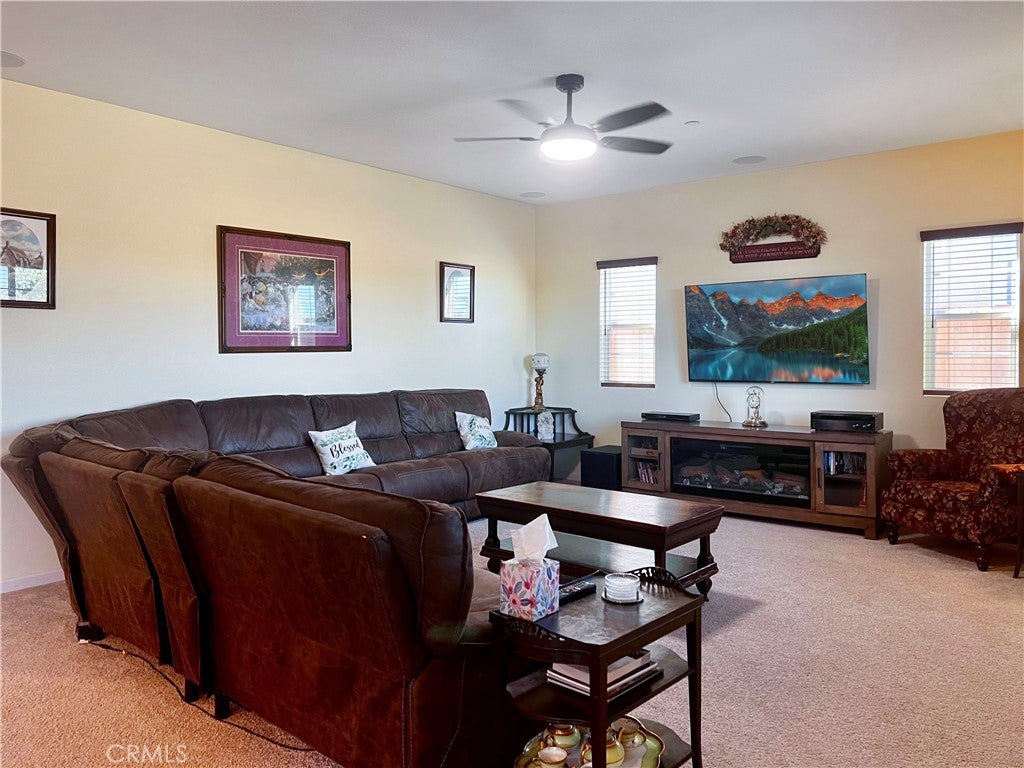
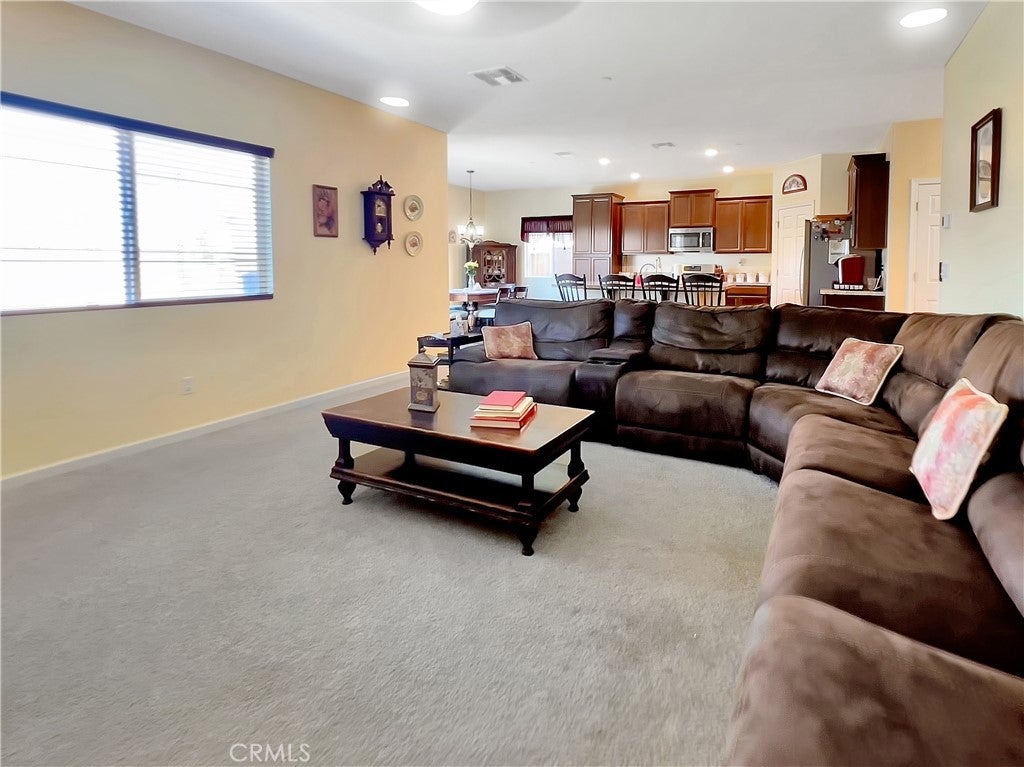
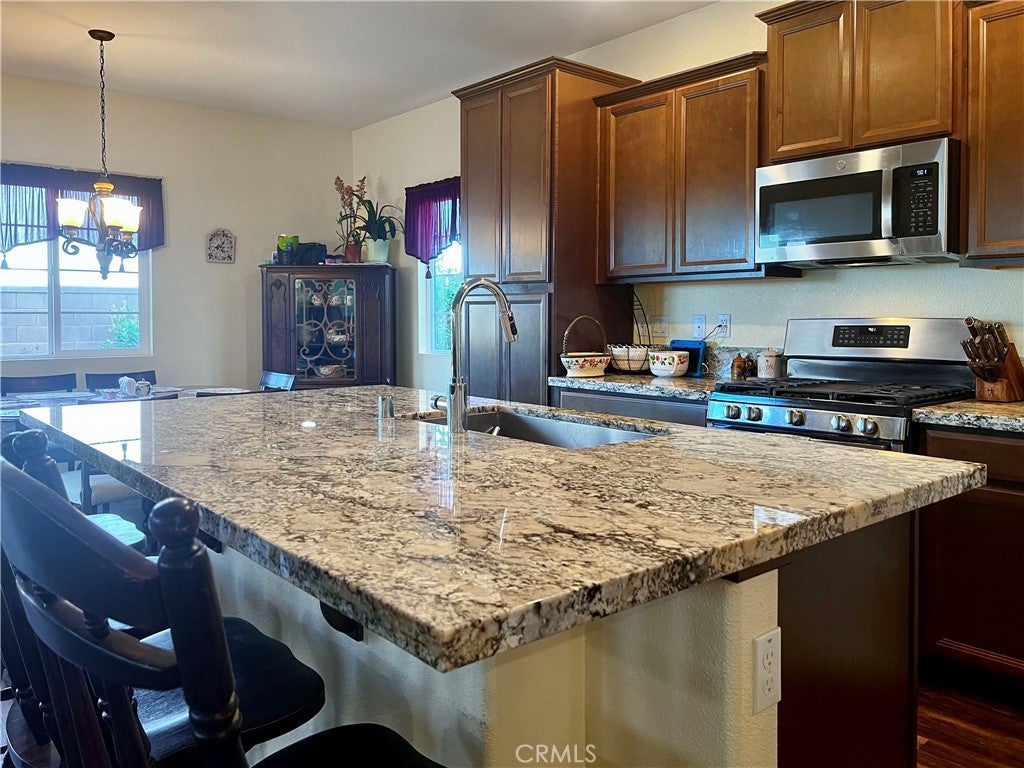
Enter an interest rate to see your estimated monthly payment.Experience luxury living in this meticulously upgraded, 2021-built home. With 4 bedrooms, 2.5 bathrooms, a loft, office, and lower-level den or guest room, there’s plenty of space for comfortable living. Enjoy a whole-house fan, a two-car garage with built-in storage, and a fully landscaped yard with sprinklers and fruit trees. Inside, find a custom front entry, garage cabinetry, top-quality kitchen appliances, built-in surround sound, and thoughtful details like barn doors and custom cabinetry. The patio’s SunSetter retractable awning makes entertaining easy. The upgraded primary bathroom features a garden tub and separate tiled shower. The primary and guest bedrooms offer views of the neighboring orchard, along with beautiful sunsets. Sellers state their current FHA loan has a 2.875% interest rate and that they have confirmed with their lender that the loan may be assumable by a qualified buyer, subject to lender approval. Buyer will need to cover the difference between the remaining loan balance and the purchase price. This must-see home offers flexible living space, thoughtful upgrades, and a potential loan-assumption opportunity.
| 4 hours ago | Listing first seen on site | |
| 12 hours ago | Listing updated with changes from the MLS® |

This information is for your personal, non-commercial use and may not be used for any purpose other than to identify prospective properties you may be interested in purchasing. The display of MLS data is usually deemed reliable but is NOT guaranteed accurate by the MLS. Buyers are responsible for verifying the accuracy of all information and should investigate the data themselves or retain appropriate professionals. Information from sources other than the Listing Agent may have been included in the MLS data. Unless otherwise specified in writing, the Broker/Agent has not and will not verify any information obtained from other sources. The Broker/Agent providing the information contained herein may or may not have been the Listing and/or Selling Agent.
Did you know? You can invite friends and family to your search. They can join your search, rate and discuss listings with you.