Save
Ask
Tour
Hide
Share
$599,900
New Listing

15923 Main
Chino, CA 91708

For Sale|Condominium|Active
3
Beds
3
Total Baths
2
Full Baths
1
Partial Bath
1,536
SqFt
$391
/SqFt
2021
Built
County:
San Bernardino
Listed by DARIO ALVARADO of EXCELLENCE RE REAL ESTATE [email protected]
Upcoming Open Houses
Sat, Aug 1, 9:00 AM - 12:00 PM
15923 Main15923 Main15923 Main15923 Main
Save
Ask
Tour
Hide
Share

Mortgage Calculator

Monthly Payment (Est.)

$2,737
Calculator powered by Showcase IDX, a Constellation1 Company. Copyright ©2026 Information is deemed reliable but not guaranteed.

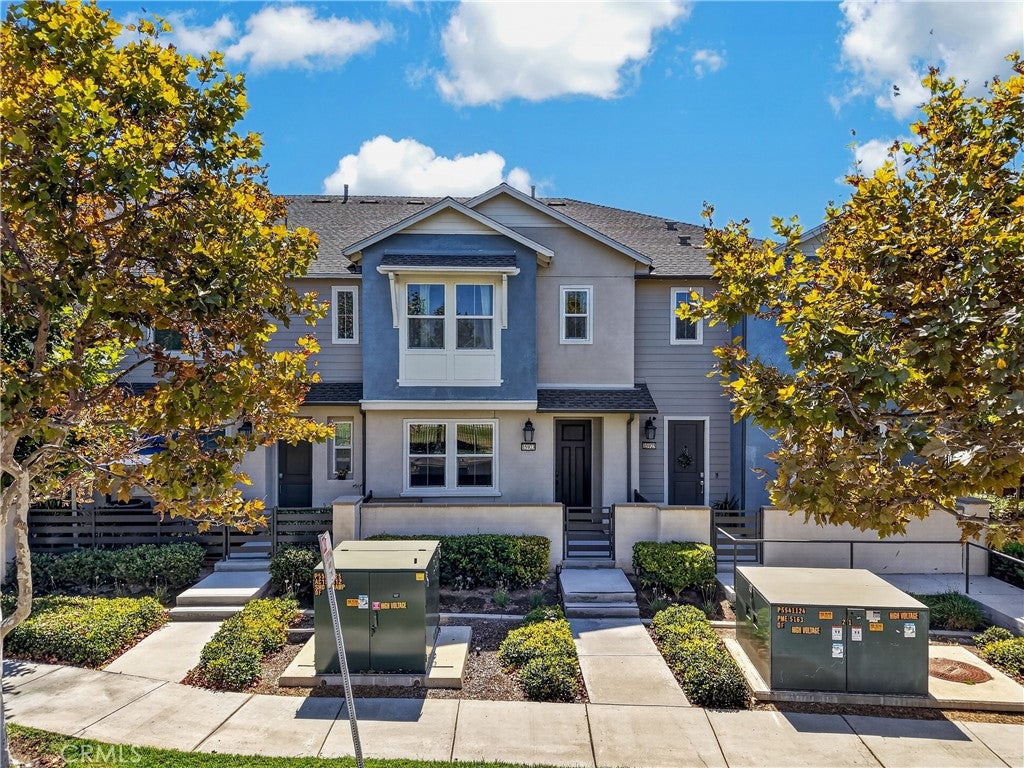
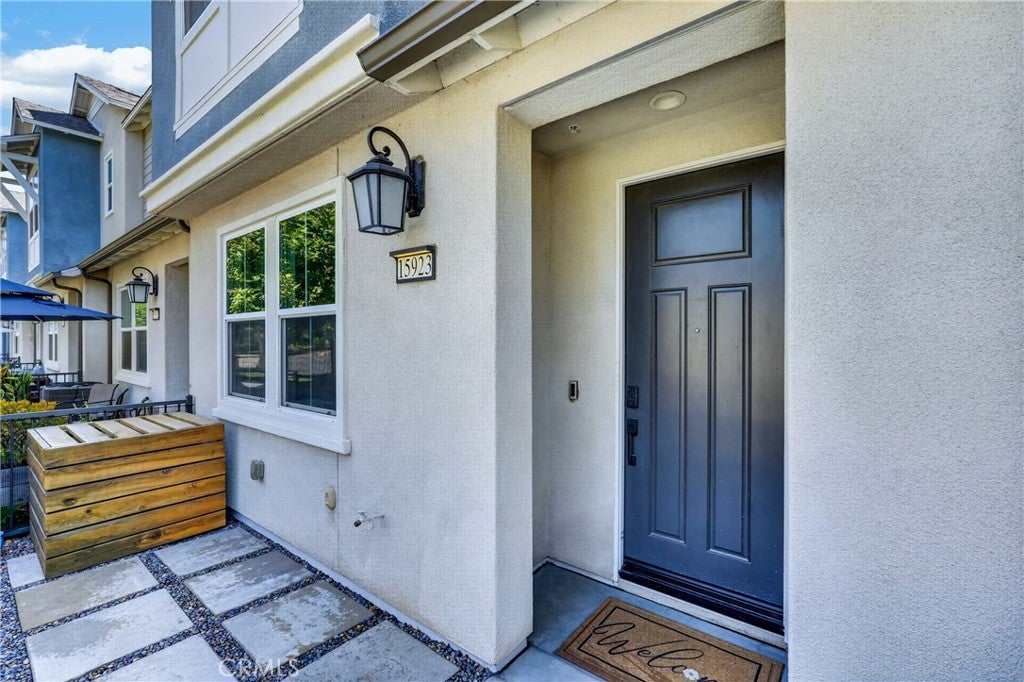
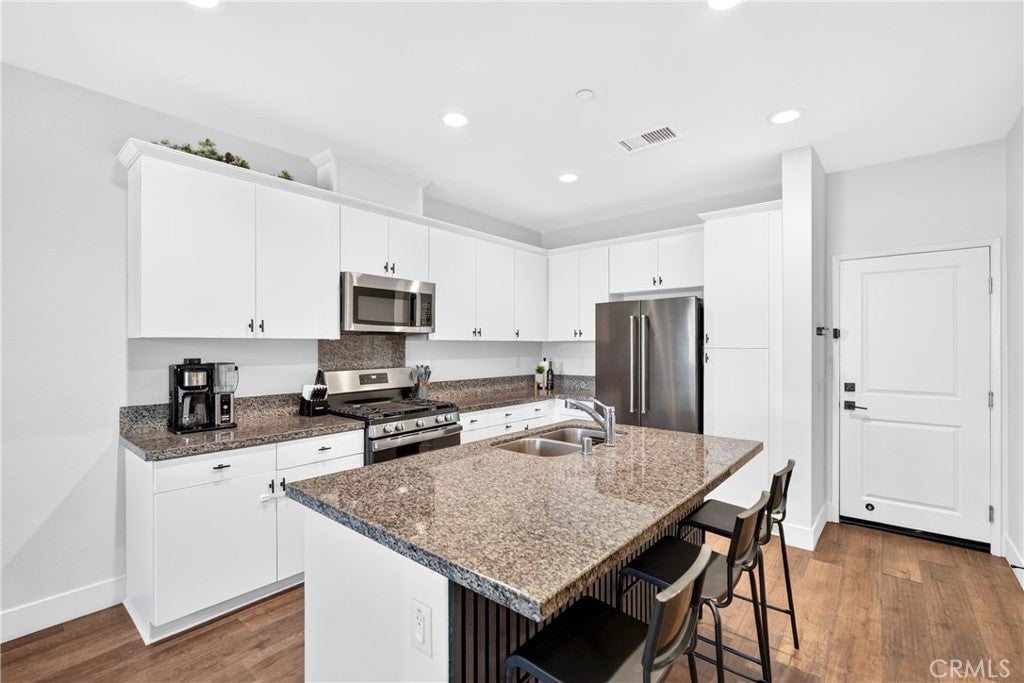
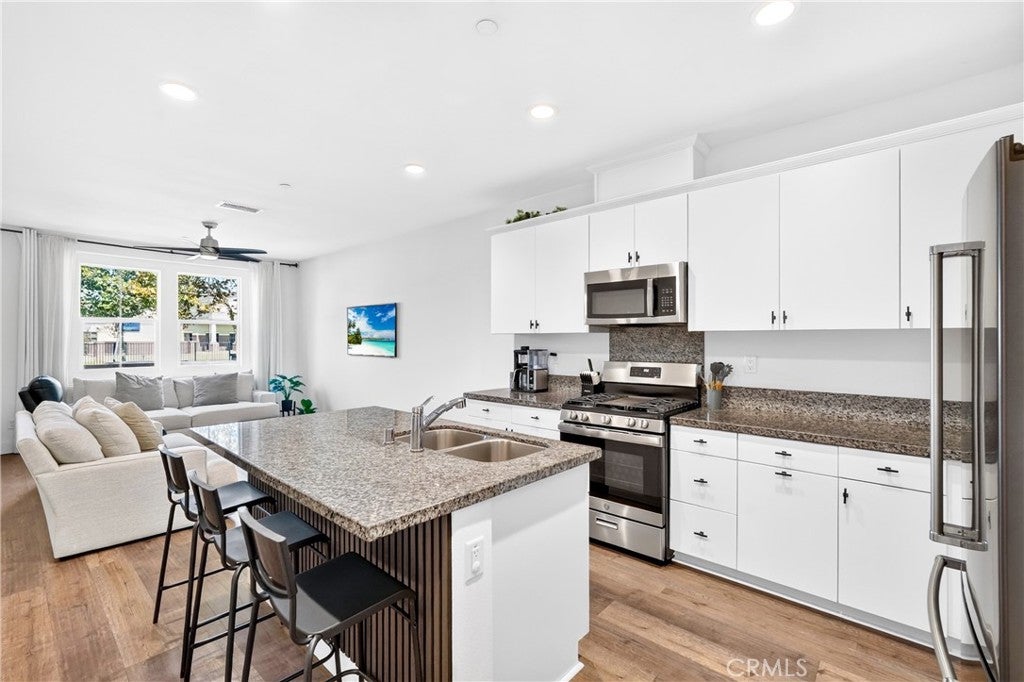
Welcome to this beautifully maintained home in the highly desirable Preserve at Chino! Ideally located directly across from Cal Aero Preserve Academy (K-8), this home offers the perfect blend of comfort, convenience, and community. Unlike many homes in the neighborhood, this property features a private driveway with parking for two additional vehicles in addition to the attached 2-car garage. Enjoy being just a short walk from the community clubhouse, resort-style pools, parks, fitness center, and all the incredible amenities The Preserve has to offer. Built in 2021, this move-in-ready home offers 3 bedrooms, 2.5 bathrooms, and 1,536 square feet of thoughtfully designed living space. Whether you’re a first-time buyer, growing family, or simply looking for a low-maintenance lifestyle, this home is one you won’t want to miss!

Save
Ask
Tour
Hide
Share
Listing Snapshot
Price 
$599,900
Days On Site 
0 Days
Bedrooms 
3
Inside Area (SqFt) 
1,536 sqft
Total Baths 
3
Full Baths 
2
Partial Baths 
1
Lot Size 
0.0206 Acres
Year Built 
2021
MLS® Number 
MB26167033
Status 
Active
Property Tax 
N/A
HOA/Condo/Coop Fees 
$241.95 monthly
Sq Ft Source 
Assessor
Friends & Family
Recent Activity
10 hours agoListing first seen on site
10 hours agoListing updated with changes from the MLS®
General Features
Acres 
0.0206
Attached Garage 
Yes
Disclosures 
CovenantsRestrictionsDisclosure
Energy Features 
Solar
Garage 
Yes
Garage Spaces 
2
Land Lease 
No
Levels 
Two
Number Of Stories 
2
Parking 
AttachedDirect AccessDrivewayGarageGarage Door Opener
Parking Spaces 
2
Property Sub Type 
Condominium
Security 
Carbon Monoxide Detector(s)
Sewer 
Public Sewer
Special Circumstances 
Standard
Style 
Contemporary
Utilities 
Electricity ConnectedNatural Gas ConnectedSewer ConnectedWater Connected
Water Source 
Public
Interior Features
Appliances 
DishwasherGas OvenGas RangeMicrowave
Cooling 
Central Air
Fireplace Features 
None
Flooring 
CarpetLaminate
Heating 
Central
Interior 
Open FloorplanRecessed Lighting
Laundry Features 
Laundry RoomUpper Level
Main Level Bedrooms 
3
Spa 
Yes
Bathroom 
Bedroom 
Kitchen 
Features - Kitchen Island
Save
Ask
Tour
Hide
Share
Exterior Features
Construction Details 
FrameStucco
Lot Features 
Close to ClubhouseLandscapedLevelPaved
Patio And Porch 
Front PorchPatio
Pool Features 
Association
Road Frontage 
City Street
Roof 
Shingle
Spa 
Yes
View 
City Lights
Waterview 
City Lights
Community Features
Association Amenities 
Billiard RoomClubhouseDog ParkFitness CenterMeeting RoomBarbecuePicnic AreaPlaygroundPoolRecreation RoomSpa/Hot TubSecurityTennis Court(s)Trail(s)
Association Dues 
241.95
Building Access 
Main Level
Community Features 
CurbsParkStreet LightsSuburbanSidewalks
Financing Terms Available 
CashConventionalFHAVA Loan
HOA Fee Frequency 
Monthly
MLS Area 
681 - Chino
School District 
Chino Valley Unified
Schools
School District
Chino Valley Unified
Elementary School
Unknown
Middle School
Unknown
High School
Unknown


This information is for your personal, non-commercial use and may not be used for any purpose other than to identify prospective properties you may be interested in purchasing. The display of MLS data is usually deemed reliable but is NOT guaranteed accurate by the MLS. Buyers are responsible for verifying the accuracy of all information and should investigate the data themselves or retain appropriate professionals. Information from sources other than the Listing Agent may have been included in the MLS data. Unless otherwise specified in writing, the Broker/Agent has not and will not verify any information obtained from other sources. The Broker/Agent providing the information contained herein may or may not have been the Listing and/or Selling Agent.

Neighborhood & Commute
Source: Walkscore
Save
Ask
Tour
Hide
Share