
5595 HawthorneMontclair, CA 91763
Mortgage Calculator
Monthly Payment (Est.)
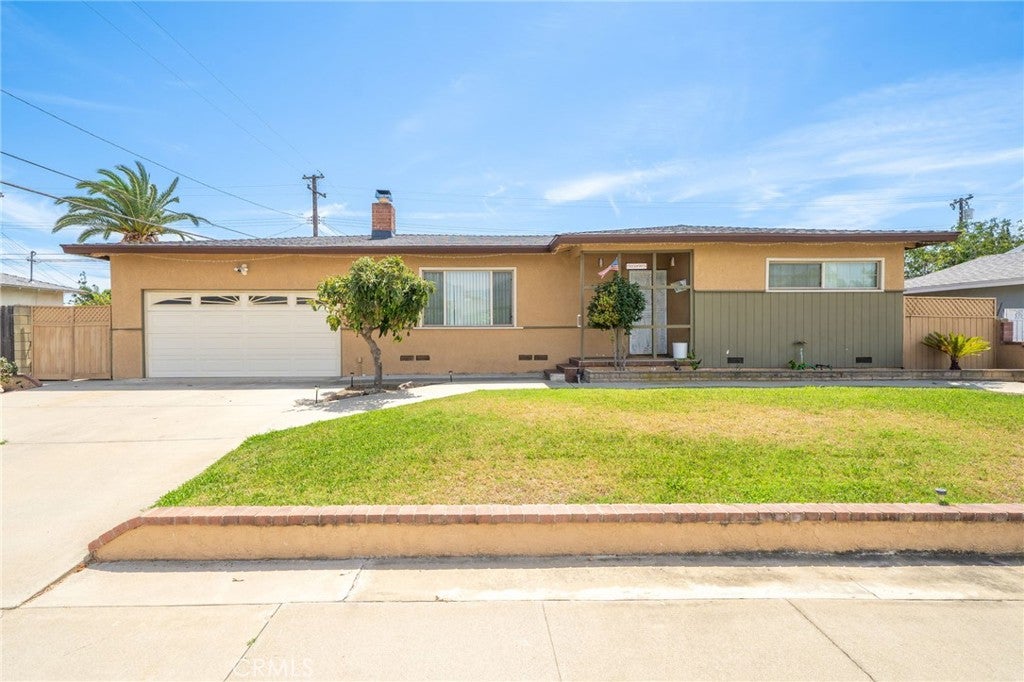
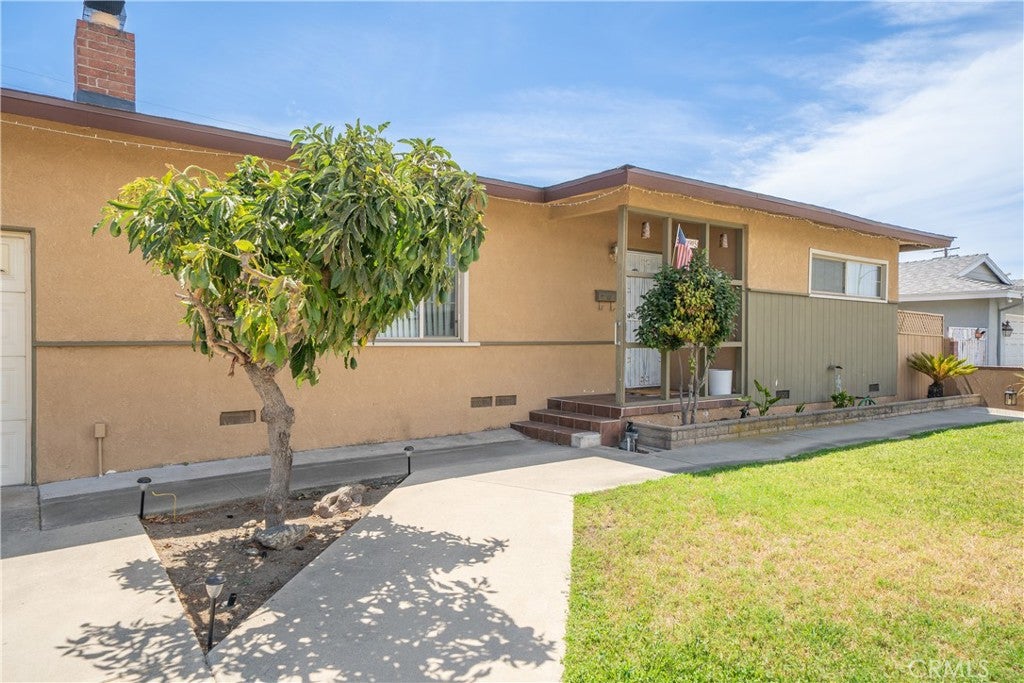
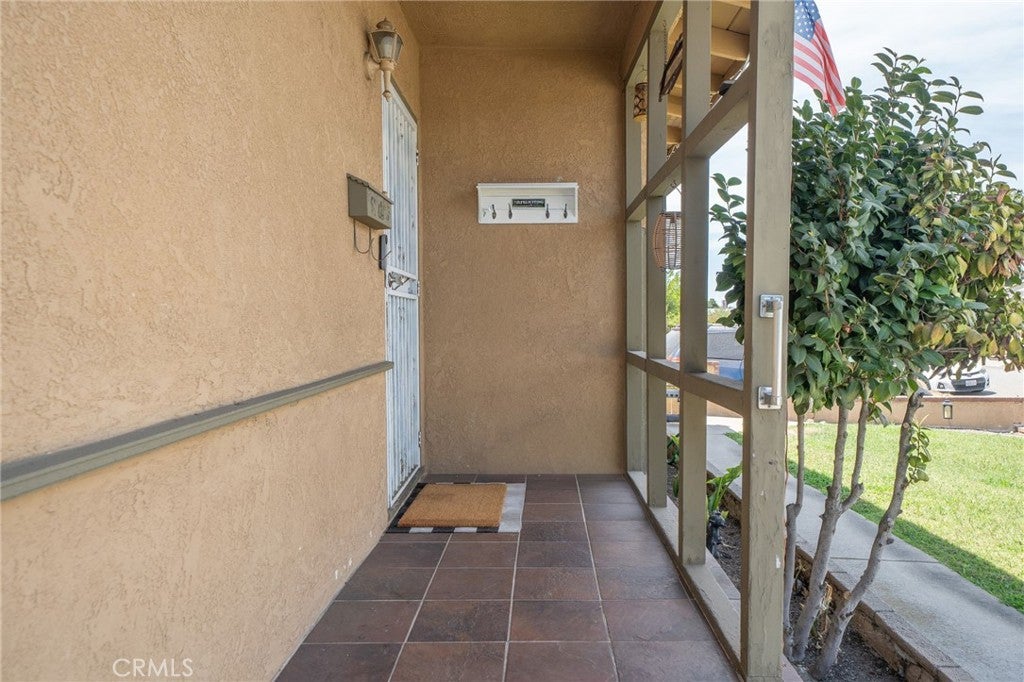
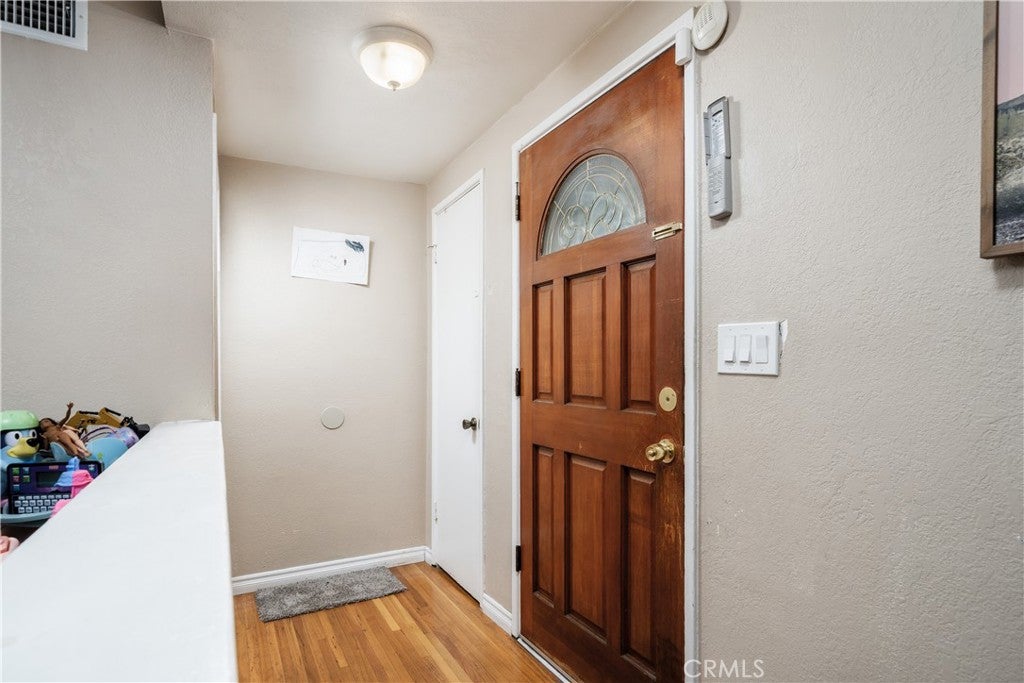
Enter an interest rate to see your estimated monthly payment.Make yourself at home in this charming mid-century Montclair property featuring 3 bedrooms, 2 bathrooms, a pool, and numerous upgrades completed within the last four years, the roof was replaced except for the den and outdoor patio area, renovated kitchen and bathrooms, re-piped plumbing, updated electrical, a new AC system, and a new pool pump and filter. The light-filled living room offers original hardwood floors, a cozy fireplace, and beautiful mountain views. The remodeled kitchen features white cabinetry, butcher block countertops, stainless steel appliances, a farmhouse sink, recessed lighting, and a breakfast bar. Exposed wood-beamed ceilings add warmth and character to the dining area and spacious den. Enjoy Southern California living in the private backyard, complete with a swimming pool, covered patio, ample entertaining space, a stone fire pit, and a mature avocado tree. Additional highlights include an attached two-car garage and a wide driveway. Explore all the neighborhood has to offer, with easy access to Costco, Stater Bros., Best Buy, Starbucks, AMC Theater, Montclair Mall, and nearby shops. Conveniently located near the 10, 57, and 210 freeways, this home is ready to enjoy. Look no further—make this YOUR final destination!
| 11 hours ago | Listing first seen on site | |
| 11 hours ago | Listing updated with changes from the MLS |

This information is for your personal, non-commercial use and may not be used for any purpose other than to identify prospective properties you may be interested in purchasing. The display of MLS data is usually deemed reliable but is NOT guaranteed accurate by the MLS. Buyers are responsible for verifying the accuracy of all information and should investigate the data themselves or retain appropriate professionals. Information from sources other than the Listing Agent may have been included in the MLS data. Unless otherwise specified in writing, the Broker/Agent has not and will not verify any information obtained from other sources. The Broker/Agent providing the information contained herein may or may not have been the Listing and/or Selling Agent.
Did you know? You can invite friends and family to your search. They can join your search, rate and discuss listings with you.