
549 Emerald AvenueSan Carlos, CA 94070
Mortgage Calculator
Monthly Payment (Est.)
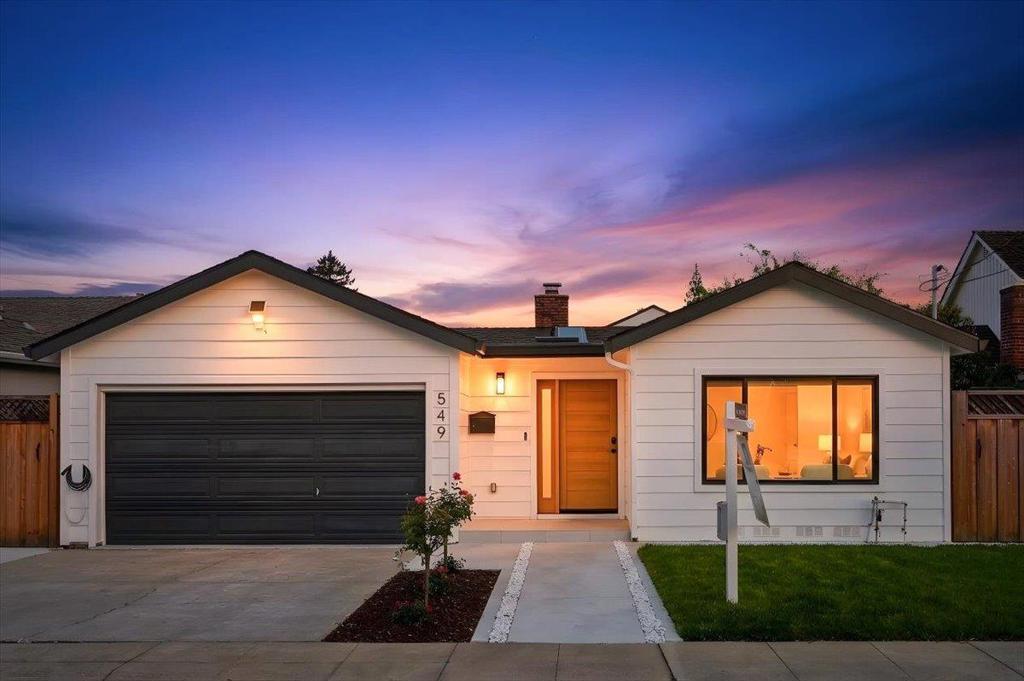
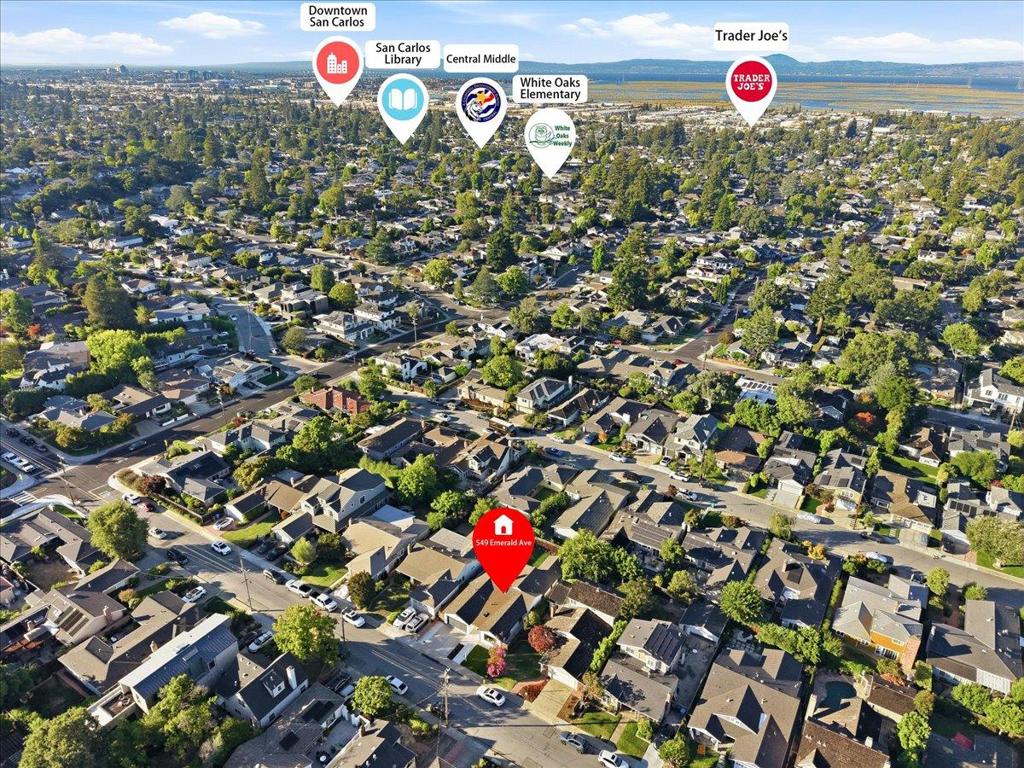
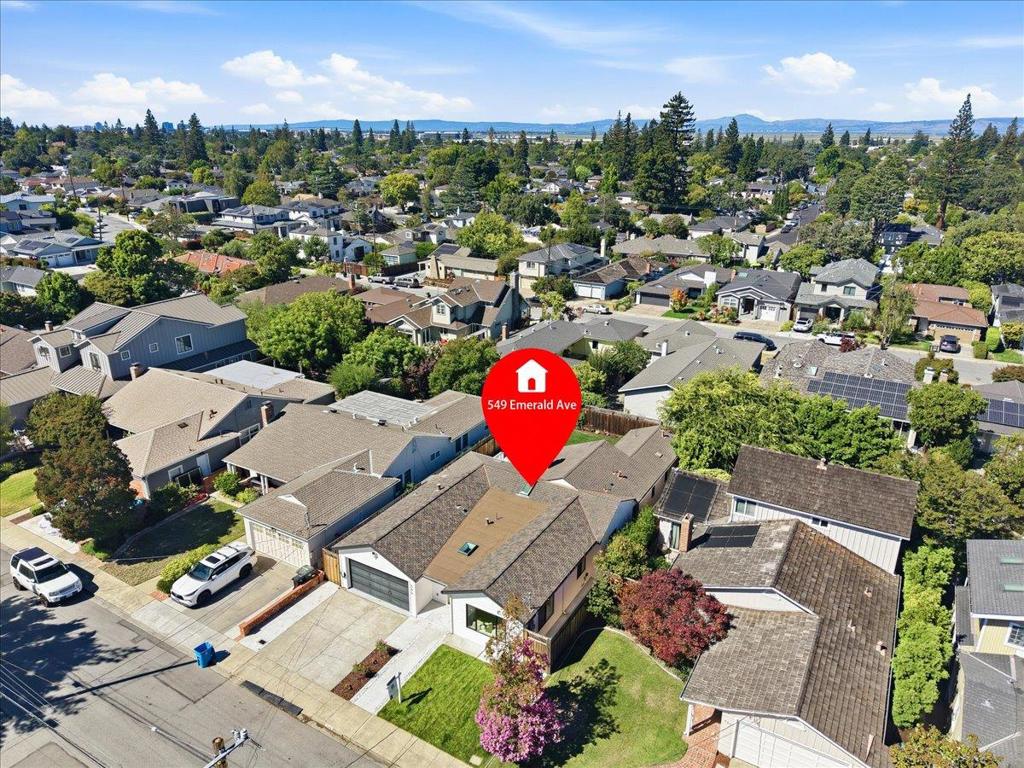
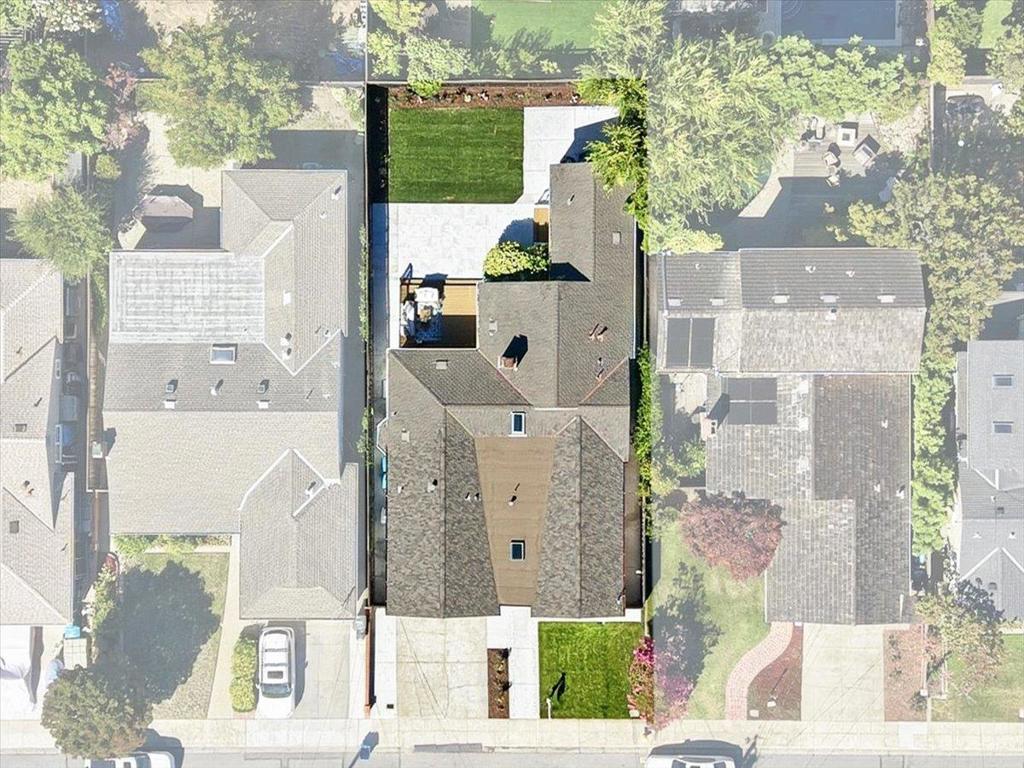
$13,687Your dream home in the highly desirable White Oaks neighborhood awaits! Extensively renovated and thoughtfully expanded, this exceptional residence offers 4 spacious bedrooms, 2.5 bathrooms, a bright open-concept kitchen and family room, plus a formal living room ideal for entertaining and everyday living. The beautifully appointed chef's kitchen features premium finishes, stainless steel appliances, custom-built cabinetry, and an expansive quartz island. Large folding glass doors create seamless indoor-outdoor living, opening to a sunny, low-maintenance backyard designed for relaxation and entertaining. Privately situated, the luxurious primary suite offers direct backyard access and a spa-inspired bath with a freestanding soaking tub, dual vanities, and a spacious walk-in shower. Three additional generously sized bedrooms are on the same level with a beautiful full bath in the hall way and a half bath off the kitchen. Ideally located just minutes from vibrant downtown San Carlos, Burton Park, shopping, dining, and award-winning San Carlos schools, this stunning home offers the perfect blend of modern comfort, style, and convenience. Welcome home!
| 2 weeks ago | Listing updated with changes from the MLS® | |
| 2 weeks ago | Status changed to Pending | |
| 3 weeks ago | Listing first seen on site |

This information is for your personal, non-commercial use and may not be used for any purpose other than to identify prospective properties you may be interested in purchasing. The display of MLS data is usually deemed reliable but is NOT guaranteed accurate by the MLS. Buyers are responsible for verifying the accuracy of all information and should investigate the data themselves or retain appropriate professionals. Information from sources other than the Listing Agent may have been included in the MLS data. Unless otherwise specified in writing, the Broker/Agent has not and will not verify any information obtained from other sources. The Broker/Agent providing the information contained herein may or may not have been the Listing and/or Selling Agent.
Did you know? You can invite friends and family to your search. They can join your search, rate and discuss listings with you.