
6056 Bullion LaneDublin, CA 94568
Mortgage Calculator
Monthly Payment (Est.)
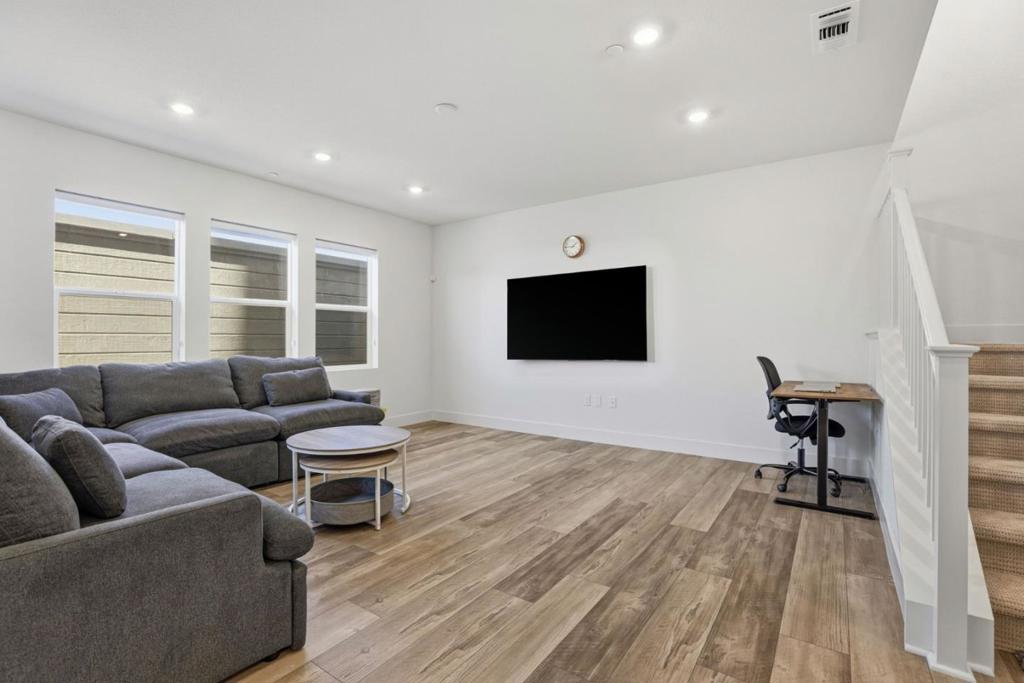
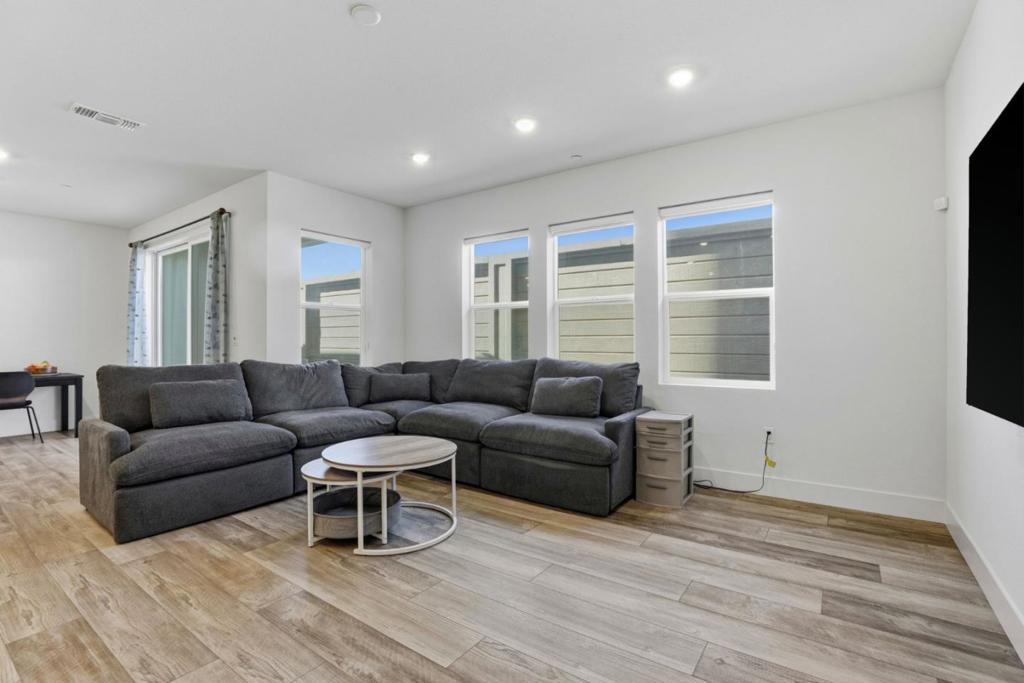
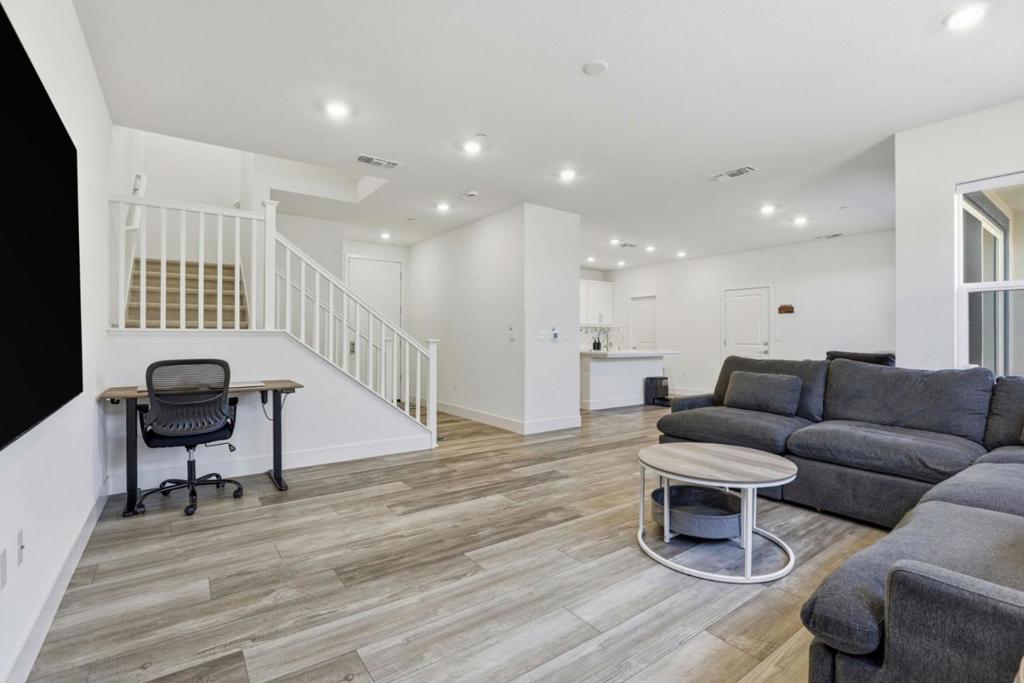
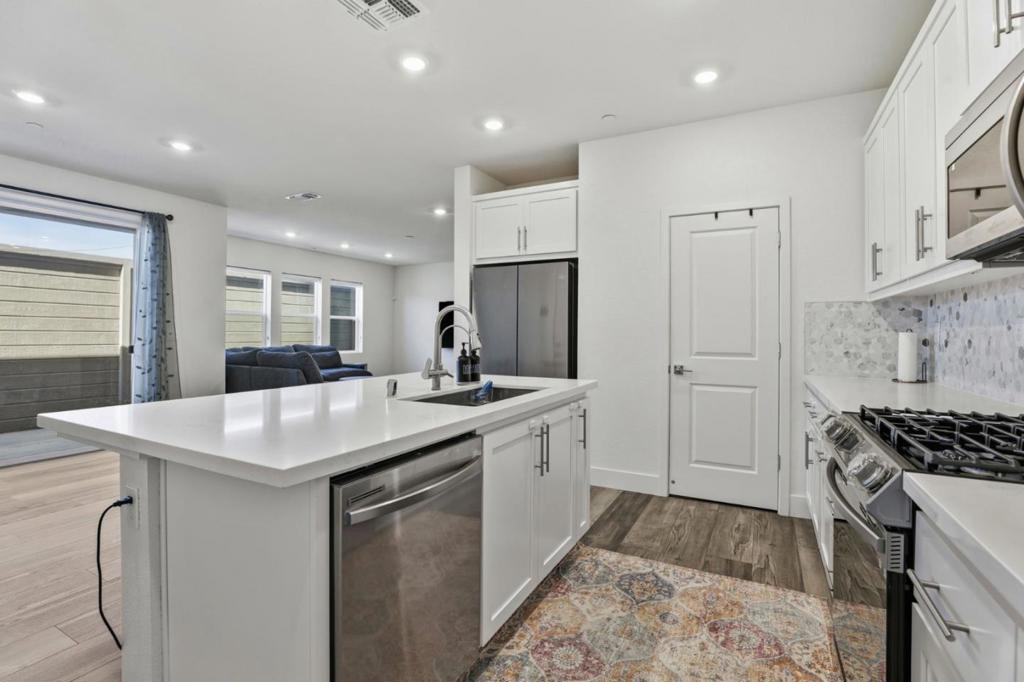
$7,017Turnkey 2023 EAST facing home on a highly desirable corner lot in Dublin's desirable Boulevard Community. Exceptional privacy with no neighbor on one side. Modern 3-story duet layout, close to Shamrock Hills TK-8 School, Public Parking. Features a highly functional and designer finishes with bedrooms/baths across levels. this spacious home offers 2,756 sqft of living space. Includes 4 bedrooms and 3.5 bathrooms, providing ample room for families or guests. The home features a separate family room, dining area with access to fully finished outdoor patio, designed to accommodate various living and entertaining needs. Year-round comfort with central AC/Heating. The property also includes a two-car garage for convenient parking and storage. Beyond its contemporary design and flexible multi-level layout, this recent build features premium upgrades like a whole-house water softener, and energy-saving leased solar. Location is everything, and this home places you right in the heart of Dublin near top-tier dining, shopping, transit, and BART. Even better, you'll join the vibrant Boulevard neighborhood, unlocking exclusive access to Recreation Center, with resort-style pool, fitness center, clubhouse, game rooms, and beautiful outdoor community parks like Don Biddle Park.
| 2 weeks ago | Listing updated with changes from the MLS® | |
| 3 weeks ago | Listing first seen on site |

This information is for your personal, non-commercial use and may not be used for any purpose other than to identify prospective properties you may be interested in purchasing. The display of MLS data is usually deemed reliable but is NOT guaranteed accurate by the MLS. Buyers are responsible for verifying the accuracy of all information and should investigate the data themselves or retain appropriate professionals. Information from sources other than the Listing Agent may have been included in the MLS data. Unless otherwise specified in writing, the Broker/Agent has not and will not verify any information obtained from other sources. The Broker/Agent providing the information contained herein may or may not have been the Listing and/or Selling Agent.
Did you know? You can invite friends and family to your search. They can join your search, rate and discuss listings with you.