
2 Burnham CourtSan Carlos, CA 94070
Mortgage Calculator
Monthly Payment (Est.)
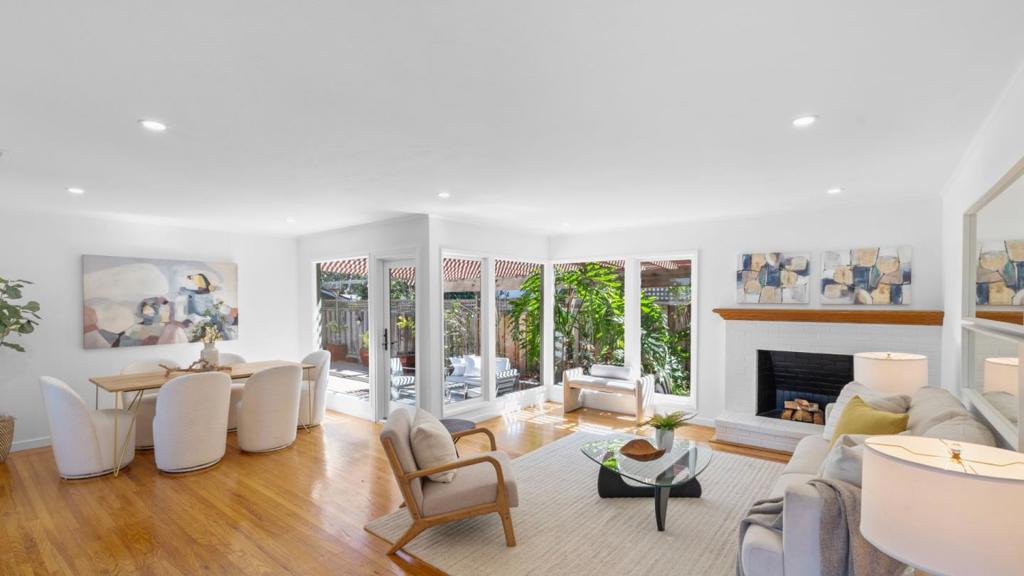
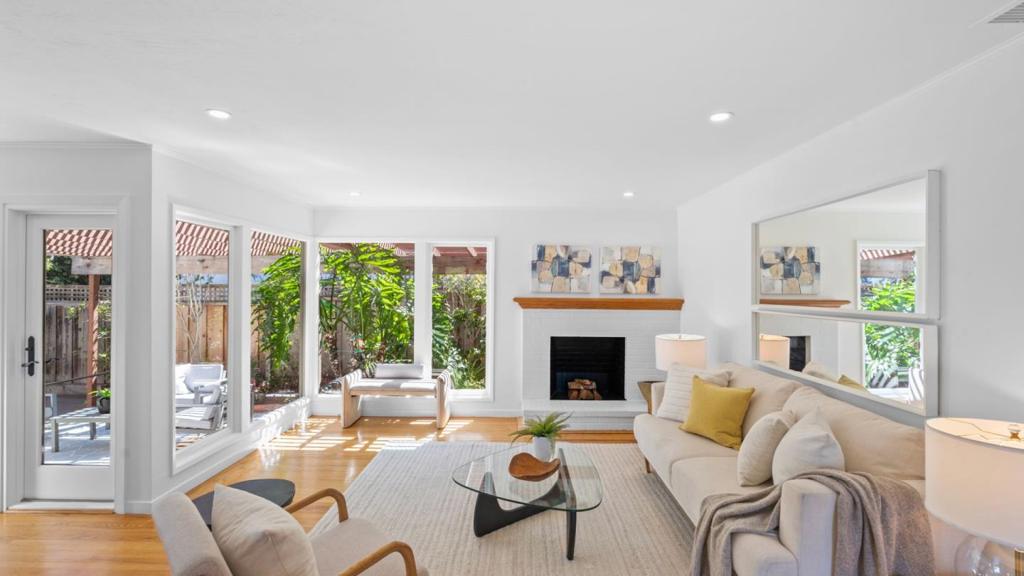
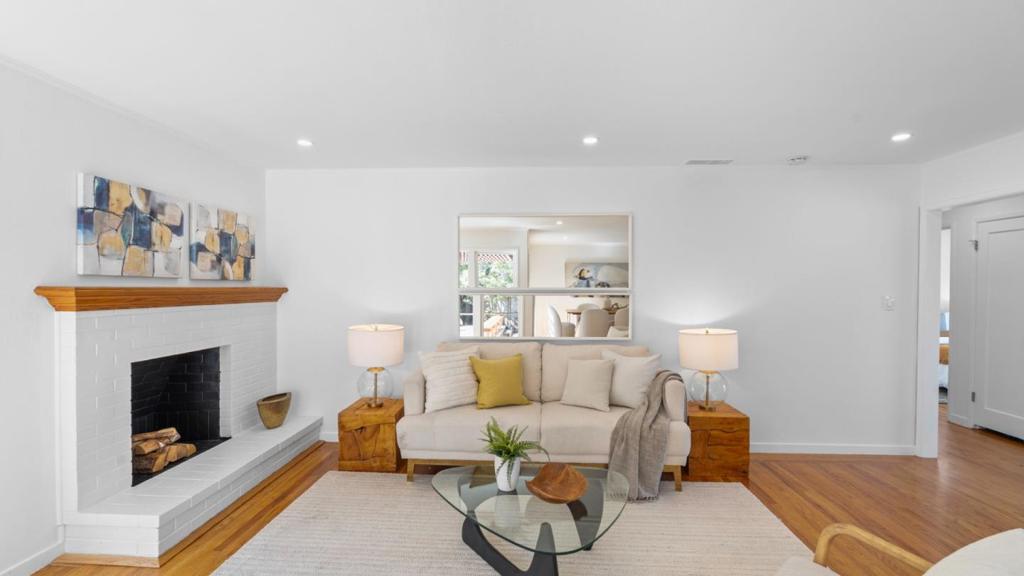
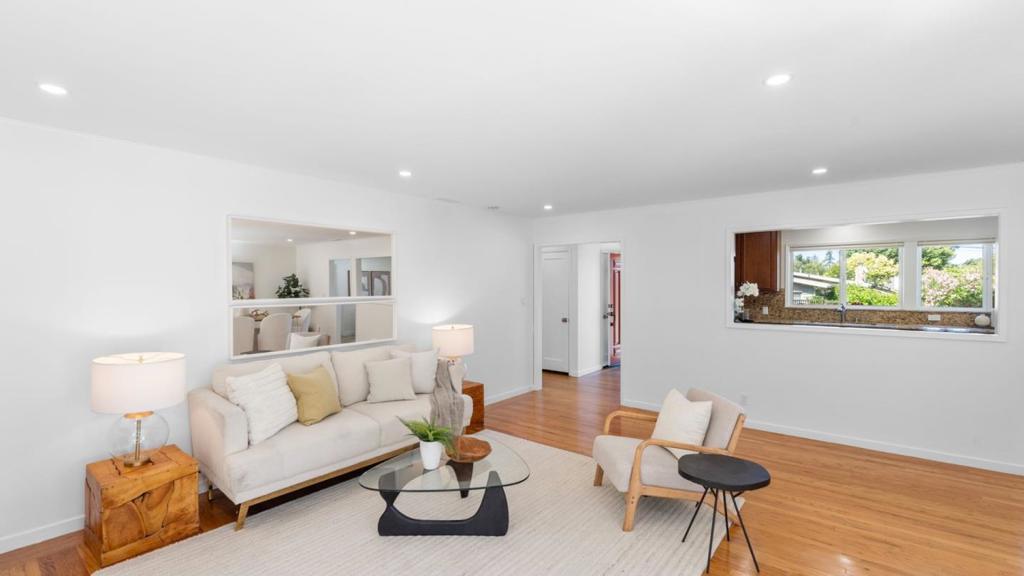
$10,941Nestled on a desirable corner lot along a peaceful cul-de-sac in a sought-after San Carlos neighborhood, this move-in ready ranch-style home welcomes you with refreshed landscaping and exceptional indoor-outdoor living. Bright interiors feature rich hardwood flooring, recessed lighting, and expansive windows filled with natural light. The living room flows into the dining area, where walls of glass open to the backyard for seamless indoor-outdoor living. The inviting kitchen features rich wood cabinetry, stainless steel appliances, ample storage, and a breakfast area. The private bedroom wing includes two secondary bedrooms, a hall bath, and a spacious primary suite with an updated ensuite bath featuring a dual vanity and stall shower. The private backyard features a pergola-covered patio, composite deck, professional landscaping, multiple seating areas, and privacy. A spacious side yard offers RV/boat parking. Energy-efficient upgrades include a heat pump HVAC system for heating and cooling, an updated electrical panel with EV charging, and a heat pump water heater. Ideally located minutes from downtown San Carlos, neighborhood parks, hiking trails, Notre Dame de Namur University, and major commuter routes, this home offers a balance of peaceful living and everyday convenience.
| 5 days ago | Listing updated with changes from the MLS® | |
| 7 days ago | Status changed to Pending | |
| 3 weeks ago | Listing first seen on site |

This information is for your personal, non-commercial use and may not be used for any purpose other than to identify prospective properties you may be interested in purchasing. The display of MLS data is usually deemed reliable but is NOT guaranteed accurate by the MLS. Buyers are responsible for verifying the accuracy of all information and should investigate the data themselves or retain appropriate professionals. Information from sources other than the Listing Agent may have been included in the MLS data. Unless otherwise specified in writing, the Broker/Agent has not and will not verify any information obtained from other sources. The Broker/Agent providing the information contained herein may or may not have been the Listing and/or Selling Agent.
Did you know? You can invite friends and family to your search. They can join your search, rate and discuss listings with you.