
208 Crestview DriveSan Carlos, CA 94070
Mortgage Calculator
Monthly Payment (Est.)
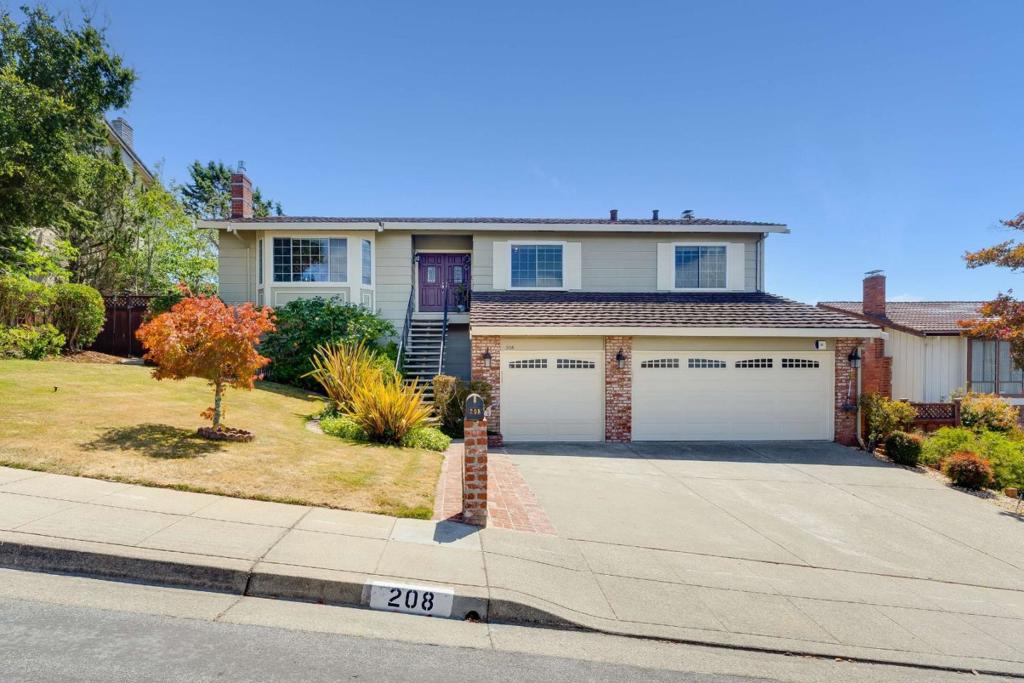
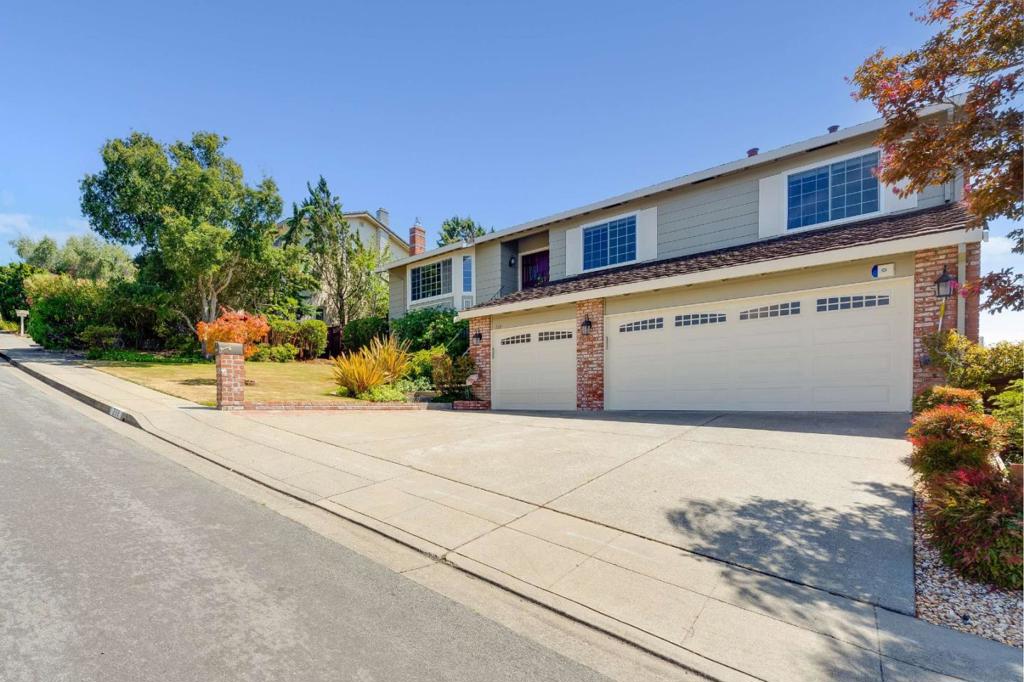
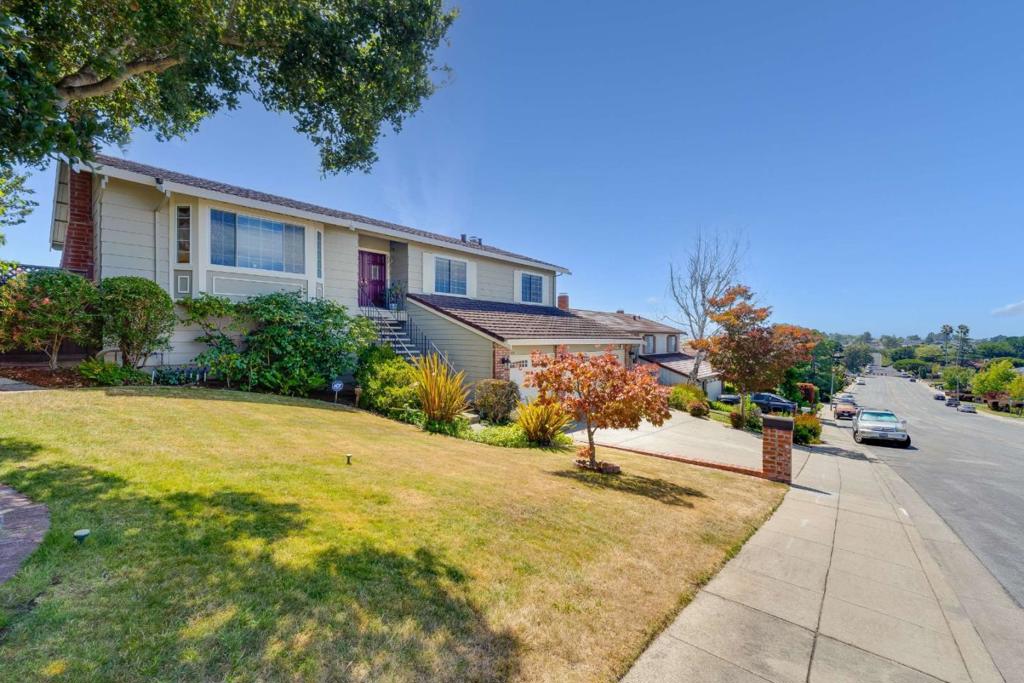
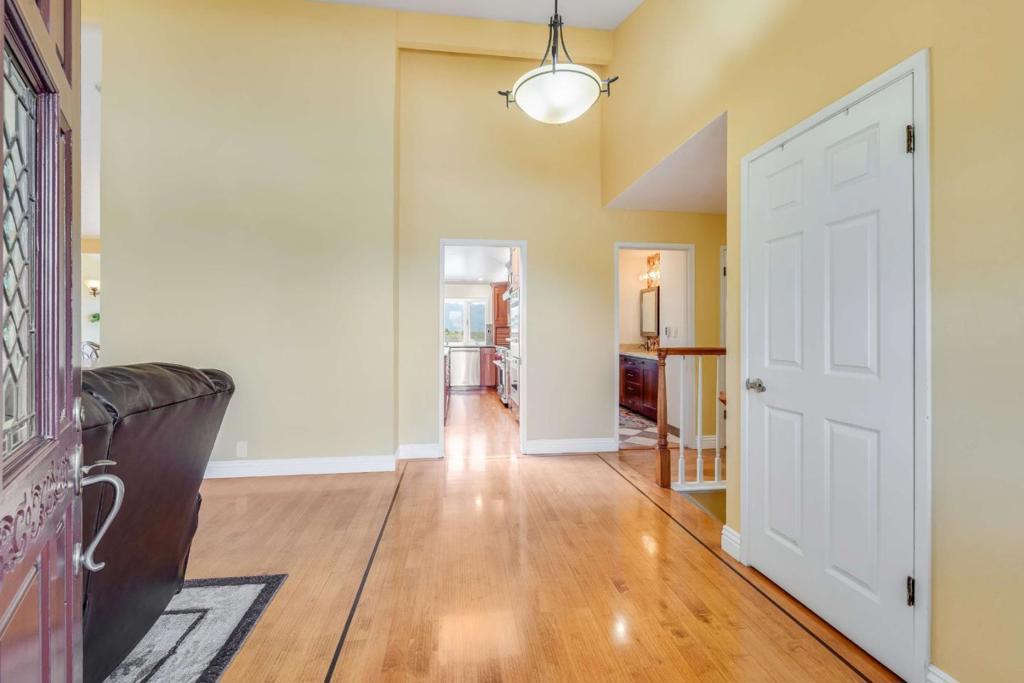
$40Nestled in the desirable Highland Park neighborhood of San Carlos, this spacious 4BR/3BA home offers light-filled living space w/ sweeping valley views. The main level features 3BR/2BA, while the lower level offers a spacious family room, 1BR/1BA, & access to a view deck ideal for guests, extended family or a home office. The gourmet kitchen features a vaulted ceiling w/ skylights, granite countertops, a center island w/ prep sink, db sinks, Lazy Susan corner cabinets, & premium Wolf 6-burner gas range & hood, Viking refrigerator, & dishwasher. The formal DR opens to a patio, creating seamless indoor-outdoor living with beautiful valley views. The inviting LR offers a gas fireplace & expansive windows that fill the home w/ natural light. The primary suite features a vaulted wood-beam ceiling, panoramic valley views, & a remodeled ensuite bath w/ a walk-in shower, dual vanities, illuminated mirrors, & generous closet space. The hallway BA includes dual sinks, a mosaic tile backsplash, a bathtub, & valley views. Enjoy the expansive view deck w/ sleek glass railings that maximize the breathtaking panoramic vistas. Additional highlights include hardwood floors, central heating & A/C, an int. laundry area w/ washer & dryer, a 3-car garage, 3-driveway parking, & an EV charging outlet.
| 2 weeks ago | Listing updated with changes from the MLS® | |
| 2 weeks ago | Price changed to $8,800 | |
| 3 weeks ago | Listing first seen on site |

This information is for your personal, non-commercial use and may not be used for any purpose other than to identify prospective properties you may be interested in purchasing. The display of MLS data is usually deemed reliable but is NOT guaranteed accurate by the MLS. Buyers are responsible for verifying the accuracy of all information and should investigate the data themselves or retain appropriate professionals. Information from sources other than the Listing Agent may have been included in the MLS data. Unless otherwise specified in writing, the Broker/Agent has not and will not verify any information obtained from other sources. The Broker/Agent providing the information contained herein may or may not have been the Listing and/or Selling Agent.
Did you know? You can invite friends and family to your search. They can join your search, rate and discuss listings with you.