Save
Ask
Tour
Hide
Share
$1,498,000
27 Days On Site

1001 Laurel
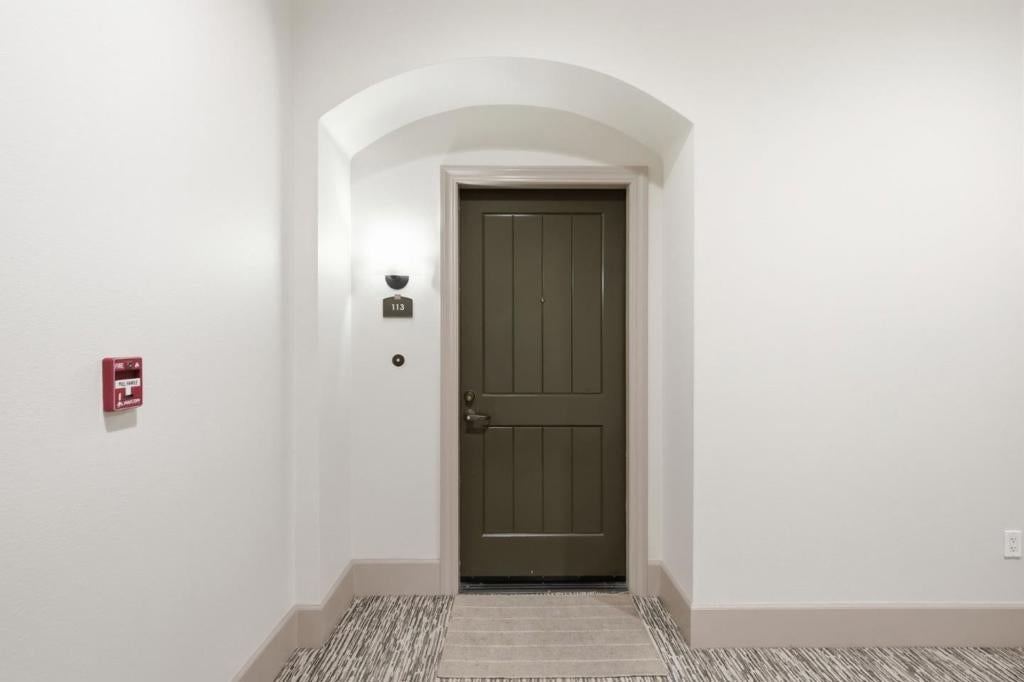
1001 Laurel Street 113
San Carlos, CA 94070

For Sale|Condominium|Active
3
Beds
2
Total Baths
2
Full Baths
1,310
SqFt
$1,144
/SqFt
2009
Built
County:
San Mateo
Listed by Robert R. Bredel of Christie's International Real Estate Sereno [email protected]
1001 Laurel Street 1131001 Laurel Street 1131001 Laurel Street 1131001 Laurel Street 113
Save
Ask
Tour
Hide
Share

Mortgage Calculator

Monthly Payment (Est.)

$6,834
Calculator powered by Showcase IDX, a Constellation1 Company. Copyright ©2026 Information is deemed reliable but not guaranteed.

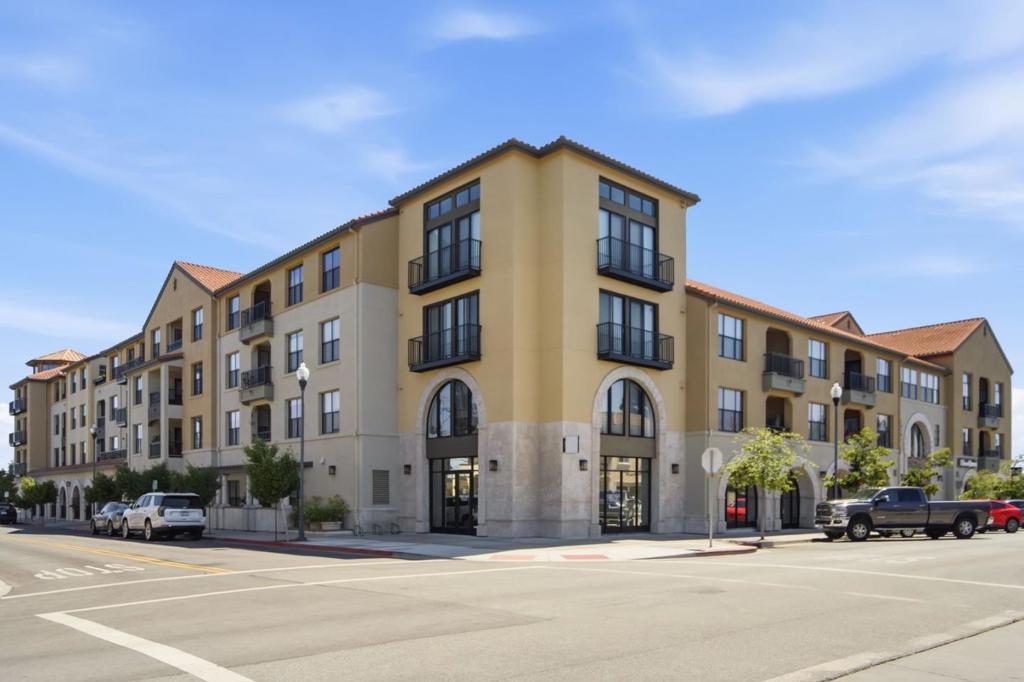
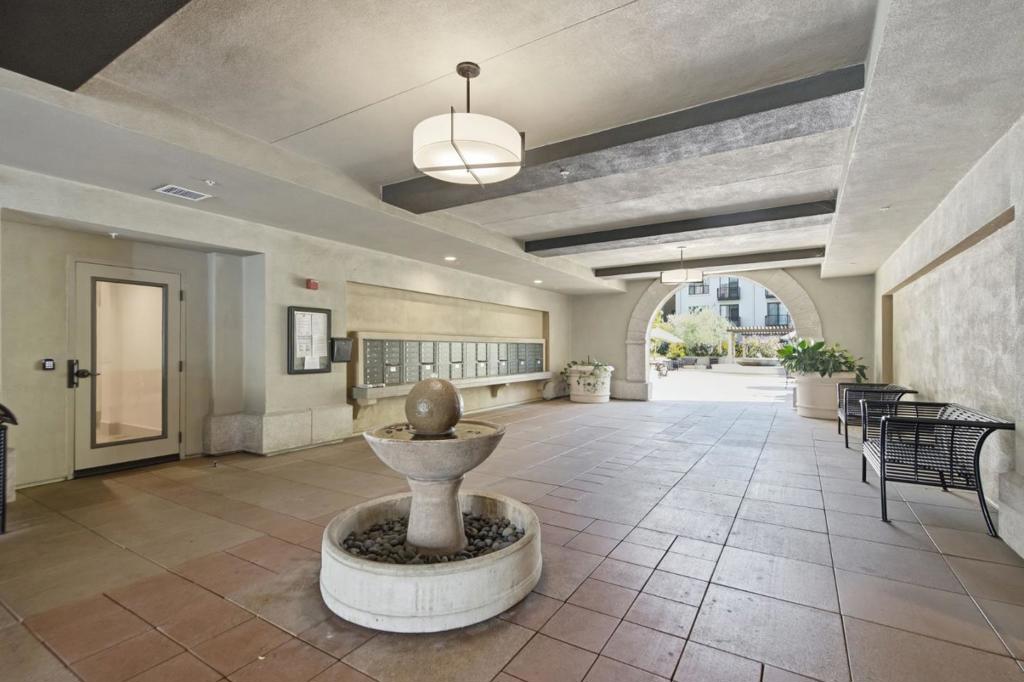
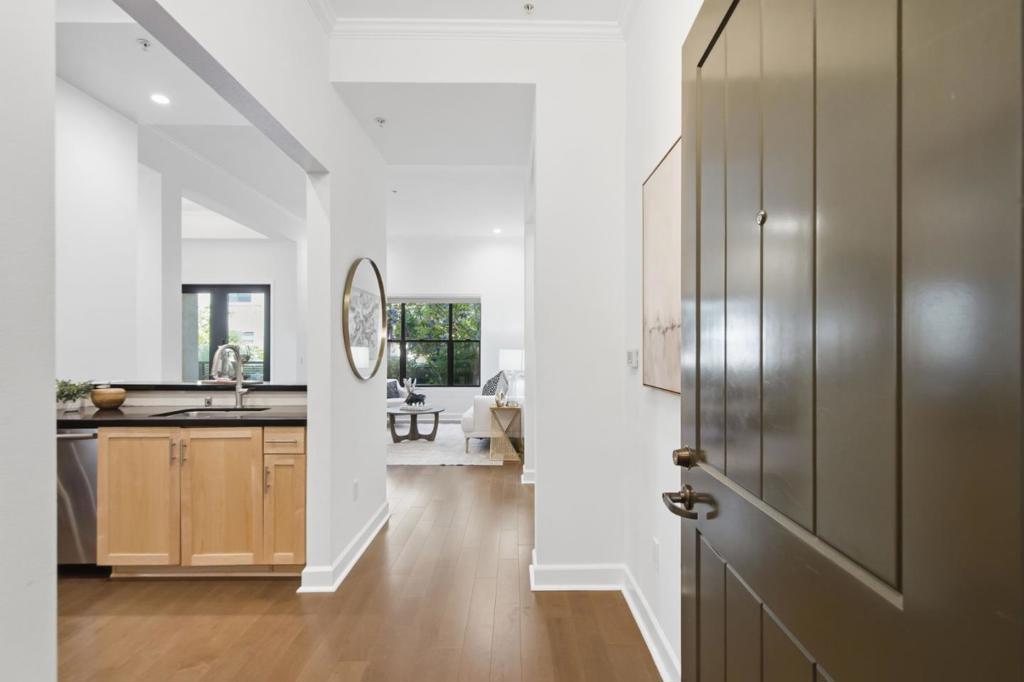
Located in one of the very best buildings in all of San Carlos, 1001 Laurel Street. An ultra-prime, downtown location for this spacious three bedroom, two bath condo, which is one of the only units with an open patio to the courtyard and its own, private garage. Tall ceilings, a contemporary build and ease of living are just a few of the highlights to this extra special offering. Situated in the trendy north end of Laurel Street, this very special offering includes walkability to all of the notable Laurel Street venues. CalTrain and many key commuter access points are close by. A complete disclosure package is available upon request. Please join us at one of our open houses this weekend on Saturday and Sunday, August 1st and 2nd from 1:30-4:00.

Save
Ask
Tour
Hide
Share
Listing Snapshot
Price 
$1,498,000
Days On Site 
27 Days
Bedrooms 
3
Inside Area (SqFt) 
1,310 sqft
Total Baths 
2
Full Baths 
2
Partial Baths 
N/A
Lot Size 
0.0271 Acres
Year Built 
2009
MLS® Number 
ML82053228
Status 
Active
Property Tax 
N/A
HOA/Condo/Coop Fees 
$771
Sq Ft Source 
Assessor
Friends & Family
Recent Activity
3 weeks agoListing updated with changes from the MLS®
4 weeks agoListing first seen on site
General Features
Acres 
0.0271
Direction Faces 
West
Disclosures 
PetRestrictions
Foundation 
Slab
Garage 
Yes
Garage Spaces 
2
Number Of Stories 
1
Parking 
UndergroundGuestGated
Parking Spaces 
4
Property Sub Type 
Condominium
Security 
Fire Sprinkler System
Special Circumstances 
Standard
Style 
Contemporary
Water Source 
Public
Zoning 
R2
Interior Features
Appliances 
DishwasherDisposalGas OvenMicrowaveRefrigeratorRange HoodVented Exhaust Fan
Cooling 
Central Air
Flooring 
CarpetTileWood
Heating 
Central
Kitchen 
Features - Granite Counters
Save
Ask
Tour
Hide
Share
Exterior Features
Roof 
Tile
Community Features
Accessibility Features 
Accessible Doors
Association Amenities 
Fitness CenterHot WaterManagementBarbecueTrash
Association Dues 
771
MLS Area 
699 - Not Defined
School District 
Other
Schools
School District
Other
Elementary School
Unknown
Middle School
Unknown
High School
Unknown


This information is for your personal, non-commercial use and may not be used for any purpose other than to identify prospective properties you may be interested in purchasing. The display of MLS data is usually deemed reliable but is NOT guaranteed accurate by the MLS. Buyers are responsible for verifying the accuracy of all information and should investigate the data themselves or retain appropriate professionals. Information from sources other than the Listing Agent may have been included in the MLS data. Unless otherwise specified in writing, the Broker/Agent has not and will not verify any information obtained from other sources. The Broker/Agent providing the information contained herein may or may not have been the Listing and/or Selling Agent.

Neighborhood & Commute
Source: Walkscore
Save
Ask
Tour
Hide
Share