
1035 Cherry StreetSan Carlos, CA 94070
Mortgage Calculator
Monthly Payment (Est.)
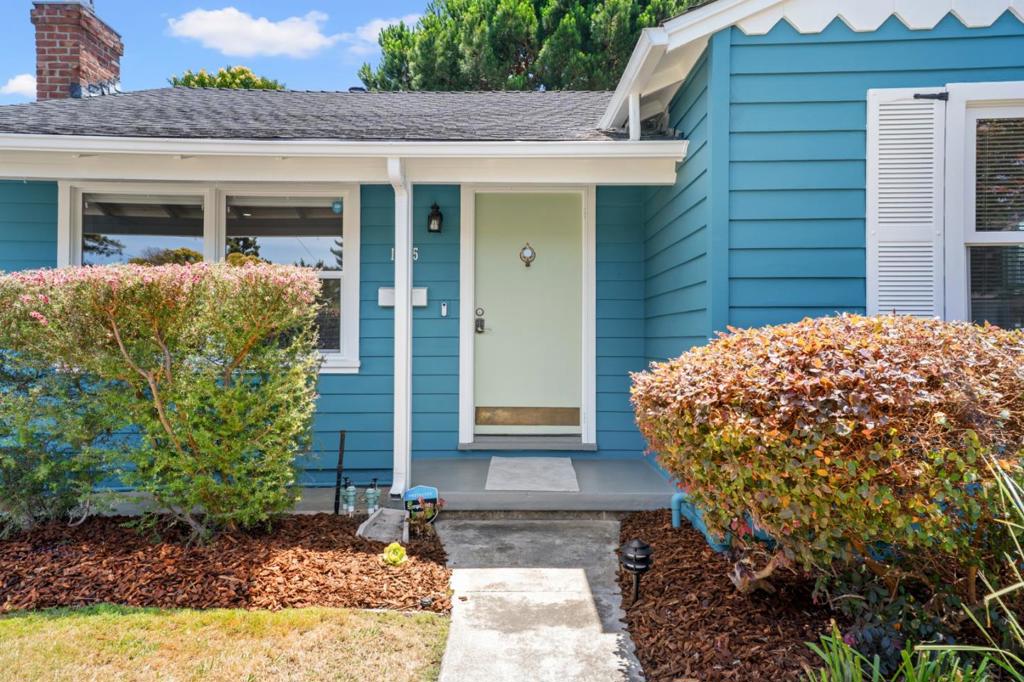
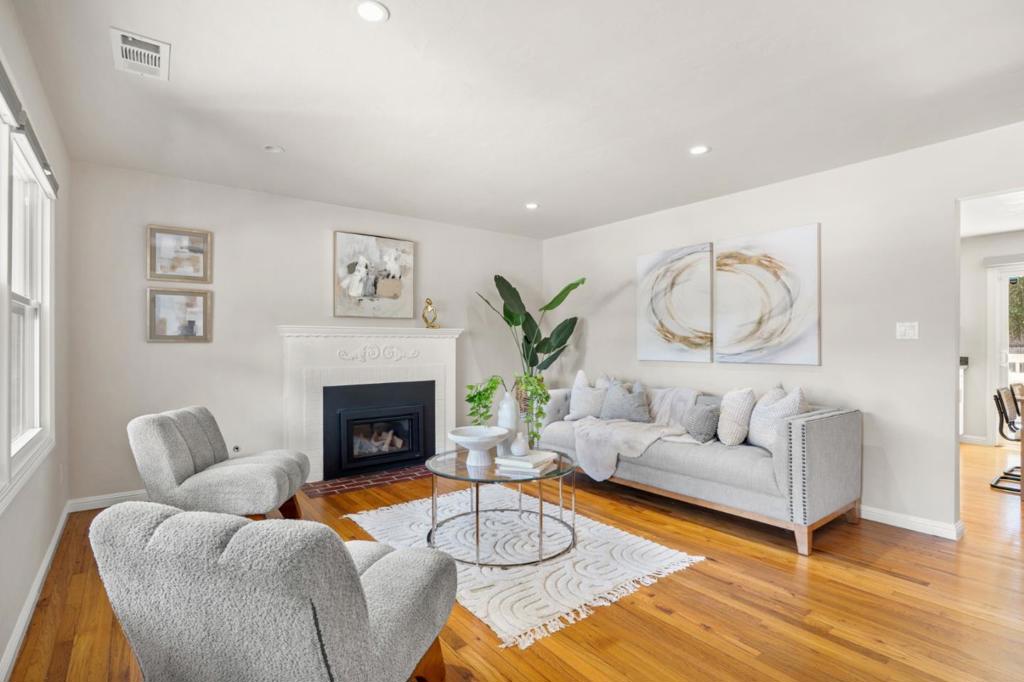
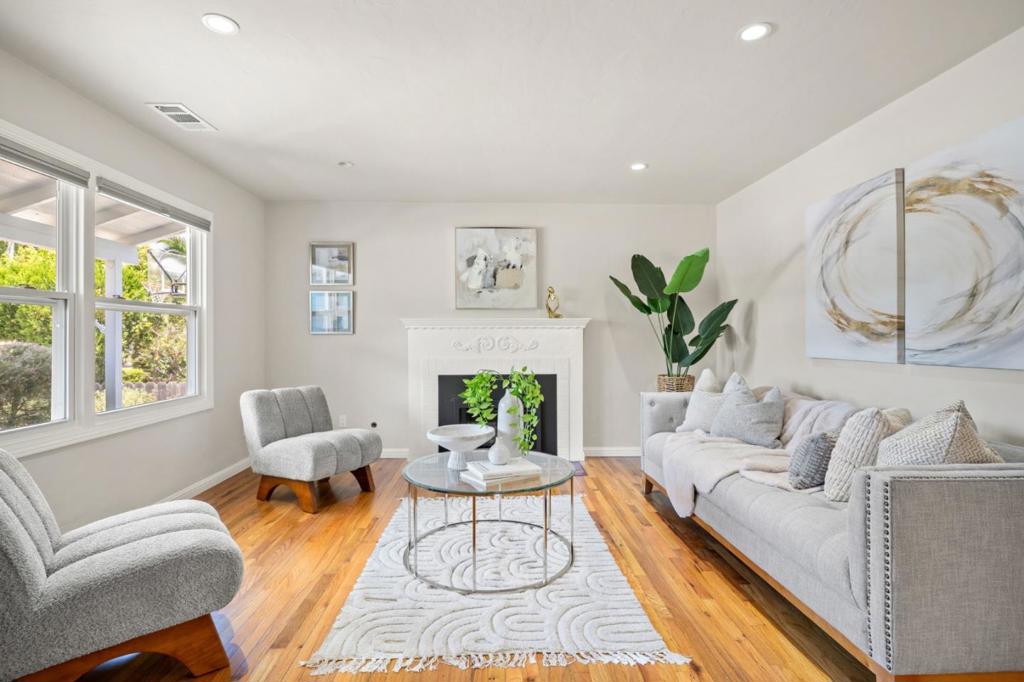
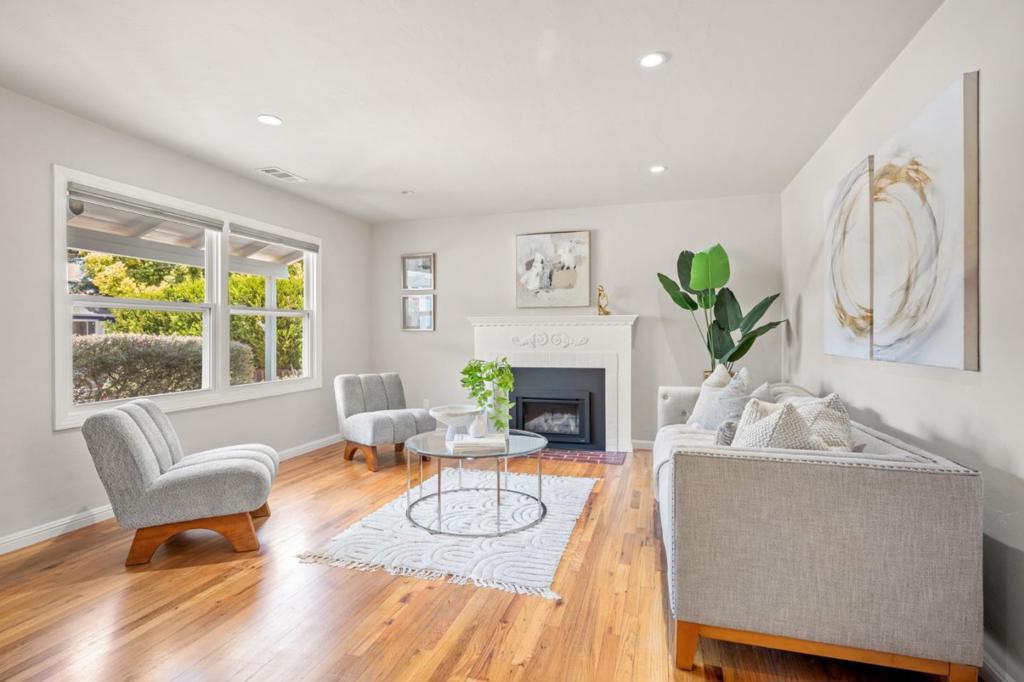
$7,756Welcome to 1035 Cherry Street in the heart of San Carlos. From the inviting living room with gas log insert fireplace, the floor-plan seamlessly flows into the open kitchen/dining area and to the back deck. This chefs delight kitchen w/ ample granite countertops, gas range & abundant cabinetry is a vibrant entertaining spot. Step out to the deck and calm backyard for an easy BBQ party in the tree shade. The front bedroom is adjacent to an updated bath with shower over tub. The bright primary ensuite retreat includes an updated bath with shower and looks out and opens to the deck and yard. There is abundant potential in the converted garage, now a home office, for additional living/bedroom space. The adjacent laundry room includes a hidden ladder to access attic storage. Upgrades include on-grid owned solar, tankless water heater, whole house AC, whole house air purifier with UV, attic insulation, crawl space encapsulation & sump pump, replaced sewer lateral, heater, & 2014 roof. Additional features include Nest thermostat & doorbell, hardwood floors, new carpet, double pane windows & door, and back yard storage shed. Prestigious San Carlos Schools. The home is conveniently located minutes away from exciting Laurel St, parks, Caltrain station and Hwy 101.
| 5 days ago | Listing updated with changes from the MLS® | |
| 7 days ago | Status changed to Pending | |
| 3 weeks ago | Listing first seen on site |

This information is for your personal, non-commercial use and may not be used for any purpose other than to identify prospective properties you may be interested in purchasing. The display of MLS data is usually deemed reliable but is NOT guaranteed accurate by the MLS. Buyers are responsible for verifying the accuracy of all information and should investigate the data themselves or retain appropriate professionals. Information from sources other than the Listing Agent may have been included in the MLS data. Unless otherwise specified in writing, the Broker/Agent has not and will not verify any information obtained from other sources. The Broker/Agent providing the information contained herein may or may not have been the Listing and/or Selling Agent.