
1015 Laguna AvenueBurlingame, CA 94010
Mortgage Calculator
Monthly Payment (Est.)
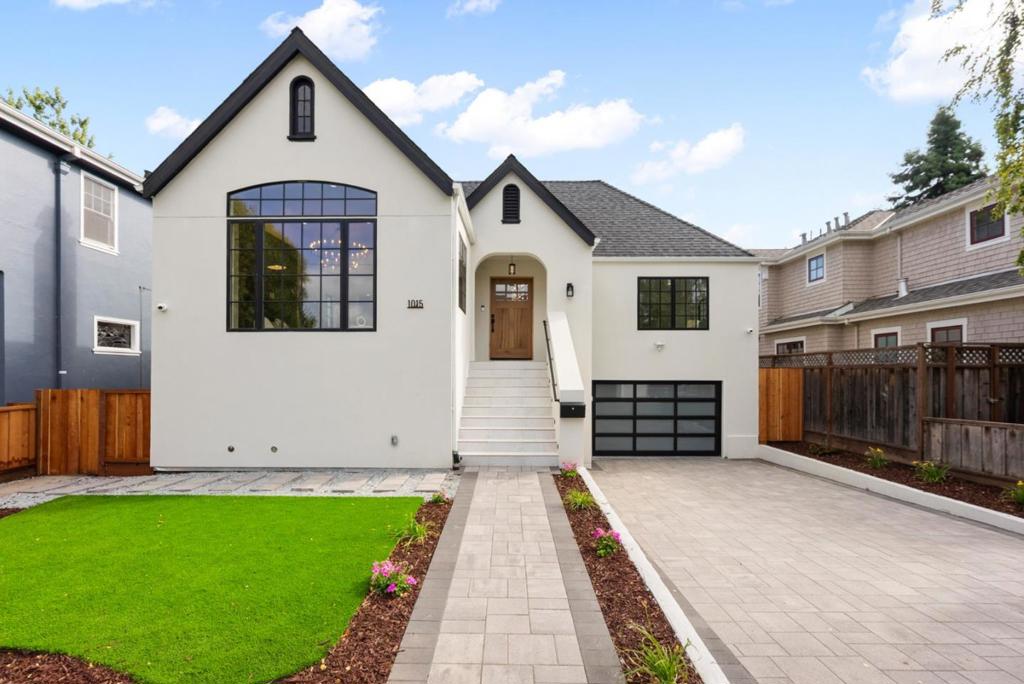
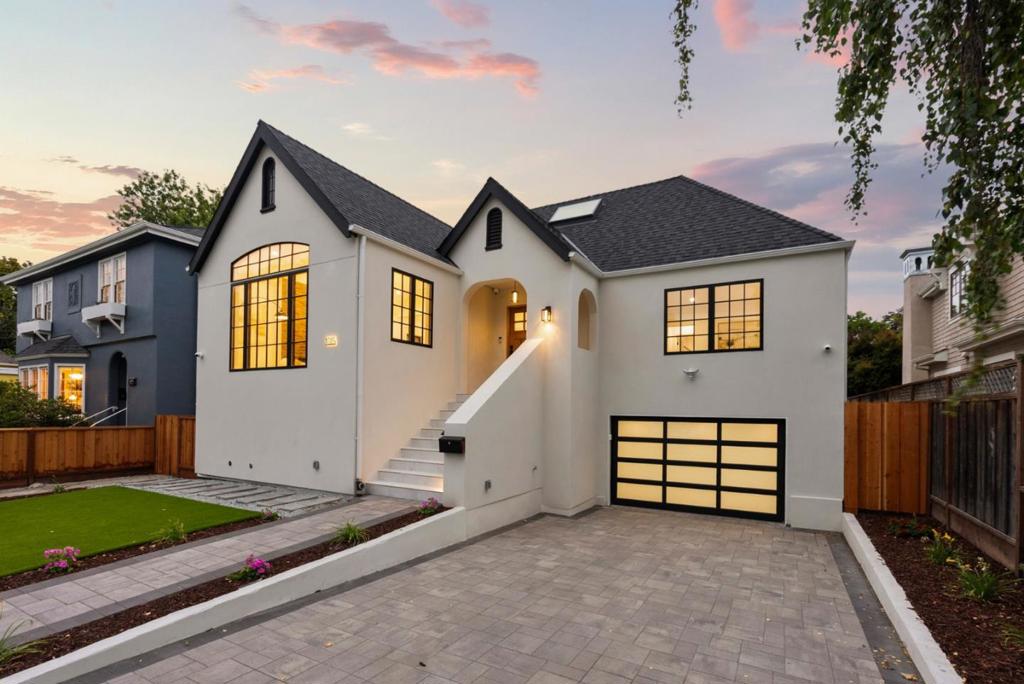
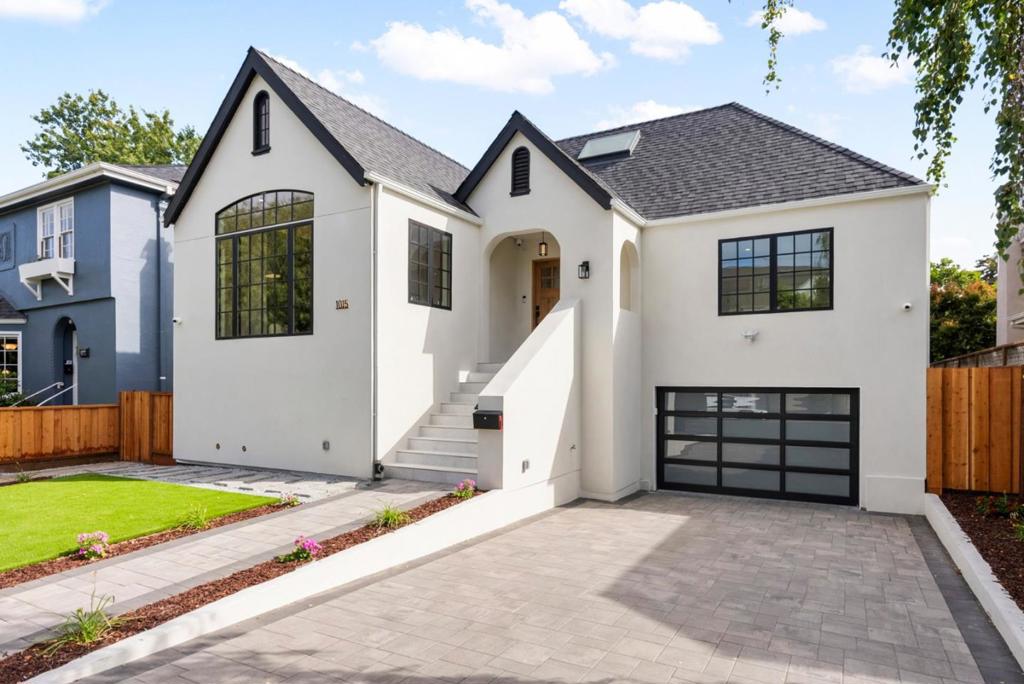
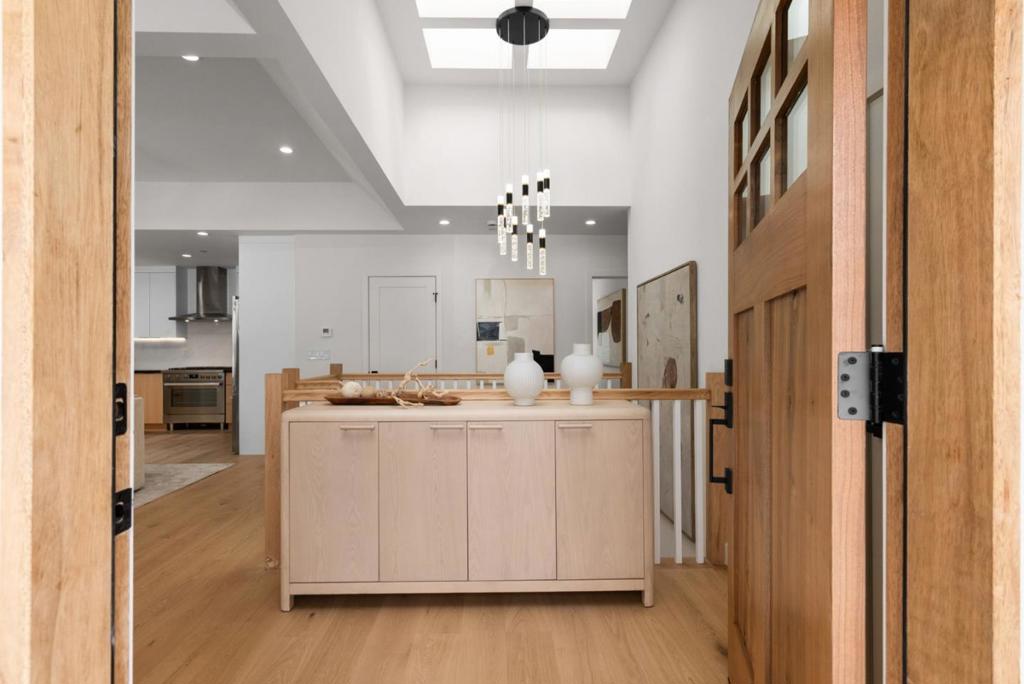
$16,826This impeccably rebuilt and fully upgraded modern Tudor has been transformed into a virtually brand new home. The foundation, structural framing, and roof have been significantly reinforced in accordance with modern building and seismic standards. Major improvements include all new: roof, exterior stucco, insulation, HVAC, fire sprinklers, plumbing, electrical wiring with a new 200-amp panel, windows, doors, drywall, entry staircase, premium fixtures, radiant heated lower level bathroom floors, and water meter. Stunning landscaping, new driveway and walkways, and security cameras complete this exceptional renovation. This 5-bedroom, 4.5-bath residence offers a spacious open layout flowing from the living room into the dining area and kitchen, ideal for everyday living and entertaining. The main level includes three bedrooms highlighted by the primary suite. The lower level provides versatility with a guest suite, additional bedroom, and large family room complete with a wet bar. The expansive yard is designed for gatherings and relaxation. A one-car attached garage adds convenience and storage. Buyers have an opportunity to build a prev. approved 2-bed, 848 sq ft ADU. Conveniently located near Caltrain, Broadway, Burlingame Ave, restaurants, retail, and major commute routes.
| yesterday | Listing updated with changes from the MLS® | |
| 3 days ago | Status changed to Pending | |
| 3 weeks ago | Listing first seen on site |

This information is for your personal, non-commercial use and may not be used for any purpose other than to identify prospective properties you may be interested in purchasing. The display of MLS data is usually deemed reliable but is NOT guaranteed accurate by the MLS. Buyers are responsible for verifying the accuracy of all information and should investigate the data themselves or retain appropriate professionals. Information from sources other than the Listing Agent may have been included in the MLS data. Unless otherwise specified in writing, the Broker/Agent has not and will not verify any information obtained from other sources. The Broker/Agent providing the information contained herein may or may not have been the Listing and/or Selling Agent.
Did you know? You can invite friends and family to your search. They can join your search, rate and discuss listings with you.