
448 Emerald AvenueSan Carlos, CA 94070
Mortgage Calculator
Monthly Payment (Est.)
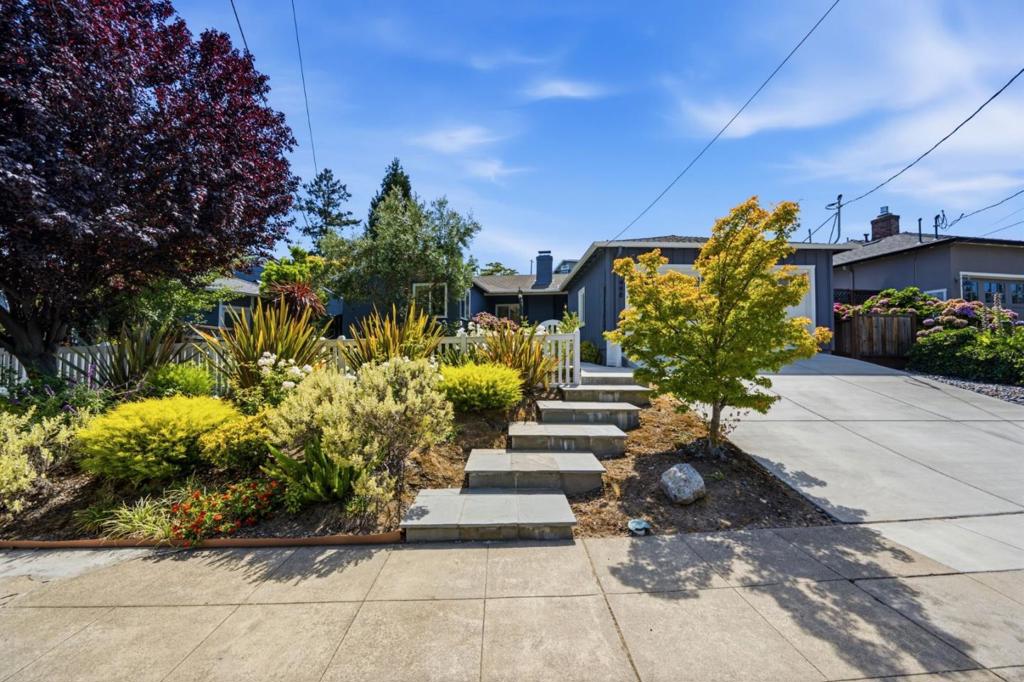
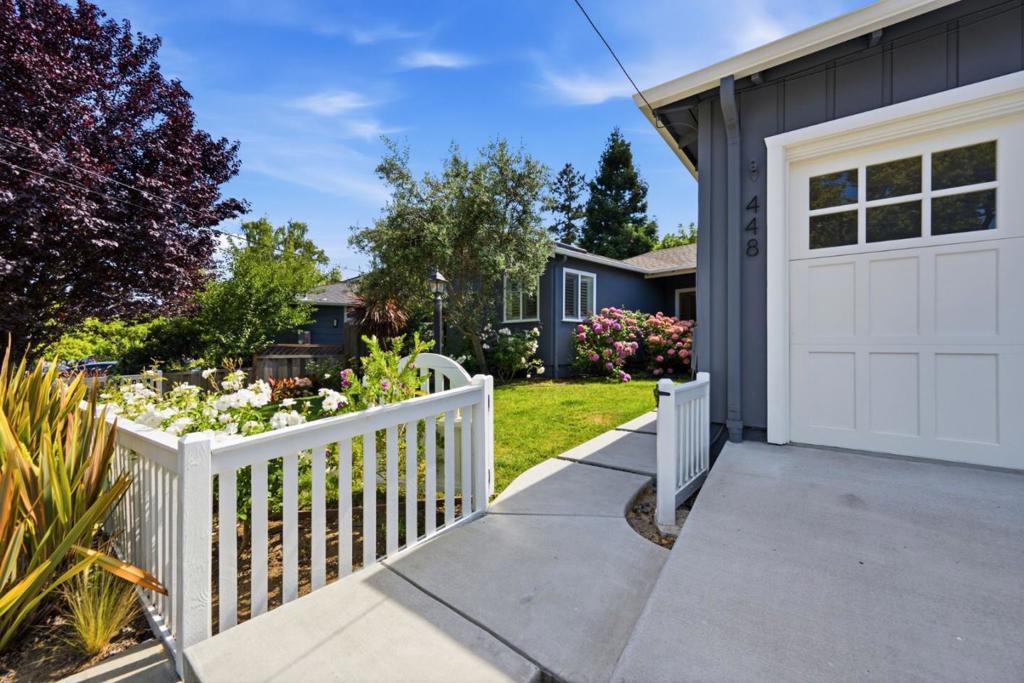
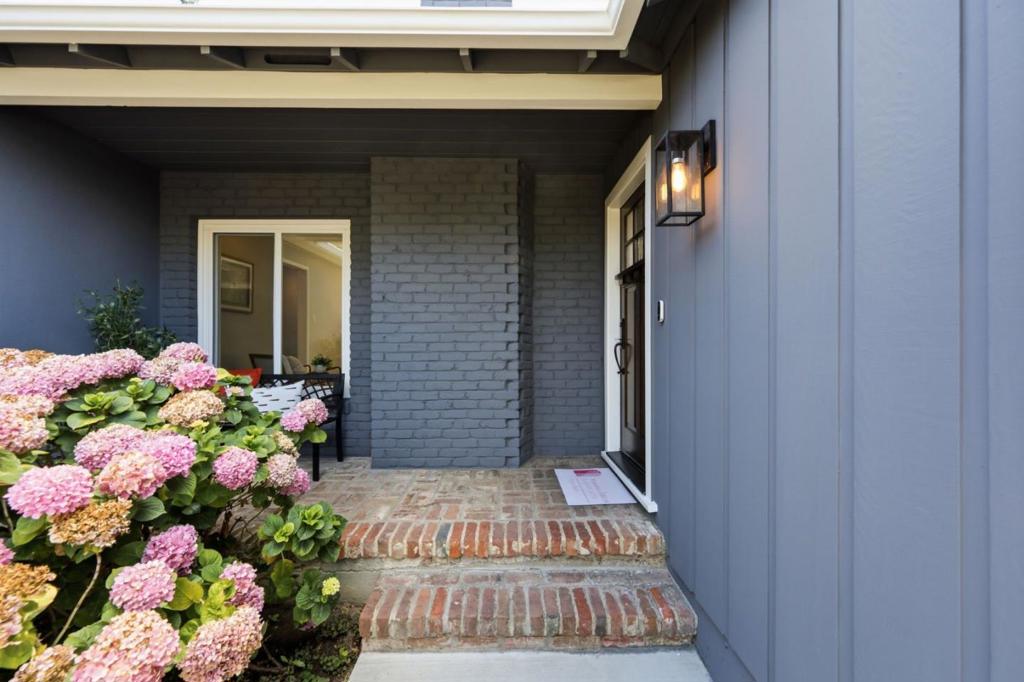
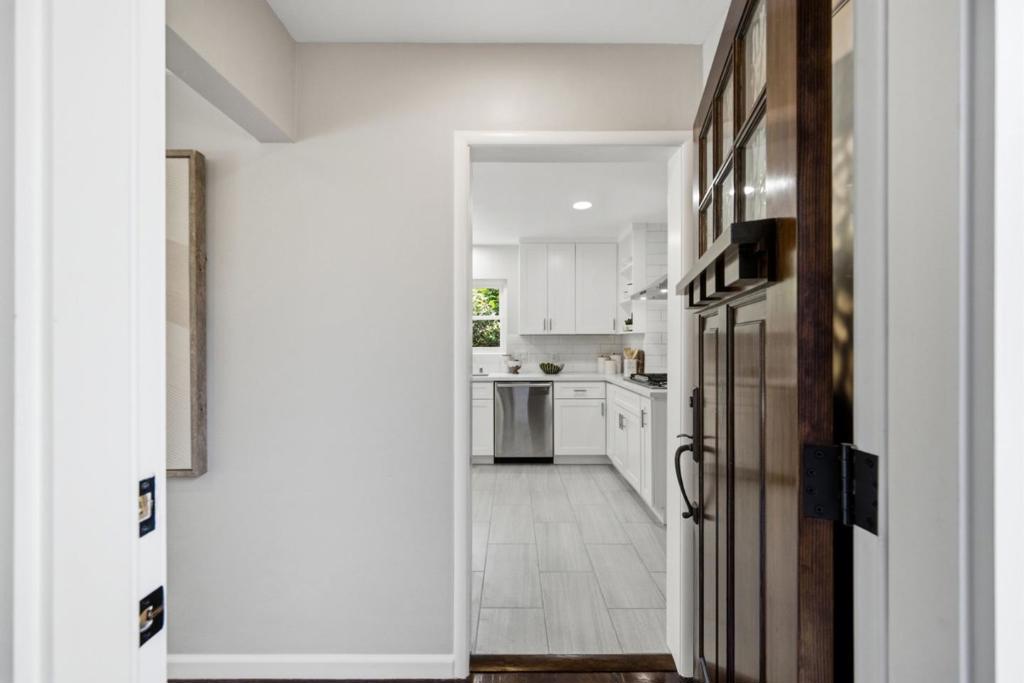
$9,344Tucked among the coveted Jewel Streets of San Carlos' White Oaks neighborhood, this home blends timeless charm and beautifully curated gardens. An approach with floating slate steps welcomes visitors past gorgeous landscaping and a white picket fence before arriving at a charming brick front porch. Inside hardwood floors, white-painted exposed beam ceilings, and abundant natural light create a welcoming living space. The living room is anchored by a classic brick fireplace while large windows and sliding glass doors overlook the backyard, connecting to outdoor living. The freshly updated kitchen features quartz countertops, stainless appliances, and ample shaker cabinetry. The backyard unfolds in a series of distinct elements: a spacious deck, terraced lawn, mature trees, colorful plantings, and pathways to create a private retreat. The primary suite features plantation shutters, skylights, dual closets, and an ensuite bath with marble flooring, dual marble vanity, and a walk-in shower with rainfall showerhead. Two addl bedrooms are served by a hall bath with separate tub and shower. Additional features include an attached two-car garage with laundry. Ideally located near Laurel Street dining and shopping, highly regarded schools, Caltrain, and major Peninsula commute routes.
| a week ago | Listing updated with changes from the MLS® | |
| a week ago | Status changed to Pending | |
| 2 weeks ago | Listing first seen on site |

This information is for your personal, non-commercial use and may not be used for any purpose other than to identify prospective properties you may be interested in purchasing. The display of MLS data is usually deemed reliable but is NOT guaranteed accurate by the MLS. Buyers are responsible for verifying the accuracy of all information and should investigate the data themselves or retain appropriate professionals. Information from sources other than the Listing Agent may have been included in the MLS data. Unless otherwise specified in writing, the Broker/Agent has not and will not verify any information obtained from other sources. The Broker/Agent providing the information contained herein may or may not have been the Listing and/or Selling Agent.
Did you know? You can invite friends and family to your search. They can join your search, rate and discuss listings with you.