
1545 Alameda de las PulgasSan Carlos, CA 94070
Mortgage Calculator
Monthly Payment (Est.)
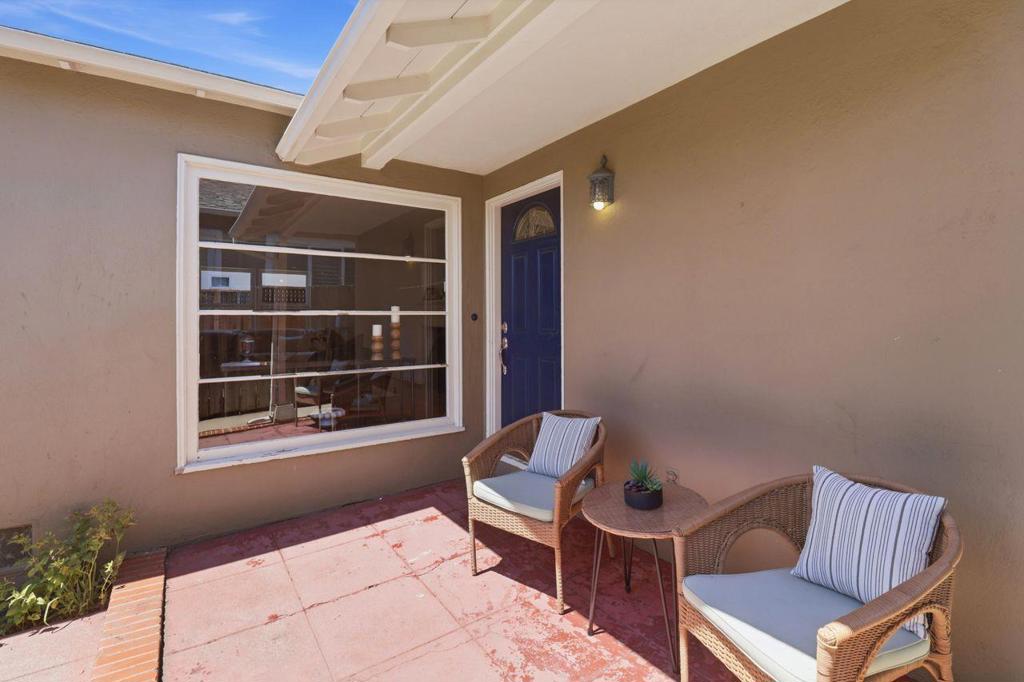
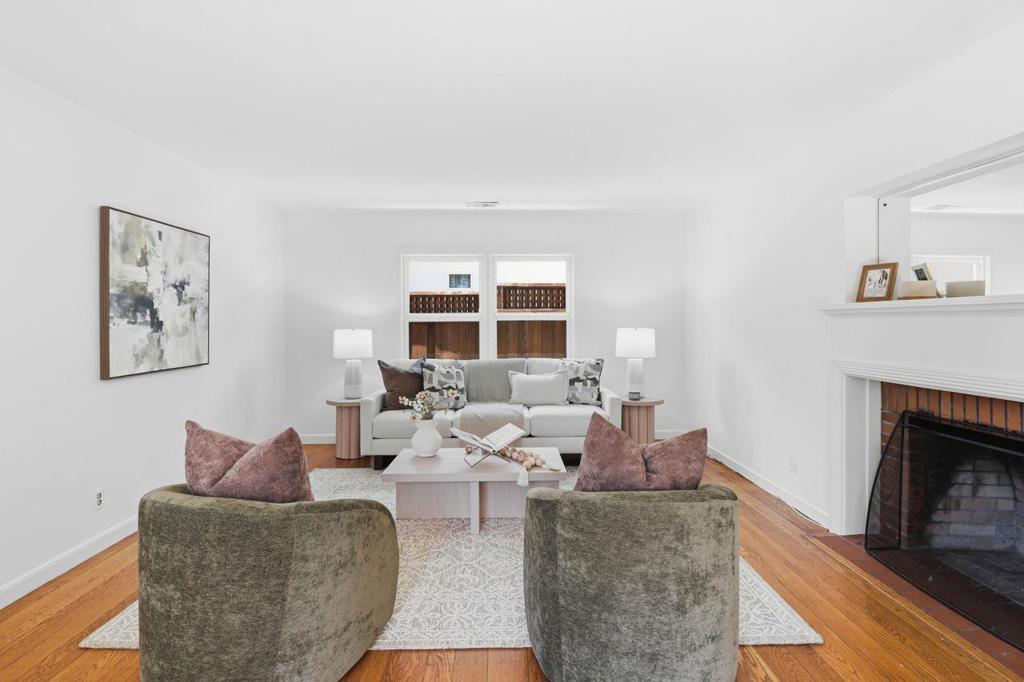
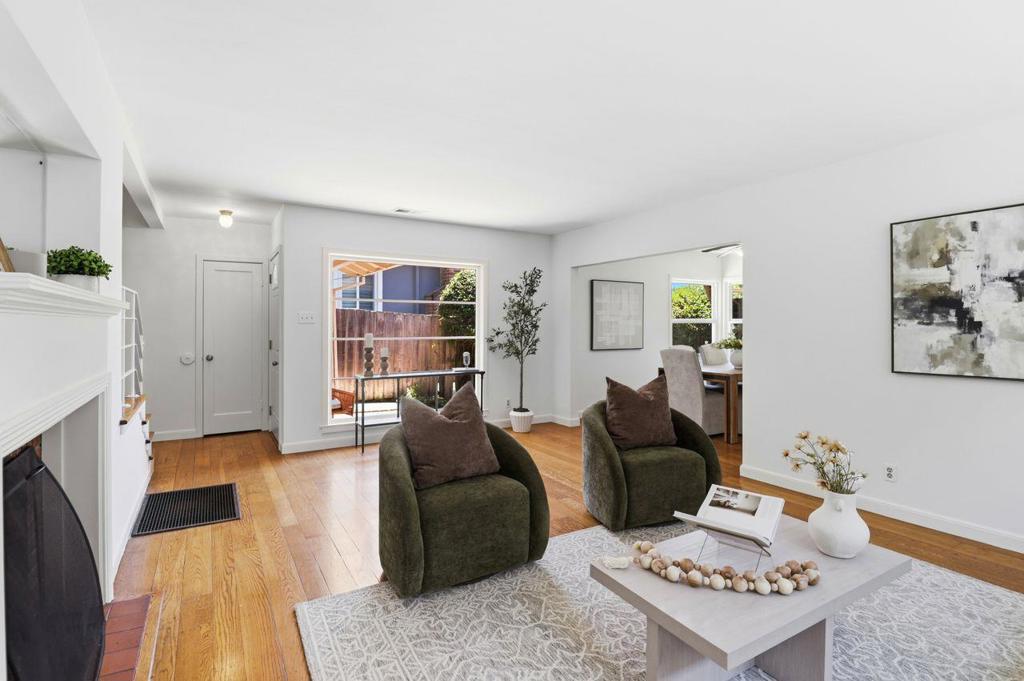
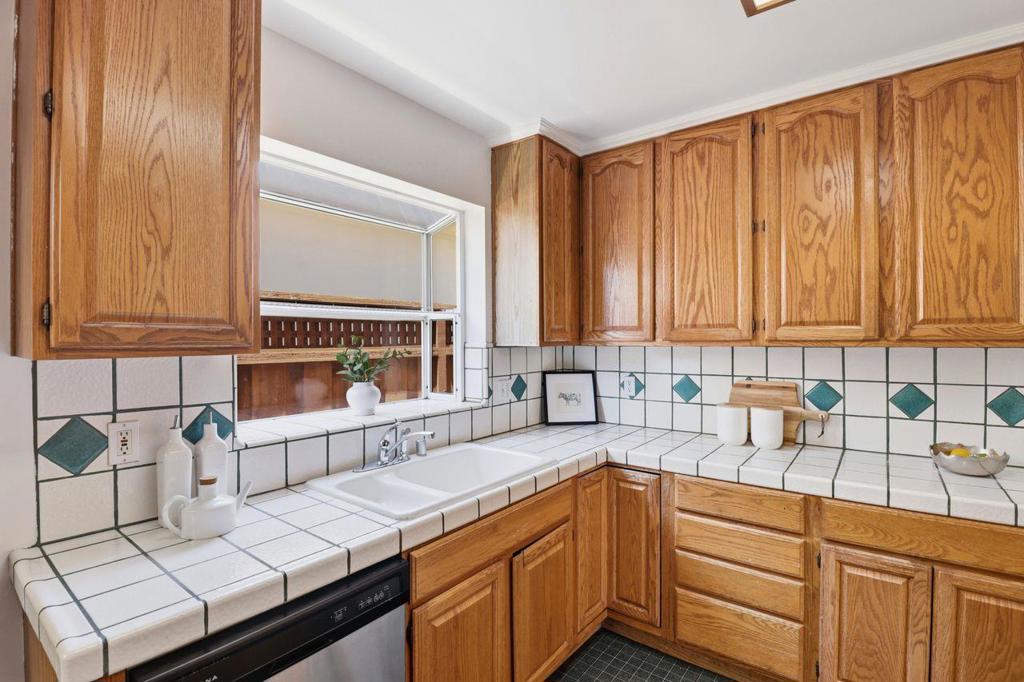
$8,208Welcome to this charming 3-bedroom, 2-bath home in the heart of San Carlos. The light-filled living room features hardwood floors and a cozy fireplace, flowing seamlessly into the dining area to create an inviting space for everyday living and entertaining. The kitchen offers tiled countertops, a gas stove, and garden window. The split level off the living room offers two bedrooms with large closets and a full bath, with one bedroom having direct access to the backyard- a blank canvas to create your own outdoor retreat. Upstairs, just off the kitchen, is an additional bedroom and bath (permits unknown), providing flexible space for guests or a home office. Additional features include some dual-pane windows, fresh interior paint, and a one-car garage. Proposed plans for a remodel are drawn for those looking to expand or reimagine the home. This is a great opportunity to update and make this home your own while enjoying its prime location close to parks, schools, shopping, dining, and convenient commuter routes.
| yesterday | Listing updated with changes from the MLS® | |
| 2 weeks ago | Listing first seen on site |

This information is for your personal, non-commercial use and may not be used for any purpose other than to identify prospective properties you may be interested in purchasing. The display of MLS data is usually deemed reliable but is NOT guaranteed accurate by the MLS. Buyers are responsible for verifying the accuracy of all information and should investigate the data themselves or retain appropriate professionals. Information from sources other than the Listing Agent may have been included in the MLS data. Unless otherwise specified in writing, the Broker/Agent has not and will not verify any information obtained from other sources. The Broker/Agent providing the information contained herein may or may not have been the Listing and/or Selling Agent.